
Stephanie Bishop
Bliss Realty & Investments
(623) 253-3955
33 Total Sales
1 in South Tempe
$585,000 Price

Estimated Value: $444,708
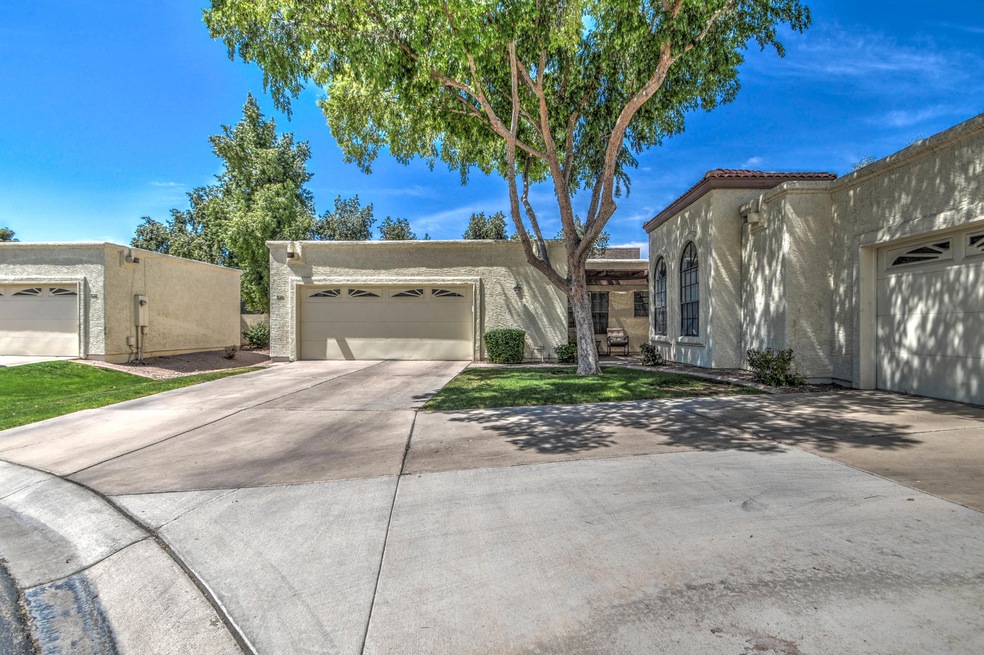
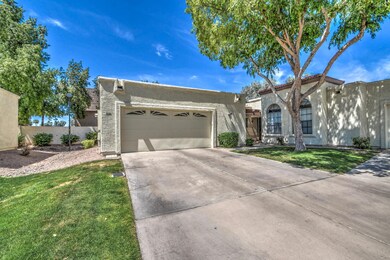
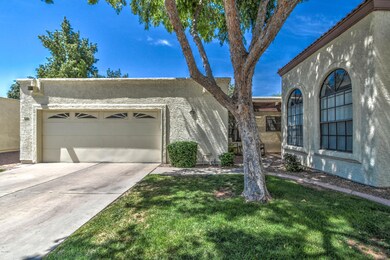
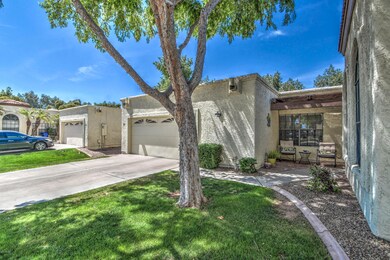
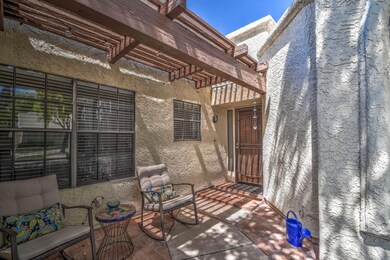
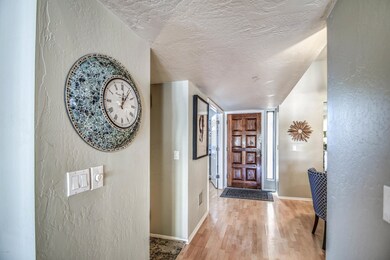
You'll have a hard time finding a more prime East Valley location. This great property is located literally minutes from the US-60, 101, I-10, and 202. Close to great schools & parks, shopping, theaters, and everything you need. Well maintained property with an open floor plan. Wood & wood-like tile flooring throughout the home makes for an elegant look and easy clean up. Neutral color paint that goes with virtually any color paint. Ceiling fans throughout. Delightfully cozy back yard with large patio area to relax or entertain. Ideal starter home for a first time buyer or for an investor looking for a fantastic rental. This beauty won't last long so you need to hurry! Thanks for stopping in.
Last Agent to Sell the Property
Gentry Real Estate License #SA682475000 Listed on: 04/06/2019
We collect this data history from publicly available records. To have your information removed, we recommend requesting removal directly through your county’s website.
Stephanie Bishop
Bliss Realty & Investments
(623) 253-3955
33 Total Sales
1 in South Tempe
$585,000 Price
Braden Johnson
Limitless Real Estate
(877) 629-6469
148 Total Sales
4 in South Tempe
$530K - $1.2M Price Range
Chris Lundberg
Redeemed Real Estate
(623) 400-5946
139 Total Sales
4 in South Tempe
$315K - $620K Price Range
Ron Acosta
Real Broker
(239) 237-3113
35 Total Sales
2 in South Tempe
$535K - $545K Price Range
Abby Chavez
Simply Real Estate
(858) 360-8570
67 Total Sales
1 in South Tempe
$490,000 Price
Sandy Giniel
Americas Real Estate Properties
(480) 530-7620
114 Total Sales
1 in South Tempe
$545,000 Price
We collect this data history from publicly available records. To have your information removed, we recommend requesting removal directly through your county’s website.
| Date | Event | Price | List to Sale | Price per Sq Ft |
|---|---|---|---|---|
| 04/30/2019 04/30/19 | Sold | $270,000 | +1.9% | $184 / Sq Ft |
| 04/07/2019 04/07/19 | For Sale | $264,900 | -1.9% | $180 / Sq Ft |
| 04/07/2019 04/07/19 | Off Market | $270,000 | -- | -- |
| 04/06/2019 04/06/19 | For Sale | $264,900 | -- | $180 / Sq Ft |
We collect this data history from publicly available records. To have your information removed, we recommend requesting removal directly through your county’s website.
| Year | Tax Paid | Tax Assessment Tax Assessment Total Assessment is a certain percentage of the fair market value that is determined by local assessors to be the total taxable value of land and additions on the property. | Land | Improvement |
|---|---|---|---|---|
| 2025 | $1,920 | $20,551 | ||
| 2024 | $1,901 | -- | ||
| 2023 | $1,901 | $22,450 | $4,490 | $17,960 |
| 2022 | $1,893 | $22,450 | $4,490 | $17,960 |
| 2021 | $2,065 | $22,450 | $4,490 | $17,960 |
| 2020 | $2,016 | $20,210 | $4,040 | $16,170 |
| 2019 | $1,952 | $19,680 | $3,930 | $15,750 |
| 2018 | $2,200 | $18,750 | $3,750 | $15,000 |
| 2017 | $2,116 | $17,730 | $3,540 | $14,190 |
| 2016 | $2,135 | $16,420 | $3,280 | $13,140 |
| 2015 | $1,969 | $15,570 | $3,110 | $12,460 |
Seller's Agent in 2019
Bryant Aplass
Gentry Real Estate
(480) 703-5914
42 Total Sales
Buyer's Agent in 2019
Debbie Dolezal
Race4Home Realty LLC
(480) 703-6335
43 Total Sales
Source: Arizona Regional Multiple Listing Service (ARMLS)
MLS Number: 5907752
APN: 301-50-638
Disclaimer: Certain information contained herein is derived from information provided by parties other than Homes.com. All information provided is deemed reliable, but is not guaranteed to be accurate and should be independently verified.
All information should be verified by the recipient and none is guaranteed as accurate by ARMLS
Listing Information presented by local MLS brokerage: Ten-X, local REALTOR®- Arlene Richardson - (888)-952-6393
Ask me questions while you tour the home.