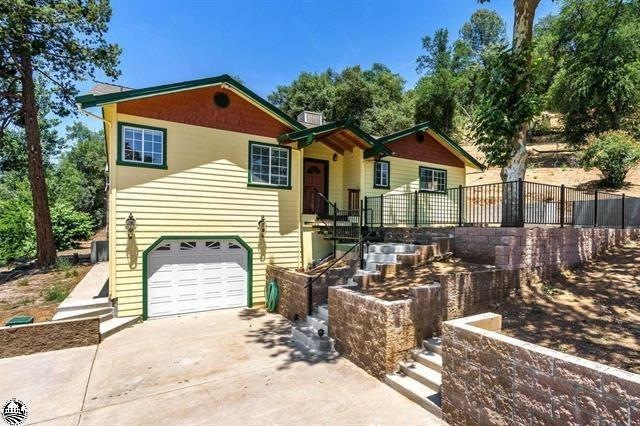
NOT LISTED FOR SALE

Estimated Value: $334,000 - $358,000

3 Beds
2 Baths
1,328 Sq Ft
$262/Sq Ft Est. Value

Sale Details

Date Sold: September 30, 2021

Last sale price $349,000 $263 Per Sq Ft

Current estimated payment $2,256 / mo

3 Days on Market

Highlights

  • RV or Boat Parking
  • Great Room
  • Breakfast Area or Nook
  • Mountain View
  • No HOA
  • 4-minute walk to Tuolumne Park & Recreation

About This Home

As of September 2021

Nicely updated home on the edge of town and conveniently located near Westside Memorial Park. New roof, new carpet and paint throughout; Spacious kitchen with breakfast bar open to the Great Room. Vaulted ceilings with amazing views in the living room. Master Bedroom with walk-in closet and slider to the back patio. Granite bathroom counters. Oversized one-car garage is fully finished and could be additional bonus room or game room. Inside laundry and plenty of cabinets for storage. This property comes with two separate lots and an additional 2-car carport. The yard is a blank slate to make it your own! Enjoy nearby hiking, biking, boating & water sports, as well as day trips to Yosemite National Park, Pinecrest Lake, Dodge Ridge Ski Resort, local wineries, Sonora Pass and more. Only a few hours drive to the Bay Area and several International Airports. For showing guidelines go to: https://tcrealtors.org/wp-content/uploads/2020/05/All-Entrants-Notice-and-Pictogram-Sign-52620.pdf

Last Agent to Sell the Property

Laura Jennings

Century 21 Sierra Properties License #01909786 Listed on: 06/03/2021

Century 21 Sierra Properties

Last Buyer's Agent

Virgil Martin

Century 21 Wildwood Properties, Inc License #01467947

Century 21 Wildwood Properties, Inc

Range of Values:

--
Value Increase
--
Percent Increase
--
Adjusted for Inflation
Collateral Analytics

Collateral Analytics Collateral Analytics AVMs (Automated Valuation Model) employ a number of statistical approaches combined with neighborhood-specific comparable selection guarantees the most up-to-date and precise valuations.

Not Available

Collateral Analytics does not have data for the current month. Please view the chart for historical values.

ICE

ICE Mortgage Technology ICE Mortgage Technology’s AVM (Automated Valuation Model) is a state-of-the-art online residential property valuation tool that provides a quick and accurate estimate of the value of almost any home in the U.S.

Not Available

ICE Mortgage Technology does not have data for the current month. Please view the chart for historical values.

First American

First American First American Data & Analytics’ next-generation AVM combines unrivaled data assets with a blended ensemble of valuation models to produce highly accurate, reliable valuations you can trust.

Not Available

First American does not have data for the current month. Please view the chart for historical values.

Quantarium

Quantarium Quantarium’s valuation service, repeatedly proven the industry’s most accurate and comprehensive, is supercharged with a self-learning and auto-tuning AI engine that continually becomes smarter and more accurate as it processes daily inputs from the industry’s leading RE data lake.

Not Available

Quantarium does not have data for the current month. Please view the chart for historical values.

Average Value
Not Available
List Price
Sold Price
Create a Home Valuation Report for This Property
The Home Valuation Report is an in-depth analysis detailing your home's value as well as a comparison with similar homes in the area

Home Details

Home Type

  • Single Family

Year Built

  • Built in 1996 | Remodeled

Lot Details

  • 10,454 Sq Ft Lot
  • Aluminum or Metal Fence
  • Zoning described as R-1 Single Family Res

Parking

  • 1 Car Attached Garage
  • 2 Carport Spaces
  • Driveway
  • RV or Boat Parking

Home Design

  • Concrete Foundation
  • Composition Roof
  • Fiberglass Siding
  • Concrete Perimeter Foundation

Interior Spaces

  • 1,328 Sq Ft Home
  • 2-Story Property
  • Great Room
  • Combination Dining and Living Room
  • Mountain Views

Kitchen

  • Breakfast Area or Nook
  • Free-Standing Gas Range
  • Dishwasher

Flooring

  • Carpet
  • Vinyl

Bedrooms and Bathrooms

  • 3 Bedrooms
  • Walk-In Closet
  • 2 Full Bathrooms
  • Bathtub and Shower Combination in Primary Bathroom
  • Separate Shower

Laundry

  • Laundry in Garage
  • Washer and Dryer Hookup

Home Security

  • Carbon Monoxide Detectors
  • Fire and Smoke Detector

Outdoor Features

  • Covered Deck
  • Patio
  • Front Porch

Utilities

  • Refrigerated and Evaporative Cooling System
  • Central Heating
  • Heating System Uses Propane
  • 220 Volts
  • Gas Tank Leased
  • Property is located within a water district
  • Water Heater
  • Cable TV Available

Community Details

  • No Home Owners Association

Listing and Financial Details

  • Assessor Parcel Number 009-150-011

Home Details

Home Type

Single Family

Year Built

Built in 1996 | Remodeled

Lot Details

10,454 Sq Ft Lot

Parking

1

Listing Details

  • Property Type: Residential
  • Subtype Description: Custom,Detached
  • Property Subtype 1: Single Family Residence
  • Remodeled Updated: Yes
  • Stories: 2
  • Year Built: 1996
  • Levels: Two
  • Remodeled/Updated Desc: Bath 0-5YR,Kitchen 0-5YR
  • Special Features: None
  • Property Sub Type: Detached

Interior Features

  • Appliances: Free Standing Gas Range, Free Standing Refrigerator, Dishwasher
  • Flooring: Carpet, Vinyl
  • Master Bathroom Features: Tub w/Shower Over
  • Master Bedroom Features: Walk-In Closet
  • Bathroom Features: Shower Stall(s)
  • Bathrooms: 2.00
  • Dining Room Features: Dining/Living Combo
  • Kitchen Features: Breakfast Area
  • Living Room Features: Great Room
  • Lower Level: Garage
  • Main Level: Bedroom(s),Living Room,Dining Room,Master Bedroom,Full Bath(s),Kitchen
  • Price Per Square Foot: 262.80
  • Square Footage: 1328

Exterior Features

  • Construction Materials: Fiber Cement, Fiberglass Siding
  • Fencing: Metal
  • Foundation: Concrete
  • Horse Property: No
  • Listing Price: 349000.00
  • Lot Features: Other
  • Patio And Porch Features: Front Porch, Covered Deck, Uncovered Patio
  • Pool: No
  • Property Condition: Updated/Remodeled
  • Roof: Composition
  • View Description: Mountains

Garage/Parking

  • Carport Spaces: 2
  • Garage Spaces: 1
  • Parking Features: Attached, RV Storage
  • Driveway/Sidewalks: Paved Driveway

Utilities

  • Security: Carbon Mon Detector, Double Strapped Water Heater, Smoke Detector, Other
  • Sewer: Public Sewer
  • Utilities: Cable Available, Propane Tank Leased
  • Cooling: Evaporative Cooler
  • Electric: 220 Volts
  • Heating: Propane, Central
  • Laundry Features: Hookups Only, In Garage, Inside Area
  • Water Source: Water District

Condo/Co-op/Association

  • Association: No
  • Senior Community: No

Schools

  • Senior High School District: Summerville Union

Lot Info

  • Zoning Description: R-1 Single Family Res
  • Irrigation: None
  • Lot Size Acres: 0.2400
  • Lot Size Sq Ft: 10454

Tax Info

  • Assessor Parcel Number: 009-150-011
  • Bonds/Assessments/Taxes: Unknown

MLS Schools

  • School District (County): Tuolumne

Ownership History

We collect this data history from publicly available records. To have your information removed, we recommend requesting removal directly through your county’s website.

Date Name Owned For Owner Type

Purchase Details

Listed on
Jun 3, 2021
Closed on
Sep 7, 2021
Sold by
Bettanini John W and Bettanini John W
Bought by
Seller's Agent
Laura Jennings
Century 21 Sierra Properties
Buyer's Agent
Virgil Martin
Century 21 Wildwood Properties, Inc
List Price
$299,900
Sold Price
$349,000
Premium/Discount to List
$49,100
16.37%
Current Estimated Value
$348,260

Home Financials for this Owner

Home Financials are based on the most recent Mortgage that was taken out on this home.
Estimated Appreciation
-$740
Avg. Annual Appreciation
-0.04%
Original Mortgage
$342,678
Outstanding Balance
$305,630
Interest Rate
2.8%
Mortgage Type
FHA
Estimated Equity
$42,630

Purchase Details

Listed on
Jun 3, 2021
Closed on
Aug 18, 2021
Sold by
Bettanini Darlene
Bought by
Bettanini John W and Bettanini John W
Seller's Agent
Laura Jennings
Century 21 Sierra Properties
Buyer's Agent
Virgil Martin
Century 21 Wildwood Properties, Inc
List Price
$299,900
Sold Price
$349,000
Premium/Discount to List
$49,100
16.37%

Home Financials for this Owner

Home Financials are based on the most recent Mortgage that was taken out on this home.
Original Mortgage
$342,678
Outstanding Balance
$305,630
Interest Rate
2.8%
Mortgage Type
FHA
Estimated Equity
$42,630

Purchase Details

Closed on
Apr 19, 2019
Sold by
Bettanini Antonio
Bought by
Bettanini Antonio J and Bettanini Revocable Trust

Purchase Details

Closed on
Nov 8, 2004
Sold by
Bettanini John W
Bought by
Bettanini John W and The John W Bettanini 2004 Sepa
Source: Public Records

Home Values in the Area

Source: Public Records

Average Home Value in this Area


Source: Public Records

Agents Specializing in Tuolumne, CA

See All Agents

Purchase History

We collect this data history from publicly available records. To have your information removed, we recommend requesting removal directly through your county’s website.

Date Buyer Sale Price Title Company
$349,000 Yosemite Title Company
Bettanini John W -- Yosemite Title Company
Bettanini Antonio J -- None Available
Bettanini John W -- --
Source: Public Records

Mortgage History

We collect this data history from publicly available records. To have your information removed, we recommend requesting removal directly through your county’s website.

Date Status Borrower Loan Amount
Open $342,678
Source: Public Records

Property History

We collect this data history from publicly available records. To have your information removed, we recommend requesting removal directly through your county’s website.

Date Event Price List to Sale Price per Sq Ft
09/30/2021 09/30/21 Sold $349,000 +16.4% $263 / Sq Ft
06/06/2021 06/06/21 Pending -- -- --
06/03/2021 06/03/21 For Sale $299,900 -- $226 / Sq Ft
Source: MetroList

Tax History

We collect this data history from publicly available records. To have your information removed, we recommend requesting removal directly through your county’s website.

Year Tax Paid Tax Assessment Tax Assessment Total Assessment is a certain percentage of the fair market value that is determined by local assessors to be the total taxable value of land and additions on the property. Land Improvement
2026 $4,126 $334,470 $54,121 $280,349
2025 $4,104 $327,912 $53,060 $274,852
2024 $4,104 $321,483 $52,020 $269,463
2023 $3,879 $315,180 $51,000 $264,180
2022 $4,032 $309,000 $50,000 $259,000
2021 $2,524 $171,572 $48,996 $122,576
2020 $2,499 $169,814 $48,494 $121,320
2019 $2,458 $166,486 $47,544 $118,942
2018 $2,394 $163,222 $46,612 $116,610
2017 $2,410 $160,023 $45,699 $114,324
2016 $2,336 $156,886 $44,803 $112,083
2015 $2,313 $154,531 $44,131 $110,400
2014 $2,275 $151,505 $43,267 $108,238
Source: Public Records

Agents Affiliated with this Home

  • Section Image
  • Section Image
See All Agents

Map

Source: MetroList

MLS Number: 221065274

MetroList

APN: 009-150-011-000

Your Personal Tour Guide

Ask me questions while you tour the home.