
Roberto Morales-Corona
Responds Quickly
Coldwell Banker Realty
(224) 427-6956
65 Total Sales
2 in Bartlett
$480K - $486K Price Range
Estimated Value: $329,000 - $369,000
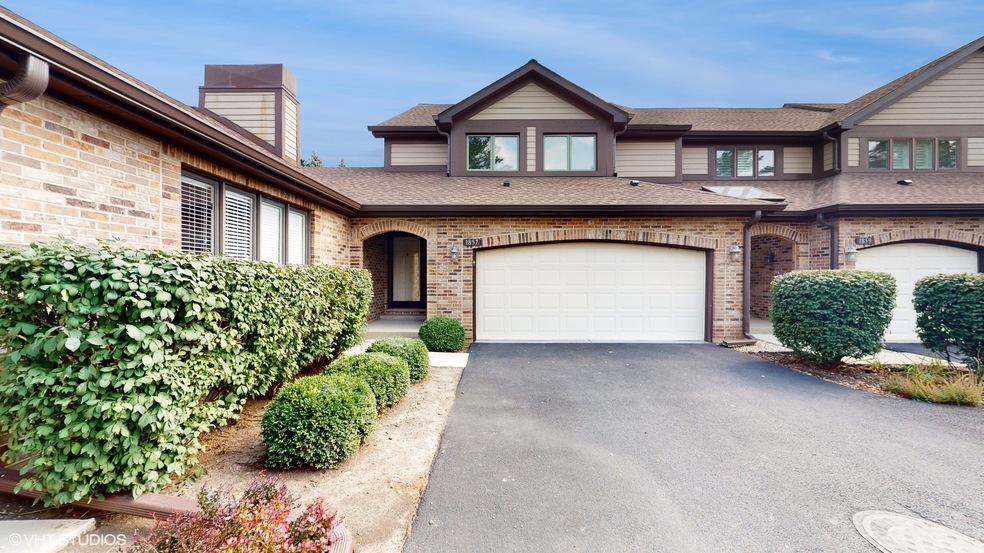



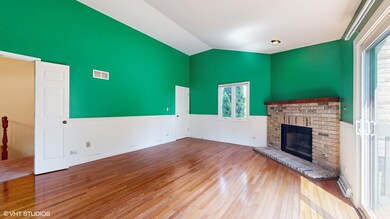
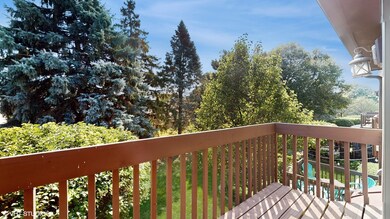

Fall in love with this spacious end-unit townhome, BEST VALUE in Villa Olivia! Featuring 2 bedrooms and a HUGE LOFT (buyer could convert to a third bedroom if desired). This beautiful home has the open layout you're looking for! The cozy living room features a gas start fireplace and hardwood floors! Step out onto the deck and enjoy the peaceful surroundings, shade and privacy. Back inside, the spacious dining room features a bow window, letting in plenty of natural light. The kitchen is appointed with quartz countertops, stainless steel appliances and pantry. Upstairs you'll find 2 bedrooms, including the primary bedroom with soaring vaulted ceilings, gas fireplace, balcony, and walk-in closet. The updated primary bathroom boasts a walk-in shower and conveniently located laundry. The second full bath has also been updated in modern white & gray tones. The loft is the perfect space for a home office/study, play area, or convert it to a 3rd bedroom. The possibilities are endless! Gleaming hardwood floors are throughout most of the home. The unfinished basement provides plenty of storage space, a second laundry hook-up & roughed-in plumbing for the convenience of adding a bathroom in the future if buyer chooses. Villa Olivia golf course, ski slopes and restaurant are just steps away, offering year-round activities that residents can enjoy. Schedule your showing to see this great home and community for yourself!
Last Agent to Sell the Property
@properties Christie's International Real Estate License #475160158 Listed on: 10/02/2024
We collect this data history from publicly available records. To have your information removed, we recommend requesting removal directly through your county’s website.
Roberto Morales-Corona
Coldwell Banker Realty
(224) 427-6956
65 Total Sales
2 in Bartlett
$480K - $486K Price Range
Agata Kusak
Keller Williams Inspire
(224) 328-3559
69 Total Sales
1 in Bartlett
$265,000 Price
Jesse Valle
Smart Home Realty
(224) 970-2861
40 Total Sales
1 in Bartlett
$313,990 Price
Kelly O'Connell-Guzak
Home Sweet Home Ryan Realty
(630) 489-6353
148 Total Sales
2 in Bartlett
$335K - $440K Price Range
Jodi Cinq-Mars
Keller Williams North Shore West
(331) 263-0021
512 Total Sales
1 in Bartlett
$360,000 Price
Asish Kurian
Coldwell Banker Realty
(224) 435-4857
24 Total Sales
1 in Bartlett
$676,000 Price
We collect this data history from publicly available records. To have your information removed, we recommend requesting removal directly through your county’s website.
| Date | Buyer | Sale Price | Title Company |
|---|---|---|---|
| $325,000 | Proper Title | ||
| $164,000 | Lawyers Title |
We collect this data history from publicly available records. To have your information removed, we recommend requesting removal directly through your county’s website.
| Date | Status | Borrower | Loan Amount |
|---|---|---|---|
| Previous Owner | $297,618 |
We collect this data history from publicly available records. To have your information removed, we recommend requesting removal directly through your county’s website.
| Date | Event | Price | List to Sale | Price per Sq Ft |
|---|---|---|---|---|
| 11/22/2024 11/22/24 | Sold | $325,000 | 0.0% | $163 / Sq Ft |
| 10/10/2024 10/10/24 | Pending | -- | -- | -- |
| 10/02/2024 10/02/24 | For Sale | $325,000 | -- | $163 / Sq Ft |
We collect this data history from publicly available records. To have your information removed, we recommend requesting removal directly through your county’s website.
| Year | Tax Paid | Tax Assessment Tax Assessment Total Assessment is a certain percentage of the fair market value that is determined by local assessors to be the total taxable value of land and additions on the property. | Land | Improvement |
|---|---|---|---|---|
| 2025 | $5,075 | $30,000 | $2,331 | $27,669 |
| 2024 | $5,075 | $22,001 | $4,501 | $17,500 |
| 2023 | $4,846 | $22,001 | $4,501 | $17,500 |
| 2022 | $4,846 | $22,001 | $4,501 | $17,500 |
| 2021 | $4,953 | $19,323 | $1,092 | $18,231 |
| 2020 | $5,037 | $19,323 | $1,092 | $18,231 |
| 2019 | $5,016 | $21,471 | $1,092 | $20,379 |
| 2018 | $4,027 | $18,207 | $947 | $17,260 |
| 2017 | $3,890 | $18,207 | $947 | $17,260 |
| 2016 | $4,570 | $18,207 | $947 | $17,260 |
| 2015 | $3,888 | $15,460 | $837 | $14,623 |
| 2014 | $3,872 | $15,460 | $837 | $14,623 |
| 2013 | $3,688 | $15,460 | $837 | $14,623 |
Seller's Agent in 2024
Latasha Chedda
@ Properties
(630) 217-3000
34 Total Sales
S
Buyer's Agent in 2024
Sonay Unsal
xr realty
(708) 655-7831
43 Total Sales
Source: Midwest Real Estate Data (MRED)
MLS Number: 12178797
APN: 06-28-302-094-0000
Disclaimer: Certain information contained herein is derived from information provided by parties other than Homes.com. All information provided is deemed reliable, but is not guaranteed to be accurate and should be independently verified.
All data is obtained from various sources and may not have been verified by broker or MLS GRID. Supplied Open House Information is subject to change without notice. All information should be independently reviewed and verified for accuracy. Properties may or may not be listed by the office/agent presenting the information. Some IDX listings have been excluded from this website.
Listings courtesy of Midwest Real Estate Data (MRED) as distributed by MLS GRID.
Based on information submitted to the MLS GRID
Ask me questions while you tour the home.