
Cathy Matter
RE/MAX Partners
(251) 441-4928
43 Total Sales
2 in Midtown Mobile
$41,000 Price Range
Estimated Value: $577,185

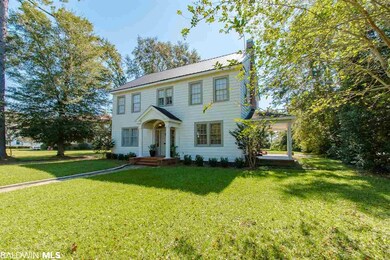
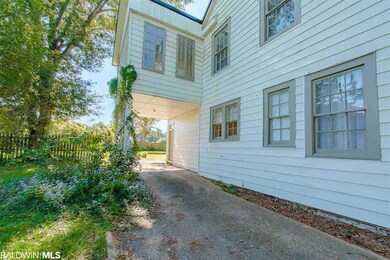
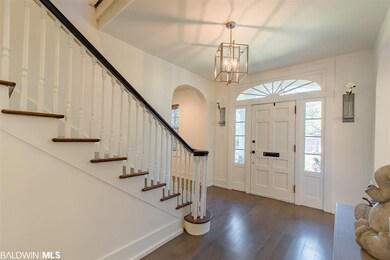
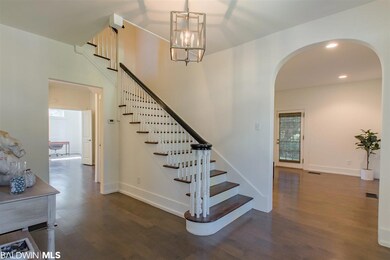
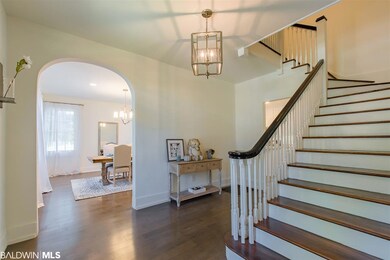
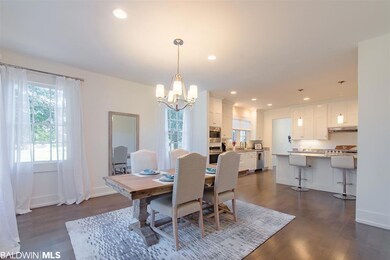
This Magnificent classic French Country style house, fully renovated in Midtown Mobile will not last long! The updated 4 bedroom/4 bathroom house boasts an open Kitchen & Dining Room combo with High ceilings and tall windows allowing Natural light to flood the space. The Immaculate Kitchen includes Custom Cabinets, Granite counters, a large Breakfast bar, and new Stainless Steel appliances including a Gas range with 5 cook-top burners, Elevated oven, and built in microwave. The separate Wine or Coffee Bar makes entertaining easy and contains a Beverage Fridge. The Downstairs Bonus room, perfect for a home gym, office or playroom, boasts a full bathroom and sits just off the kitchen. The Oversized Master suite has its own fireplace and master bath featuring a large walk in tiled shower, separate soaking tub, dual sink vanity with granite counter tops & huge walk-in master closet. The laundry room is conveniently located upstairs for easy bedroom access. The Upstairs Den is situated near the private back staircase which accesses a Mudroom at the back door with a large storage closet, the perfect spot for all your drop off items. Each of the 4 Renovated Bathrooms features updated Vanities, Marble counter tops, and New toilets. You won't find another Midtown Home like this, with Updated Electrical and plumbing as well as 2 new HVAC units, and Rennai Tankless Water heater. The Metal Roof was added in 2012 as well as the new irrigation system. A short walk to local boutiques and The Dew Drop Inn, as well as minutes from Downtown Mobile, Mobile Bay, and Mobile Infirmary, the location is ideal! Buyer's agent to verify all measurements.
Last Agent to Sell the Property
Mobile Bay Realty Brokerage Phone: 251-656-5758 License #110481 Listed on: 11/23/2018
We collect this data history from publicly available records. To have your information removed, we recommend requesting removal directly through your county’s website.
Cathy Matter
RE/MAX Partners
(251) 441-4928
43 Total Sales
2 in Midtown Mobile
$41,000 Price Range
Shannon Hesse Smart
South Coast Properties
(659) 202-6915
167 Total Sales
2 in Midtown Mobile
$217K - $257K Price Range
Leslie Davis
Keller Williams - Mobile
(251) 283-4681
130 Total Sales
3 in Midtown Mobile
$280K - $325K Price Range
Andy Sims
Dauphin Island Real Estate
(251) 318-9189
72 Total Sales
1 in Midtown Mobile
$255,000 Price
Sherry Andress
IXL Real Estate LLC
(251) 385-9923
48 Total Sales
5 in Midtown Mobile
$125K - $180K Price Range
Travis High
Better Homes And Gardens Real Estate Main Street Properties
(850) 935-3628
123 Total Sales
1 in Midtown Mobile
$89,000 Price
We collect this data history from publicly available records. To have your information removed, we recommend requesting removal directly through your county’s website.
| Date | Buyer | Sale Price | Title Company |
|---|---|---|---|
| $355,000 | Crane Title Inc | ||
| Ruach Llc | $83,500 | None Available |
We collect this data history from publicly available records. To have your information removed, we recommend requesting removal directly through your county’s website.
| Date | Status | Borrower | Loan Amount |
|---|---|---|---|
| Open | $94,600 | ||
| Open | Arras Christopher Edward | $317,643 | |
| Closed | Arras Christopher Edward | $319,500 | |
| Previous Owner | Rauch Llc | $175,000 |
We collect this data history from publicly available records. To have your information removed, we recommend requesting removal directly through your county’s website.
| Date | Event | Price | List to Sale | Price per Sq Ft |
|---|---|---|---|---|
| 03/12/2019 03/12/19 | Sold | $355,000 | -1.4% | $100 / Sq Ft |
| 02/13/2019 02/13/19 | Pending | -- | -- | -- |
| 02/01/2019 02/01/19 | For Sale | $360,000 | 0.0% | $101 / Sq Ft |
| 12/03/2018 12/03/18 | Pending | -- | -- | -- |
| 11/23/2018 11/23/18 | For Sale | $360,000 | -- | $101 / Sq Ft |
We collect this data history from publicly available records. To have your information removed, we recommend requesting removal directly through your county’s website.
| Year | Tax Paid | Tax Assessment Tax Assessment Total Assessment is a certain percentage of the fair market value that is determined by local assessors to be the total taxable value of land and additions on the property. | Land | Improvement |
|---|---|---|---|---|
| 2025 | $2,331 | $37,590 | $3,600 | $33,990 |
| 2024 | $2,331 | $36,490 | $3,600 | $32,890 |
| 2023 | $2,169 | $35,050 | $3,000 | $32,050 |
| 2022 | $2,077 | $33,760 | $3,000 | $30,760 |
| 2021 | $2,088 | $33,930 | $2,090 | $31,840 |
| 2020 | $2,191 | $35,550 | $2,790 | $32,760 |
| 2019 | $2,169 | $34,160 | $6,980 | $27,180 |
| 2018 | $2,169 | $34,160 | $0 | $0 |
| 2017 | $2,173 | $34,220 | $0 | $0 |
| 2016 | $2,196 | $34,580 | $0 | $0 |
| 2013 | $1,118 | $18,200 | $0 | $0 |
Seller's Agent in 2019
Anne Dorman
Mobile Bay Realty
(404) 775-8361
4 in this area
90 Total Sales
MB
Buyer's Agent in 2019
Melanie Bunting
1702 Real Estate
(251) 463-3613
72 in this area
229 Total Sales
Source: Baldwin REALTORS®
MLS Number: 276853
APN: 29-07-24-0-004-272
Disclaimer: Certain information contained herein is derived from information provided by parties other than Homes.com. All information provided is deemed reliable, but is not guaranteed to be accurate and should be independently verified.
IDX information is provided exclusively for personal, non-commercial use, and may not be used for any purpose other than to identify prospective properties consumers may be interested in purchasing. Information is deemed reliable but not guaranteed.
Ask me questions while you tour the home.