
Kelly McLaren
Keller Williams Realty
(951) 432-5018
185 Total Sales
1 in Southeast Wrigley
$770,000 Price
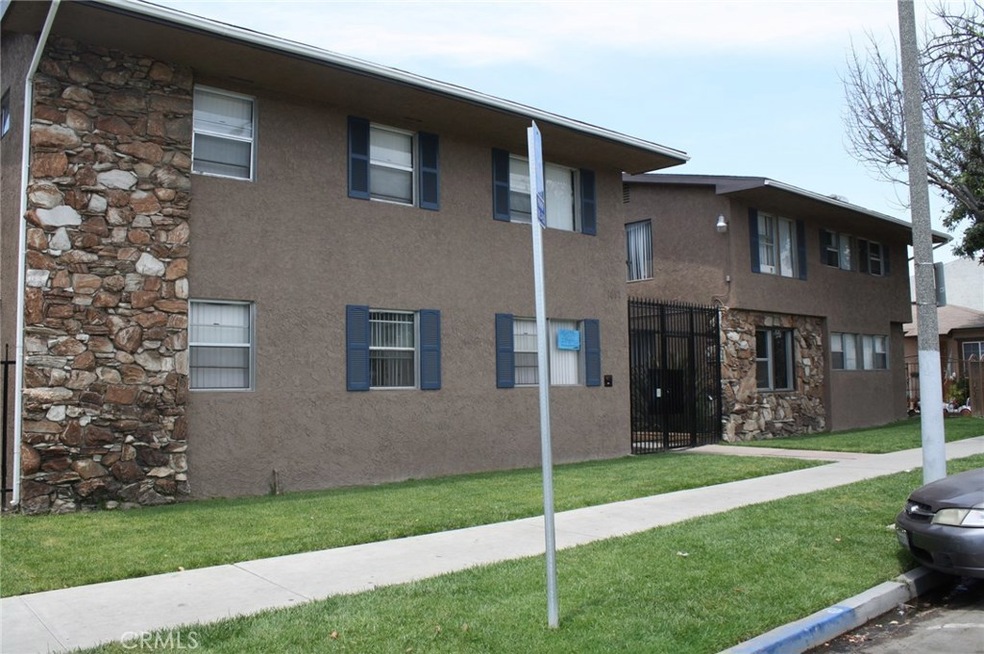
Two words: Runs Smoothly! This 16 Unit Apartment complex has been extremely well maintained throughout the current owner's decade of ownership. Each unit has many upgrades including granite countertops, new tubs, and tile flooring in many. The building is fully occupied with most of them being long-term tenants of many years. The complex has 12 enclosed garages that are accessed from the rear alley, very large units, and clean and secure common areas, making this building a highly desirable rental in the area. The complex is gated from both front and rear, and offers residents two onsite laundry rooms. The complex is very quiet and residents feel comfortable and at home here. Every unit is seperately metered for electricity and gas. Front lawn includes automatic sprinklers, and complex has automatic common area lighting throughout. The complex also includes two storage rooms under the stairs that currently house spare parts for maintenance and cleaning supplies. The building has been professionally managed for many years and would be happy to meet the new owner to help with either a smooth transition or continued management for the new owner, if its desired. Rents are currently under market because owners haven't been increasing rents regularly, so upside potential is Big! If you're looking for a reliable, passive source of monthly income from Real Estate, this complex gives you all of that and more!
Last Agent to Sell the Property
Beach Cities Management, Inc. License #01704406 Listed on: 11/18/2016
Co-Listed By
Chloe Cruz
Beach Cities Management, Inc. License #01963271
We collect this data history from publicly available records. To have your information removed, we recommend requesting removal directly through your county’s website.
Kelly McLaren
Keller Williams Realty
(951) 432-5018
185 Total Sales
1 in Southeast Wrigley
$770,000 Price
Kevin Da Silva
eXp Realty of Greater Los Angeles, Inc.
(424) 372-0894
98 Total Sales
1 in Southeast Wrigley
$870,000 Price
Dave Smith
REMAX Professionals
(424) 373-7838
75 Total Sales
2 in Southeast Wrigley
$819,000 Price Range
Antonio Martinez
Keller Williams Pacific Estates
(424) 379-0120
39 Total Sales
1 in Southeast Wrigley
$765,000 Price
Bill Caiazzo
HomeSmart, Evergreen Realty
(657) 255-8637
110 Total Sales
1 in Southeast Wrigley
$650,000 Price
Norma Halvorson
Keller Williams Exclusive Properties
(805) 222-7892
57 Total Sales
1 in Southeast Wrigley
$715,000 Price
We collect this data history from publicly available records. To have your information removed, we recommend requesting removal directly through your county’s website.
| Date | Buyer | Sale Price | Title Company |
|---|---|---|---|
| -- | North American Title Company | ||
| Gerry & Edwards Investments Llc | -- | None Available | |
| Edwards Dustin | $855,000 | Ticor Title Orange | |
| Pashaee Ramin | -- | Ticor Title Company Of Calif | |
| Hp & Rp Investment Group Llc | -- | Ticor Title Company Of Calif | |
| Pashaee Ramin | $675,000 | Lawyers Title |
We collect this data history from publicly available records. To have your information removed, we recommend requesting removal directly through your county’s website.
| Date | Status | Borrower | Loan Amount |
|---|---|---|---|
| Open | $2,800,000 | ||
| Closed | Gerry & Edwards Investments Llc | $1,175,000 | |
| Previous Owner | Edwards Dustin | $569,000 | |
| Previous Owner | Edwards Dustin | $535,000 | |
| Previous Owner | Pashaee Ramin | $473,000 | |
| Previous Owner | Ramsundar Indrasain | $60,000 |
We collect this data history from publicly available records. To have your information removed, we recommend requesting removal directly through your county’s website.
| Date | Event | Price | List to Sale | Price per Sq Ft |
|---|---|---|---|---|
| 03/17/2017 03/17/17 | Sold | $2,630,000 | +1.2% | $218 / Sq Ft |
| 11/22/2016 11/22/16 | Pending | -- | -- | -- |
| 11/18/2016 11/18/16 | For Sale | $2,599,900 | 0.0% | $215 / Sq Ft |
| 10/13/2014 10/13/14 | Rented | $950 | 0.0% | -- |
| 10/13/2014 10/13/14 | For Rent | $950 | +19.5% | -- |
| 01/29/2014 01/29/14 | Rented | $795 | 0.0% | -- |
| 12/30/2013 12/30/13 | Under Contract | -- | -- | -- |
| 11/12/2013 11/12/13 | For Rent | $795 | +14.4% | -- |
| 03/04/2013 03/04/13 | Rented | $695 | 0.0% | -- |
| 03/04/2013 03/04/13 | Under Contract | -- | -- | -- |
| 02/19/2013 02/19/13 | For Rent | $695 | -12.6% | -- |
| 02/10/2012 02/10/12 | Rented | $795 | 0.0% | -- |
| 02/10/2012 02/10/12 | Under Contract | -- | -- | -- |
| 11/28/2011 11/28/11 | For Rent | $795 | -- | -- |
We collect this data history from publicly available records. To have your information removed, we recommend requesting removal directly through your county’s website.
| Year | Tax Paid | Tax Assessment Tax Assessment Total Assessment is a certain percentage of the fair market value that is determined by local assessors to be the total taxable value of land and additions on the property. | Land | Improvement |
|---|---|---|---|---|
| 2026 | $21,113 | $1,556,688 | $591,897 | $964,791 |
| 2025 | $21,113 | $1,526,166 | $580,292 | $945,874 |
| 2024 | $20,189 | $1,496,242 | $568,914 | $927,328 |
| 2023 | $19,842 | $1,466,905 | $557,759 | $909,146 |
| 2022 | $18,640 | $1,438,143 | $546,823 | $891,320 |
| 2021 | $18,244 | $1,409,945 | $536,101 | $873,844 |
| 2019 | $17,983 | $1,368,996 | $520,200 | $848,796 |
| 2018 | $17,466 | $1,342,170 | $510,000 | $832,170 |
| 2016 | $11,930 | $932,042 | $654,650 | $277,392 |
| 2015 | $11,466 | $918,043 | $644,817 | $273,226 |
| 2014 | $11,418 | $900,060 | $632,186 | $267,874 |
JE
Seller's Agent in 2017
Justin Edwards
Beach Cities Management, Inc.
(562) 888-0247
4 Total Sales
CC
Seller Co-Listing Agent in 2017
Chloe Cruz
Beach Cities Management, Inc.
Buyer's Agent in 2017
Jon Swire
The Agency
(310) 948-2631
3 in this area
38 Total Sales
Source: California Regional Multiple Listing Service (CRMLS)
MLS Number: PW16749835
Disclaimer: Certain information contained herein is derived from information provided by parties other than Homes.com. All information provided is deemed reliable, but is not guaranteed to be accurate and should be independently verified.
The multiple listing data appearing on this website, or contained in reports produced therefrom, is owned and copyrighted by California Regional Multiple Listing Service, Inc. ("CRMLS") and is protected by all applicable copyright laws. Information provided is for viewer's personal, non-commercial use and may not be used for any purpose other than to identify prospective properties the viewer may be interested in purchasing. All listing data, including but not limited to square footage and lot size is believed to be accurate, but the listing Agent, listing Broker and CRMLS and its affiliates do not warrant or guarantee such accuracy. The viewer should independently verify the listed data prior to making any decisions based on such information by personal inspection and/or contacting a real estate professional.
Based on information from California Regional Multiple Listing Service, Inc. and /or other sources. All data, including all measurements and calculations of area, is obtained from various sources and has not been, and will not be, verified by broker or MLS. All information should be independently reviewed and verified for accuracy. Properties may or may not be listed by the office/agent presenting the information
Ask me questions while you tour the home.