
Ruth Guss
RE/MAX REALTY SPECIALISTS-CHARLOTTESVILLE
(434) 260-3172
73 Total Sales
2 in Crozet
$885,000 Price Range
Estimated Value: $602,204
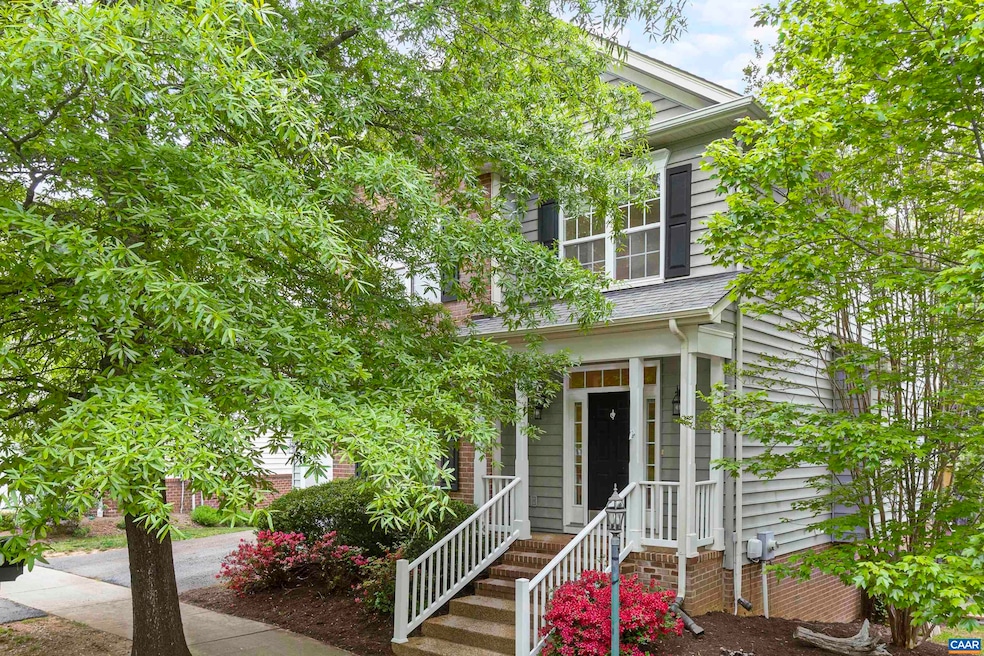
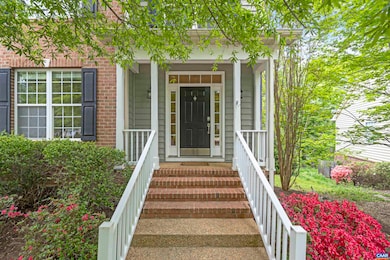
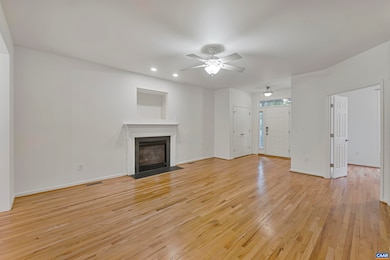
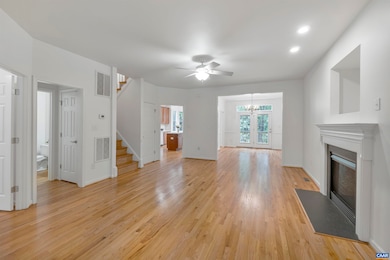
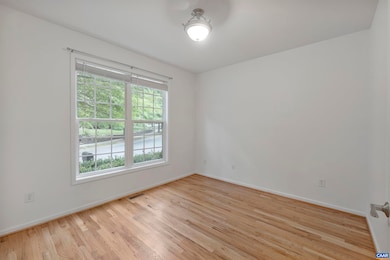
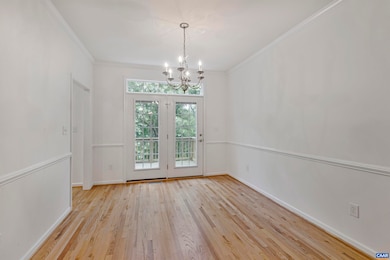
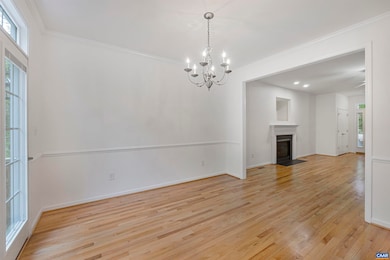
Welcome to this beautifully maintained home in the highly desirable Crozet community, just a short half-mile walk to the charming shops and restaurants of downtown Crozet. Built in 2006, this inviting residence offers a thoughtful and spacious layout with beautiful hardwood floors throughout the entire home. The main level features a generous kitchen with quartz countertops and stainless steel appliances and a dining area that overlooks a backdrop of serene, private woods—perfect for gatherings or simply enjoying a quiet meal. A dedicated office provides flexible space for remote work or study. Upstairs, you’ll find four well-appointed bedrooms, offering room for everyone. The expansive walk-out basement, complete with a full bathroom, offers endless possibilities for a recreation room, guest suite, or additional living space. Don't miss the large deck, new patio off the basement and the wet bar rough-in downstairs. Situated at the foothills of the Blue Ridge Mountains, this home blends natural beauty with modern convenience—an ideal setting for those seeking both tranquility and community in one of Crozet’s most popular neighborhoods.
Last Agent to Sell the Property
NEST REALTY GROUP License #0225067579 Listed on: 04/30/2025
We collect this data history from publicly available records. To have your information removed, we recommend requesting removal directly through your county’s website.
Ruth Guss
RE/MAX REALTY SPECIALISTS-CHARLOTTESVILLE
(434) 260-3172
73 Total Sales
2 in Crozet
$885,000 Price Range
SABINA MARTIN
REAL ESTATE III, INC.
(434) 443-7692
81 Total Sales
8 in Crozet
$419K - $798K Price Range
Laurie Partner
REAL ESTATE III, INC.
(434) 443-5859
25 Total Sales
1 in Crozet
$450,000 Price
Tom Pace
LONG & FOSTER - GLENMORE
(434) 443-5099
51 Total Sales
1 in Crozet
$390,000 Price
Sabrina Thompson
LONG & FOSTER - CHARLOTTESVILLE
(434) 443-5083
46 Total Sales
8 in Crozet
$461K - $900K Price Range
Jessica Russo
NEST REALTY GROUP
(434) 443-8515
177 Total Sales
64 in Crozet
$185K - $974K Price Range
We collect this data history from publicly available records. To have your information removed, we recommend requesting removal directly through your county’s website.
| Date | Buyer | Sale Price | Title Company |
|---|---|---|---|
| $599,000 | Chicago Title Insurance Compan |
We collect this data history from publicly available records. To have your information removed, we recommend requesting removal directly through your county’s website.
| Date | Status | Borrower | Loan Amount |
|---|---|---|---|
| Open | $509,150 | ||
| Previous Owner | $261,500 | ||
| Previous Owner | $279,960 |
We collect this data history from publicly available records. To have your information removed, we recommend requesting removal directly through your county’s website.
| Date | Event | Price | List to Sale | Price per Sq Ft |
|---|---|---|---|---|
| 06/25/2025 06/25/25 | Sold | $599,000 | 0.0% | $196 / Sq Ft |
| 05/25/2025 05/25/25 | Pending | -- | -- | -- |
| 05/22/2025 05/22/25 | Price Changed | $599,000 | -3.4% | $196 / Sq Ft |
| 04/30/2025 04/30/25 | For Sale | $620,000 | -- | $203 / Sq Ft |
We collect this data history from publicly available records. To have your information removed, we recommend requesting removal directly through your county’s website.
| Year | Tax Paid | Tax Assessment Tax Assessment Total Assessment is a certain percentage of the fair market value that is determined by local assessors to be the total taxable value of land and additions on the property. | Land | Improvement |
|---|---|---|---|---|
| 2026 | $5,505 | $598,200 | $160,000 | $438,200 |
| 2025 | $5,505 | $615,800 | $170,000 | $445,800 |
| 2024 | -- | $535,400 | $153,000 | $382,400 |
| 2023 | $4,555 | $533,400 | $158,000 | $375,400 |
| 2022 | $4,018 | $470,500 | $152,500 | $318,000 |
| 2021 | $3,588 | $420,100 | $130,000 | $290,100 |
| 2020 | $3,627 | $424,700 | $130,000 | $294,700 |
| 2019 | $3,513 | $411,300 | $130,000 | $281,300 |
| 2018 | $3,240 | $394,900 | $120,000 | $274,900 |
| 2017 | $3,167 | $377,500 | $90,000 | $287,500 |
| 2016 | $3,165 | $377,200 | $90,000 | $287,200 |
| 2015 | $1,500 | $366,400 | $85,000 | $281,400 |
| 2014 | -- | $363,400 | $85,000 | $278,400 |
Seller's Agent in 2025
Jessica Russo
NEST REALTY GROUP
(434) 996-3176
177 Total Sales
Buyer's Agent in 2025
Kevin Quick
RE/MAX
(434) 981-3033
147 Total Sales
Source: Charlottesville area Association of Realtors®
MLS Number: 663817
APN: 055C0-04-00-00400
Disclaimer: Certain information contained herein is derived from information provided by parties other than Homes.com. All information provided is deemed reliable, but is not guaranteed to be accurate and should be independently verified.
IDX information is provided exclusively for personal, non-commercial use, and may not be used for any purpose other than to identify prospective properties consumers may be interested in purchasing.
Information is deemed reliable but not guaranteed.
Ask me questions while you tour the home.