
Regina Shaw
Intero Real Estate Services
(831) 273-3582
97 Total Sales
8 in Harden Ranch
$615K - $856K Price Range
Estimated Value: $833,396
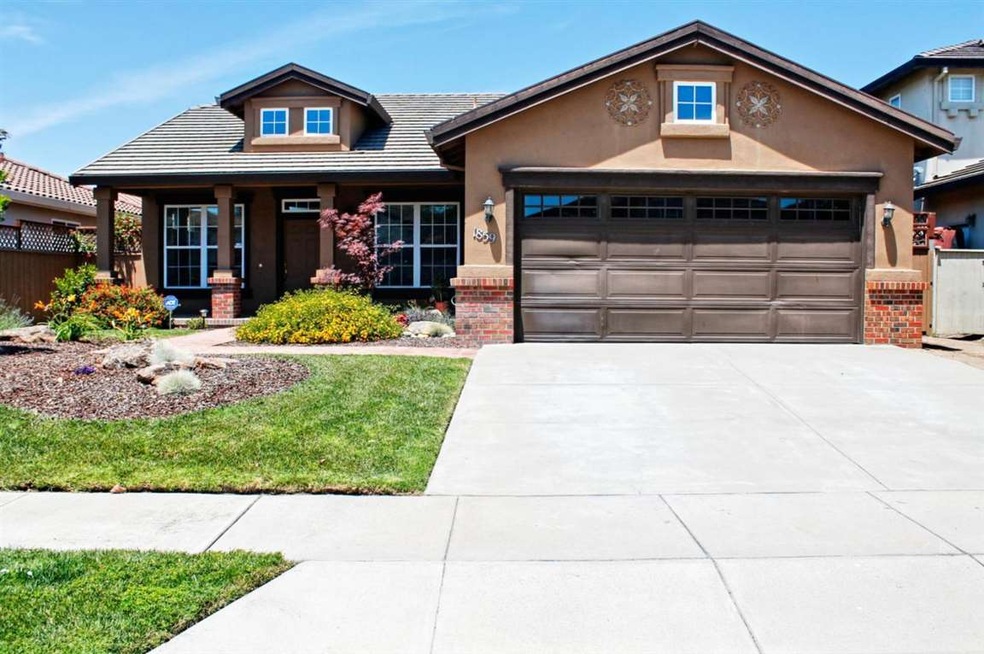
Highly desirable 1-story Harrod-Built in Gabilan Views. Watch Virtual Tour! 3 bedroom, 2 bath; 1733 sq ft. 4th bedroom is used as Formal Dining Room. This is THE ONE you've been waiting for! Don't wait 'til it's gone! Designer patterned carpet, tile, laminate floors. Brick porch & walkways, attractive landscaping. Hot water circulating pump so you don't have to run water for a long time, waiting for it to get hot. Tile roof, Corian countertops. As you enter, Living Room is on left, Formal Dining on right (converted 4th bedroom, that could also be office). Proceed into open Great Room--Family Room/Kitchen, informal eating area with credenza, gas log fireplace. Indoor Laundry. Slider from Master bedroom to back yard. Appliances negotiable. Buyer to verify age, schools, permits, lot size, and sq. ft.
Last Agent to Sell the Property
Jean Manner Schwimmer
Coldwell Banker/Gay Dales License #00906419 Listed on: 06/10/2016
Last Buyer's Agent
Jean Manner Schwimmer
Coldwell Banker/Gay Dales License #00906419 Listed on: 06/10/2016
We collect this data history from publicly available records. To have your information removed, we recommend requesting removal directly through your county’s website.
Regina Shaw
Intero Real Estate Services
(831) 273-3582
97 Total Sales
8 in Harden Ranch
$615K - $856K Price Range
Dee Ramirez
Keller Williams Realty-Silicon Valley
(669) 201-9568
66 Total Sales
1 in Harden Ranch
$659,000 Price
Jennifer Maynard
Todd Mitchel Broker
(619) 314-8202
32 Total Sales
1 in Harden Ranch
$875,000 Price
Erica Perez
Coldwell Banker Realty
(831) 220-3677
52 Total Sales
2 in Harden Ranch
$610K - $699K Price Range
Mike Valdez
CENTURY 21 Masters
(831) 250-9608
21 Total Sales
1 in Harden Ranch
$604,000 Price
Melinda M. Fike
Intero Real Estate Services
(831) 741-4597
33 Total Sales
4 in Harden Ranch
$606K - $720K Price Range
We collect this data history from publicly available records. To have your information removed, we recommend requesting removal directly through your county’s website.
| Date | Buyer | Sale Price | Title Company |
|---|---|---|---|
| $470,000 | Old Republic Title Company | ||
| Barragan Family 1996 Living Trust | $399,000 | Chicago Title Company | |
| Sambasivam Amarnath | $310,000 | Old Republic Title Company | |
| Johns Quita Martin | $239,657 | None Available | |
| Crivello Joseph | $253,000 | Chicago Title Co |
We collect this data history from publicly available records. To have your information removed, we recommend requesting removal directly through your county’s website.
| Date | Status | Borrower | Loan Amount |
|---|---|---|---|
| Open | $335,000 | ||
| Previous Owner | Barragan Family 1996 Living Trust | $319,200 | |
| Previous Owner | Sambasivam Amarnath | $294,500 | |
| Previous Owner | Crivello Joseph | $174,000 | |
| Previous Owner | Crivello Joseph | $114,000 | |
| Previous Owner | Crivello Joseph | $65,000 | |
| Previous Owner | Crivello Joseph | $250,557 | |
| Previous Owner | Crivello Joseph | $251,312 | |
| Previous Owner | Crivello Joseph | $252,000 | |
| Previous Owner | Crivello Joseph | $50,000 | |
| Previous Owner | Crivello Joseph | $51,750 | |
| Previous Owner | Crivello Joseph | $254,000 | |
| Previous Owner | Crivello Joseph | $254,000 | |
| Previous Owner | Crivello Joseph | $202,300 |
We collect this data history from publicly available records. To have your information removed, we recommend requesting removal directly through your county’s website.
| Date | Event | Price | List to Sale | Price per Sq Ft |
|---|---|---|---|---|
| 07/19/2016 07/19/16 | Sold | $470,000 | 0.0% | $271 / Sq Ft |
| 06/18/2016 06/18/16 | Pending | -- | -- | -- |
| 06/18/2016 06/18/16 | Price Changed | $470,000 | +2.2% | $271 / Sq Ft |
| 06/10/2016 06/10/16 | For Sale | $460,000 | -- | $265 / Sq Ft |
We collect this data history from publicly available records. To have your information removed, we recommend requesting removal directly through your county’s website.
| Year | Tax Paid | Tax Assessment Tax Assessment Total Assessment is a certain percentage of the fair market value that is determined by local assessors to be the total taxable value of land and additions on the property. | Land | Improvement |
|---|---|---|---|---|
| 2026 | $6,741 | $556,379 | $165,729 | $390,650 |
| 2025 | $6,483 | $545,471 | $162,480 | $382,991 |
| 2024 | $6,483 | $534,777 | $159,295 | $375,482 |
| 2023 | $5,978 | $524,292 | $156,172 | $368,120 |
| 2022 | $5,921 | $514,012 | $153,110 | $360,902 |
| 2021 | $5,821 | $503,934 | $150,108 | $353,826 |
| 2020 | $5,565 | $498,767 | $148,569 | $350,198 |
| 2019 | $5,401 | $488,988 | $145,656 | $343,332 |
| 2018 | $5,564 | $479,400 | $142,800 | $336,600 |
| 2017 | $5,622 | $470,000 | $140,000 | $330,000 |
| 2016 | $4,823 | $413,176 | $144,974 | $268,202 |
| 2015 | $4,782 | $406,971 | $142,797 | $264,174 |
| 2014 | $3,733 | $317,635 | $81,970 | $235,665 |
JM
Seller's Agent in 2016
Jean Manner Schwimmer
Coldwell Banker/Gay Dales
MD
Seller's Agent in 2014
Meena Desai
Monopoly Real Estate of Pebble Beach Inc.
Source: MLSListings
MLS Number: ML81590005
APN: 211-415-035-000
Disclaimer: Certain information contained herein is derived from information provided by parties other than Homes.com. All information provided is deemed reliable, but is not guaranteed to be accurate and should be independently verified.
Property Information © 2026 MLSListings Inc. All rights reserved. Listing information is deemed reliable but not guaranteed. Certain information contained herein is derived from information which is the licensed property of, and copyrighted by, MLSListings Inc. The viewer acknowledges ownership and validity of its copyright. Information provided is for personal, non-commercial use by a viewer with a bona fide interest in the purchase or sale of real estate of the type being offered via this website or other electronic means. The viewer is prohibited from copying, redistributing or retransmitting any of the data or information provided by MLSListing, Inc.
Ask me questions while you tour the home.