NOT LISTED FOR SALE

Estimated Value: $489,000 - $548,146

3 Beds
2 Baths
2,113 Sq Ft
$247/Sq Ft Est. Value

Sale Details

Date Sold: March 28, 2025

Last sale price $575,000 $272 Per Sq Ft

Est. 6% decrease in value since last sale

Current estimated payment $3,559 / mo

19 Days on Market

Highlights

  • In Ground Pool
  • Sun or Florida Room
  • Eat-In Kitchen
  • Clubhouse
  • Thermal Windows
  • Tray Ceiling

About This Home

As of March 2025

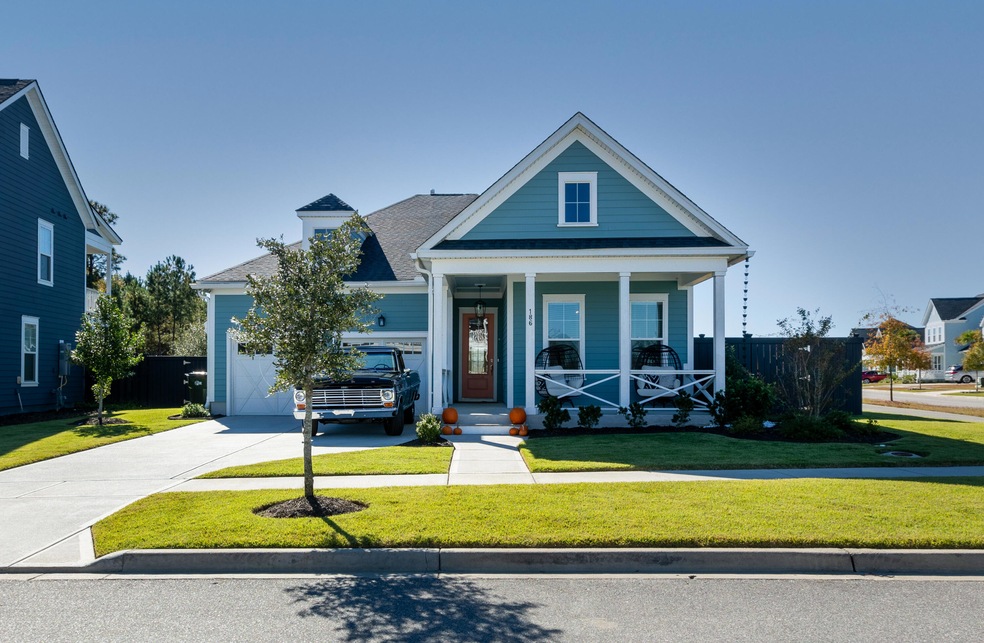
MOTIVATED SELLER! This turn key home could be yours! The popular Bishop plan is a one story home located on a premium corner, fenced in lot. Spend evenings on the front porch or in your backyard Oasis, with a heated in-ground salt water pool with travertine surround. As you enter this majestic home, you will find premium LVP flooring found throughout the home, including bedrooms and large sunroom. The open concept layout spares nothing for detail with upgraded countertops and cabinets to shiplap accent wall. The en suite is located off the living room, with a spacious walk in closet. The sunroom can be used for many different things, a home office, playroom or just your sanctuary to get away for a few moments.The seller did not miss anything when installing things into the home, installed french drains in the yard. The garage has installed cabinets as well it has a mini split installed which will convey with home. Also, the fire pit to convey with the home.

Carnes Crossroads is 2,300 acre master planned community reminiscent of a small town feel.

Last Agent to Sell the Property

Pamela Stryker

Coldwell Banker Realty License #95861 Listed on: 01/24/2025

Coldwell Banker Realty

Last Buyer's Agent

Theresa Halverson

Carolina One Real Estate License #99586

Carolina One Real Estate

Range of Values:

--
Value Increase
--
Percent Increase
--
Adjusted for Inflation
Collateral Analytics

Collateral Analytics Collateral Analytics AVMs (Automated Valuation Model) employ a number of statistical approaches combined with neighborhood-specific comparable selection guarantees the most up-to-date and precise valuations.

Not Available

Collateral Analytics does not have data for the current month. Please view the chart for historical values.

ICE

ICE Mortgage Technology ICE Mortgage Technology’s AVM (Automated Valuation Model) is a state-of-the-art online residential property valuation tool that provides a quick and accurate estimate of the value of almost any home in the U.S.

Not Available

ICE Mortgage Technology does not have data for the current month. Please view the chart for historical values.

First American

First American First American Data & Analytics’ next-generation AVM combines unrivaled data assets with a blended ensemble of valuation models to produce highly accurate, reliable valuations you can trust.

Not Available

First American does not have data for the current month. Please view the chart for historical values.

Quantarium

Quantarium Quantarium’s valuation service, repeatedly proven the industry’s most accurate and comprehensive, is supercharged with a self-learning and auto-tuning AI engine that continually becomes smarter and more accurate as it processes daily inputs from the industry’s leading RE data lake.

Not Available

Quantarium does not have data for the current month. Please view the chart for historical values.

Average Value
Not Available
List Price
Sold Price
Create a Home Valuation Report for This Property
The Home Valuation Report is an in-depth analysis detailing your home's value as well as a comparison with similar homes in the area

Home Details

Home Type

  • Single Family

Est. Annual Taxes

  • $2,183

Year Built

  • Built in 2019

Lot Details

  • 8,276 Sq Ft Lot
  • Wood Fence
  • Irrigation

Parking

  • 2 Car Garage
  • Garage Door Opener

Home Design

  • Slab Foundation
  • Architectural Shingle Roof
  • Cement Siding

Interior Spaces

  • 2,113 Sq Ft Home
  • 1-Story Property
  • Tray Ceiling
  • Thermal Windows
  • ENERGY STAR Qualified Windows
  • Window Treatments
  • Insulated Doors
  • Combination Dining and Living Room
  • Sun or Florida Room
  • Luxury Vinyl Plank Tile Flooring
  • Washer and Electric Dryer Hookup

Kitchen

  • Eat-In Kitchen
  • Gas Range
  • Microwave
  • Dishwasher
  • ENERGY STAR Qualified Appliances
  • Disposal

Bedrooms and Bathrooms

  • 3 Bedrooms
  • Walk-In Closet
  • 2 Full Bathrooms

Eco-Friendly Details

  • Energy-Efficient HVAC

Outdoor Features

  • In Ground Pool
  • Patio
  • Rain Gutters

Schools

  • Carolyn Lewis Elementary And Middle School
  • Cane Bay High School

Utilities

  • Central Air
  • Heating System Uses Natural Gas
  • Tankless Water Heater

Listing and Financial Details

  • Home warranty included in the sale of the property

Community Details

Overview

  • Property has a Home Owners Association
  • Carnes Crossroads Subdivision

Amenities

  • Clubhouse

Recreation

  • Community Pool
  • Dog Park
  • Trails

Home Details

Home Type

Single Family

Est. Annual Taxes

$2,183

Year Built

Built in 2019

Lot Details

8,276 Sq Ft Lot

Parking

2

Listing Details

  • Prop. Type: Residential
  • Architectural Style: Ranch
  • Year Built: 2019
  • Property Sub Type: Single Family Detached
  • Lot Size Acres: 0.19
  • Ownership: Fee Simple
  • Subdivision Name: Carnes Crossroads
  • Directions: I 26 To 199b, 3 Miles On Your Left You Will See Carnes Crossroads. Take Second Entrance Into Subdivision. Make A Right Onto Garrison St And Then A Left Onto Callibluff
  • Carport Y N: No
  • Garage Yn: Yes
  • Unit Levels: One
  • New Construction: No
  • Efficiency: HVAC
  • Property Attached Yn: No
  • Building Stories: 1
  • ResoBuildingAreaSource: Appraiser
  • Special Features: None
  • Stories: 1

Interior Features

  • Appliances: Dishwasher, Disposal, Gas Range, Microwave, ENERGY STAR Qualified Appliances, Tankless Water Heater
  • Other Equipment: Irrigation Equipment
  • Full Bathrooms: 2
  • Total Bedrooms: 3
  • Entry Location: Ground Level
  • Fireplace: No
  • Flooring: Luxury Vinyl
  • Interior Amenities: Tray Ceiling(s), Walk-In Closet(s), Eat-in Kitchen, Living/Dining Combo, Pantry, Sun
  • Window Features: Thermal Windows/Doors, Window Treatments - Some, ENERGY STAR Qualified Windows
  • Master Bedroom Features: Walk-In Closet(s)

Exterior Features

  • Roof: Architectural
  • Fencing: Fence - Wooden Enclosed
  • Lot Features: 0 - .5 Acre
  • Pool Features: In Ground
  • Pool Private: Yes
  • Home Warranty: Yes
  • Construction Type: Cement Siding
  • Exterior Features: Lawn Irrigation, Rain Gutters
  • Foundation Details: Slab
  • Other Structures: No
  • Patio And Porch Features: Patio
  • Property Condition: Pre-Owned

Garage/Parking

  • Covered Parking Spaces: 2
  • Garage Spaces: 2
  • Open Parking: No
  • Parking Features: 2 Car Garage, Garage Door Opener
  • Total Parking Spaces: 2

Utilities

  • Cooling: Central Air
  • Laundry Features: Electric Dryer Hookup, Washer Hookup
  • Cooling Y N: Yes
  • Heating: Natural Gas
  • Heating Yn: Yes
  • Sewer: Public Sewer
  • Utilities: BCW & SA, Berkeley Elect Co-Op, City of Goose Creek, Dominion Energy
  • Water Source: Public

Condo/Co-op/Association

  • Community Features: Clubhouse, Dog Park, Pool, Trash, Walk/Jog Trails
  • Association Fee Frequency: Annually
  • Association: Yes

Schools

  • Elementary School: Carolyn Lewis
  • High School: Cane Bay High School
  • Middle Or Junior School: Carolyn Lewis

Lot Info

  • Lot Size Sq Ft: 8276.4
  • ResoLotSizeUnits: Acres

Multi Family

Tax Info

  • Tax Annual Amount: 2183.34

Ownership History

We collect this data history from publicly available records. To have your information removed, we recommend requesting removal directly through your county’s website.

Date Name Owned For Owner Type

Purchase Details

Listed on
Jan 24, 2025
Closed on
Mar 28, 2025
Sold by
Dasilva Danilo C Moreira
Bought by
Seller's Agent
Pamela Stryker
Coldwell Banker Realty
Buyer's Agent
Theresa Halverson
Carolina One Real Estate
List Price
$585,000
Sold Price
$575,000
Premium/Discount to List
-$10,000
-1.71%
Views
37
Current Estimated Value
$540,280

Home Financials for this Owner

Home Financials are based on the most recent Mortgage that was taken out on this home.
Estimated Appreciation
-$34,720
Avg. Annual Appreciation
-6.53%
Original Mortgage
$460,000
Outstanding Balance
$453,959
Interest Rate
6.87%
Mortgage Type
New Conventional
Estimated Equity
$68,828

Purchase Details

Closed on
Feb 8, 2024
Sold by
Almeida Mariana G
Bought by
Dasilva Danilo C Moreira

Purchase Details

Listed on
Oct 28, 2019
Closed on
Jul 7, 2020
Sold by
Buchheit Cynthia M
Bought by
Dasilva Danilo C Moreira and Almeida Mariana G
Seller's Agent
Ron Saunders
Monterra, LLC
Buyer's Agent
Pamela Stryker
Coldwell Banker Realty
List Price
$372,500
Sold Price
$372,500

Home Financials for this Owner

Home Financials are based on the most recent Mortgage that was taken out on this home.
Avg. Annual Appreciation
5.68%
Original Mortgage
$303,215
Interest Rate
3.1%
Mortgage Type
FHA

Purchase Details

Listed on
Oct 28, 2018
Closed on
Mar 15, 2019
Sold by
Sabal Homes Of Carnes Crossroads Llc
Bought by
Buchheit Scott A and Buchheit Cynthia M
Seller's Agent
Kathy Jordan
Toll Brothers Real Estate, Inc
Buyer's Agent
Joseph O'Saben
Carolina One Real Estate
List Price
$353,995
Sold Price
$353,995

Home Financials for this Owner

Home Financials are based on the most recent Mortgage that was taken out on this home.
Avg. Annual Appreciation
3.94%
Original Mortgage
$315,503
Interest Rate
4.4%
Mortgage Type
VA

Purchase Details

Closed on
Feb 14, 2018
Sold by
Carnes Crossroads Associates Llc
Bought by
Sabal Homes At Carne Crossroads Llc

Home Financials for this Owner

Home Financials are based on the most recent Mortgage that was taken out on this home.
Original Mortgage
$25,000,000
Interest Rate
4.15%
Mortgage Type
Construction
Source: Public Records

Home Values in the Area

Source: Public Records

Average Home Value in this Area


Source: Public Records

Agents Specializing in Carnes Crossroads, SC

See All Agents

Purchase History

We collect this data history from publicly available records. To have your information removed, we recommend requesting removal directly through your county’s website.

Date Buyer Sale Price Title Company
$575,000 None Listed On Document
Dasilva Danilo C Moreira -- None Listed On Document
Dasilva Danilo C Moreira $372,500 None Available
Buchheit Scott A $353,995 None Available
Sabal Homes At Carne Crossroads Llc $705,000 None Available
Source: Public Records

Mortgage History

We collect this data history from publicly available records. To have your information removed, we recommend requesting removal directly through your county’s website.

Date Status Borrower Loan Amount
Open $460,000
Previous Owner Dasilva Danilo C Moreira $303,215
Previous Owner Buchheit Scott A $315,503
Previous Owner Sabal Homes At Carne Crossroads Llc $25,000,000
Source: Public Records

Property History

We collect this data history from publicly available records. To have your information removed, we recommend requesting removal directly through your county’s website.

Date Event Price List to Sale Price per Sq Ft Prior Sale
03/28/2025 03/28/25 Sold $575,000 -0.9% $272 / Sq Ft
02/04/2025 02/04/25 Price Changed $579,990 -0.9% $274 / Sq Ft
01/24/2025 01/24/25 For Sale $585,000 +57.0% $277 / Sq Ft
07/08/2020 07/08/20 Sold $372,500 0.0% $176 / Sq Ft View Prior Sale
06/08/2020 06/08/20 Pending -- -- --
10/28/2019 10/28/19 For Sale $372,500 +5.2% $176 / Sq Ft
03/15/2019 03/15/19 Sold $353,995 0.0% $168 / Sq Ft View Prior Sale
02/13/2019 02/13/19 Pending -- -- --
10/28/2018 10/28/18 For Sale $353,995 -- $168 / Sq Ft
Source: CHS Regional MLS

Tax History

We collect this data history from publicly available records. To have your information removed, we recommend requesting removal directly through your county’s website.

Year Tax Paid Tax Assessment Tax Assessment Total Assessment is a certain percentage of the fair market value that is determined by local assessors to be the total taxable value of land and additions on the property. Land Improvement
2026 $7,104 $570,700 $112,000 $458,700
2025 $7,104 $25,510 $5,091 $20,419
2024 $7,080 $25,510 $5,091 $20,419
2023 $7,080 $25,510 $5,091 $20,419
2022 $2,183 $14,788 $2,400 $12,388
2021 $2,315 $14,040 $2,400 $11,640
2020 $2,159 $14,040 $2,400 $11,640
2019 $1,050 $12,520 $2,400 $10,120
2018 $56 $150 $150 $0
Source: Public Records

Agents Affiliated with this Home

  • Section Image
  • Section Image
  • Section Image
  • Section Image
  • Section Image
See All Agents

Map

Source: CHS Regional MLS

MLS Number: 25001995

CHS Regional MLS

APN: 222-07-02-107

Your Personal Tour Guide

Ask me questions while you tour the home.