
Lisa Longenbach
Keller Williams Real Estate-Langhorne
(856) 263-2304
190 Total Sales
2 in Crabtree Hollow
$195K - $372K Price Range


Estimated Value: $368,278
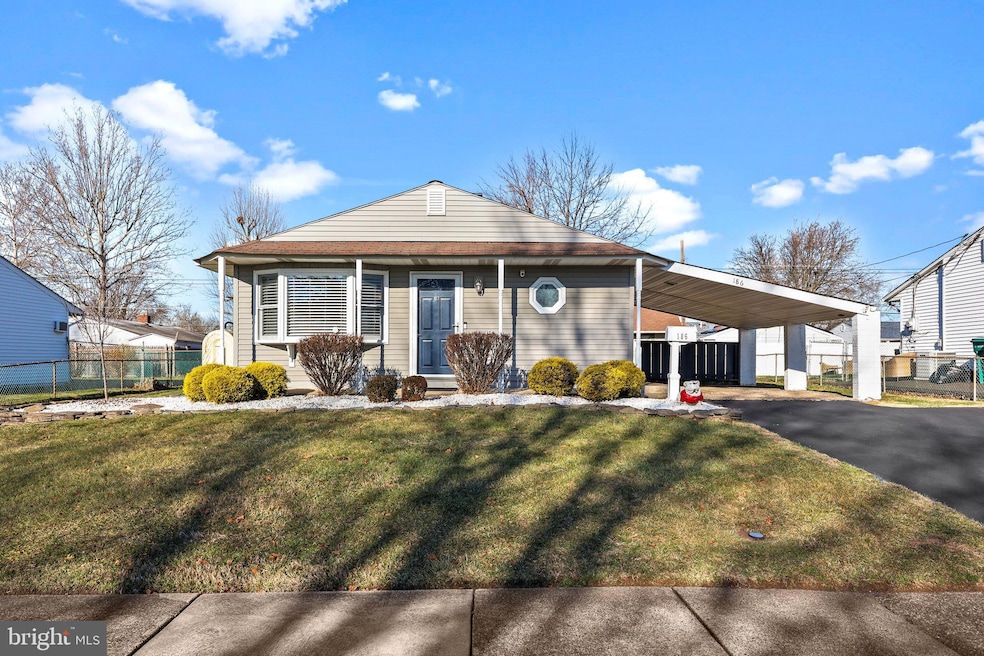
Welcome to this 186 Crabtree. This rancher offers the perfect blend of comfort and convenience, featuring three bedrooms, one bathroom, and plenty of desirable amenities. As you approach, you'll be greeted by a well-maintained exterior with classic ranch-style architecture, complemented by a lush front lawn. Step inside to discover a warm and inviting living space with ample natural light and exposed brick that enhances the cozy atmosphere. The neutral color palette and tasteful finishes throughout create a versatile backdrop for your personal style. Enjoy brand new flooring throughout. The eat in kitchen offers plenty of cabinet and countertop space and a comfortable dining area, perfect for hosting family dinners or entertaining friends. The three bedrooms provide comfortable retreats, each offering ample closet space and larger, upgraded windows that let in plenty of sunlight. The separate laundry room is great for additional storage space too. You will appreciate the oversized updated bathroom as well. Additionally, the house is clean and move-in ready, sparing you the hassle of extensive updates. The well-manicured backyard with storage shed and large concrete patio provides great outdoor space, ideal for enjoying warm evenings. Commuting is a breeze with easy access to major highways and public transportation options. Don't miss the opportunity to make this home your own at an affordable price with its appealing features, central air, and move-in-ready status.
Last Agent to Sell the Property
(215) 757-6100 klrw476@kw.com Keller Williams Real Estate-Langhorne License #2184036 Listed on: 01/11/2024
Last Buyer's Agent
(215) 395-6277 info@opuselitere.com Opus Elite Real Estate License #RS333441
We collect this data history from publicly available records. To have your information removed, we recommend requesting removal directly through your county’s website.
Lisa Longenbach
Keller Williams Real Estate-Langhorne
(856) 263-2304
190 Total Sales
2 in Crabtree Hollow
$195K - $372K Price Range
Dawn Little
Keller Williams Real Estate - Newtown
(215) 770-1453
76 Total Sales
1 in Crabtree Hollow
$275,000 Price
Bob Kelley
BHHS Fox & Roach-Blue Bell
(484) 978-9734
677 Total Sales
2 in Crabtree Hollow
$310K - $436K Price Range
Diana Farmer
Keller Williams Real Estate-Langhorne
(267) 376-9691
86 Total Sales
1 in Crabtree Hollow
$246,000 Price
Matt Scannapieco
Franklin Investment Realty
(215) 608-2504
119 Total Sales
1 in Crabtree Hollow
$340,000 Price
Francisco Michaud
Realty Mark Associates-CC
(856) 443-4587
196 Total Sales
1 in Crabtree Hollow
$390,000 Price
We collect this data history from publicly available records. To have your information removed, we recommend requesting removal directly through your county’s website.
| Date | Buyer | Sale Price | Title Company |
|---|---|---|---|
| $305,000 | Equity One Abstract | ||
| Carroll Dennis T | -- | Avenue 365 Lender Svcs Llc | |
| Spencer Richard | $108,500 | -- |
We collect this data history from publicly available records. To have your information removed, we recommend requesting removal directly through your county’s website.
| Date | Status | Borrower | Loan Amount |
|---|---|---|---|
| Open | $295,850 | ||
| Previous Owner | Carroll Jennifer L | $78,000 | |
| Previous Owner | Carroll Dennis T | $195,850 | |
| Previous Owner | Carroll Dennis | $160,000 | |
| Previous Owner | Carroll Dennis | $20,000 | |
| Previous Owner | Spencer Richard | $108,345 |
We collect this data history from publicly available records. To have your information removed, we recommend requesting removal directly through your county’s website.
| Date | Event | Price | List to Sale | Price per Sq Ft |
|---|---|---|---|---|
| 03/15/2024 03/15/24 | Sold | $305,000 | +3.4% | $260 / Sq Ft |
| 01/16/2024 01/16/24 | Pending | -- | -- | -- |
| 01/11/2024 01/11/24 | For Sale | $295,000 | -- | $251 / Sq Ft |
We collect this data history from publicly available records. To have your information removed, we recommend requesting removal directly through your county’s website.
| Year | Tax Paid | Tax Assessment Tax Assessment Total Assessment is a certain percentage of the fair market value that is determined by local assessors to be the total taxable value of land and additions on the property. | Land | Improvement |
|---|---|---|---|---|
| 2026 | $4,579 | $16,800 | $4,600 | $12,200 |
| 2025 | $4,562 | $16,800 | $4,600 | $12,200 |
| 2024 | $4,562 | $16,800 | $4,600 | $12,200 |
| 2023 | $4,529 | $16,800 | $4,600 | $12,200 |
| 2022 | $4,529 | $16,800 | $4,600 | $12,200 |
| 2021 | $4,529 | $16,800 | $4,600 | $12,200 |
| 2020 | $4,529 | $16,800 | $4,600 | $12,200 |
| 2019 | $4,512 | $16,800 | $4,600 | $12,200 |
| 2018 | $4,439 | $16,800 | $4,600 | $12,200 |
| 2017 | $4,372 | $16,800 | $4,600 | $12,200 |
| 2016 | $4,372 | $16,800 | $4,600 | $12,200 |
| 2015 | $3,117 | $16,800 | $4,600 | $12,200 |
| 2014 | $3,117 | $16,800 | $4,600 | $12,200 |
Seller's Agent in 2024
Kelly Berk
Keller Williams Real Estate-Langhorne
(267) 966-8432
1 in this area
116 Total Sales
Buyer's Agent in 2024
Kathaleen Hackbart
Opus Elite Real Estate
(267) 872-6173
1 in this area
10 Total Sales
Source: Bright MLS
MLS Number: PABU2063032
APN: 05-043-305
Disclaimer: Certain information contained herein is derived from information provided by parties other than Homes.com. All information provided is deemed reliable, but is not guaranteed to be accurate and should be independently verified.
The data relating to real estate for sale on this website appears in part through the BRIGHT Internet Data Exchange program, a voluntary cooperative exchange of property listing data between licensed real estate brokerage firms, and is provided by BRIGHT through a licensing agreement.
Listing information is from various brokers who participate in the Bright MLS IDX program and not all listings may be visible on the site.
The property information being provided on or through the website is for the personal, non-commercial use of consumers and such information may not be used for any purpose other than to identify prospective properties consumers may be interested in purchasing.
Some properties which appear for sale on the website may no longer be available because they are for instance, under contract, sold or are no longer being offered for sale.
Property information displayed is deemed reliable but is not guaranteed.
Copyright 2026 Bright MLS, Inc.
Ask me questions while you tour the home.