
Seller's Agent in 2025
Mark Hall
Tennessee Realty, LLC
(931) 287-8794
90 Total Sales


Estimated Value: $351,000 - $416,376
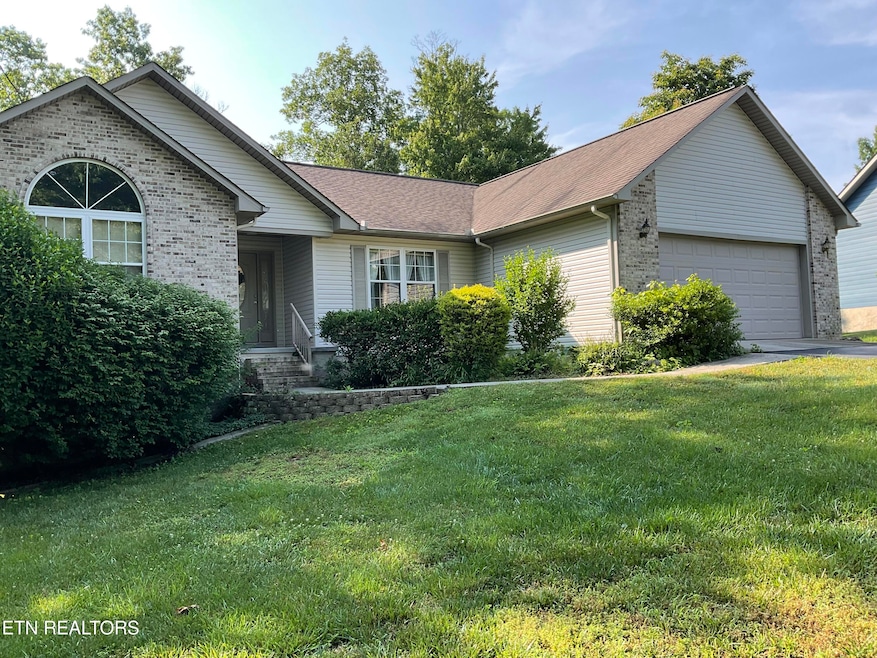
Private 3BR/2BA Home on 4 Acres in Sunset Ridge
Discover peace and privacy in this charming 3-bedroom, 2-bath home nestled on 4 wooded acres in the desirable Sunset Ridge area. This home offers a split-bedroom open floor plan with a spacious living room featuring a cozy gas fireplace, a well-appointed kitchen, formal dining area, and breakfast nook. The large primary suite includes a private bath and great natural light. Enjoy your morning coffee in the inviting sunroom overlooking the tranquil surroundings. The laundry room includes cabinet storage, and there's additional workspace with benches on a storage pad in the stand-up crawlspace. The property backs up to the beautiful Obed River, offering a serene and natural boundary. A perfect retreat with a secluded feel while still being conveniently located.
Last Agent to Sell the Property
Tennessee Realty, LLC License #329864 Listed on: 10/24/2025
Last Buyer's Agent
RPR SSO TEST
Non-Member Office
We collect this data history from publicly available records. To have your information removed, we recommend requesting removal directly through your county’s website.
We collect this data history from publicly available records. To have your information removed, we recommend requesting removal directly through your county’s website.
| Date | Buyer | Sale Price | Title Company |
|---|---|---|---|
| $360,000 | Paramount Title Services | ||
| Podsiedlik Bernard J | $200,000 | -- | |
| Egger Rb | $248,000 | -- | |
| Egger R B | $248,000 | -- | |
| Reeves Johnny B | $38,900 | -- | |
| -- | $812,000 | -- |
We collect this data history from publicly available records. To have your information removed, we recommend requesting removal directly through your county’s website.
| Date | Status | Borrower | Loan Amount |
|---|---|---|---|
| Open | $140,000 |
We collect this data history from publicly available records. To have your information removed, we recommend requesting removal directly through your county’s website.
| Date | Event | Price | List to Sale | Price per Sq Ft |
|---|---|---|---|---|
| 12/08/2025 12/08/25 | Sold | $360,000 | -8.9% | $167 / Sq Ft |
| 10/29/2025 10/29/25 | Pending | -- | -- | -- |
| 10/24/2025 10/24/25 | For Sale | $395,000 | 0.0% | $183 / Sq Ft |
| 10/19/2025 10/19/25 | Pending | -- | -- | -- |
| 09/05/2025 09/05/25 | Price Changed | $395,000 | -1.3% | $183 / Sq Ft |
| 07/17/2025 07/17/25 | Price Changed | $400,000 | -4.8% | $186 / Sq Ft |
| 06/12/2025 06/12/25 | For Sale | $420,000 | -- | $195 / Sq Ft |
We collect this data history from publicly available records. To have your information removed, we recommend requesting removal directly through your county’s website.
| Year | Tax Paid | Tax Assessment Tax Assessment Total Assessment is a certain percentage of the fair market value that is determined by local assessors to be the total taxable value of land and additions on the property. | Land | Improvement |
|---|---|---|---|---|
| 2025 | $770 | $67,825 | $8,675 | $59,150 |
| 2024 | $770 | $67,825 | $8,675 | $59,150 |
| 2023 | $0 | $67,825 | $0 | $0 |
| 2022 | $770 | $67,825 | $8,675 | $59,150 |
| 2021 | $719 | $45,950 | $8,150 | $37,800 |
| 2020 | $719 | $45,950 | $8,150 | $37,800 |
| 2019 | $719 | $45,950 | $8,150 | $37,800 |
| 2018 | $719 | $45,950 | $8,150 | $37,800 |
| 2017 | $719 | $45,950 | $8,150 | $37,800 |
| 2016 | $687 | $44,975 | $8,150 | $36,825 |
| 2015 | $674 | $44,975 | $8,150 | $36,825 |
| 2014 | $674 | $44,984 | $0 | $0 |
Seller's Agent in 2025
Mark Hall
Tennessee Realty, LLC
(931) 287-8794
90 Total Sales
RS
Buyer's Agent in 2025
RPR SSO TEST
Non-Member Office
Source: East Tennessee REALTORS® MLS
MLS Number: 1304396
APN: 051P-D-015.00
Disclaimer: Certain information contained herein is derived from information provided by parties other than Homes.com. All information provided is deemed reliable, but is not guaranteed to be accurate and should be independently verified.
IDX information is provided exclusively for personal, non-commercial use, and may not be used for any purpose other than to identify prospective properties consumers may be interested in purchasing. Information is deemed reliable but not guaranteed.
Listing Information presented by local MLS brokerage: Ten-X, LLC dba Homes.com, local broker - Arlene Richardson - 888-952-6393 - 17600 Laguna Canyon Rd, Irvine, CA 92618.
Ask me questions while you tour the home.