
Jessica Auten
Premier Sotheby's International Realty- Banner Elk
(828) 457-7265
102 Total Sales
6 in Deep Gap
$130K - $680K Price Range
Estimated Value: $250,387
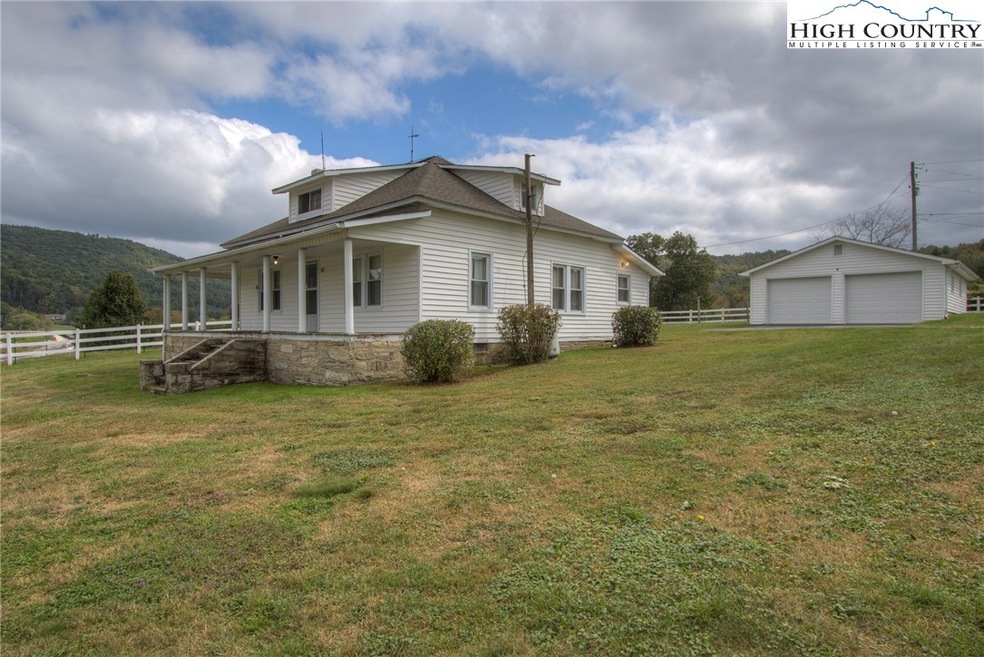
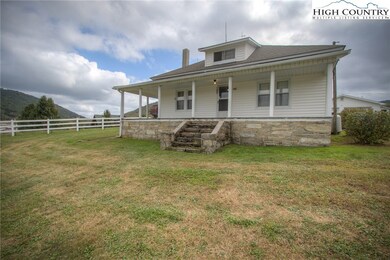
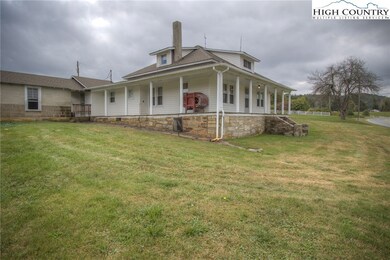
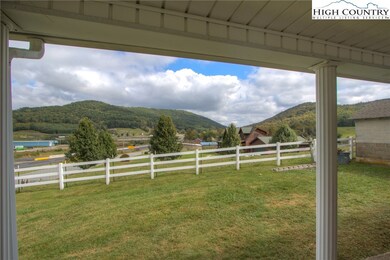
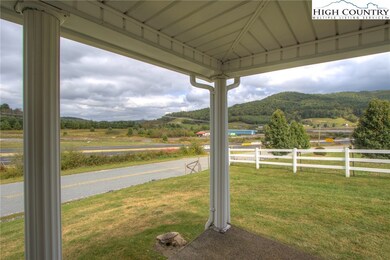
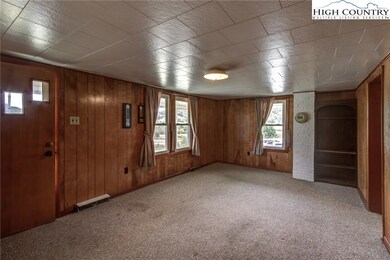
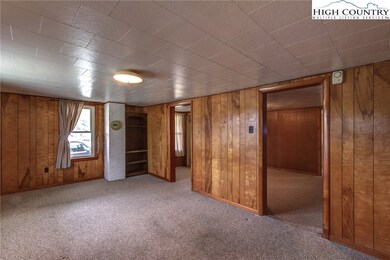
Great little farmhouse on a large, flat and sunny lot. Easy access off Hwy 421. Home features a galley kitchen, 3 bedrooms, living room, bath, canning room and 2 rooms upstairs that are not included in square footage because they are not heated. Great storage!
Small outbuilding would make a great hobby room. Huge 2 car detached garage. The location lends itself to a possible commercial real estate opportunity for home business.
Jessica Auten
Premier Sotheby's International Realty- Banner Elk
(828) 457-7265
102 Total Sales
6 in Deep Gap
$130K - $680K Price Range
Billie Rogers
Keller Williams High Country
(828) 827-1688
53 Total Sales
4 in Deep Gap
$29K - $600K Price Range
Will Kelly
Howard Hanna Allen Tate Real Estate Blowing Rock
(845) 456-9182
46 Total Sales
1 in Deep Gap
$285,260 Price
Jonathan Lehman
Keller Williams High Country
(828) 608-3629
114 Total Sales
1 in Deep Gap
$30,000 Price
Chris Barr
Realty One Group Results
(336) 444-6119
551 Total Sales
3 in Deep Gap
$185K - $410K Price Range
Heather Mitchell
RE/MAX Realty Group
(828) 624-2757
24 Total Sales
1 in Deep Gap
$405,000 Price
We collect this data history from publicly available records. To have your information removed, we recommend requesting removal directly through your county’s website.
| Date | Event | Price | List to Sale | Price per Sq Ft |
|---|---|---|---|---|
| 01/13/2020 01/13/20 | Sold | $147,500 | 0.0% | $136 / Sq Ft |
| 12/14/2019 12/14/19 | Pending | -- | -- | -- |
| 10/11/2019 10/11/19 | For Sale | $147,500 | -- | $136 / Sq Ft |
We collect this data history from publicly available records. To have your information removed, we recommend requesting removal directly through your county’s website.
| Year | Tax Paid | Tax Assessment Tax Assessment Total Assessment is a certain percentage of the fair market value that is determined by local assessors to be the total taxable value of land and additions on the property. | Land | Improvement |
|---|---|---|---|---|
| 2025 | $3,882 | $57,790 | $14,690 | $14,690 |
| 2024 | $4,078 | $58,190 | $10,280 | $47,910 |
| 2023 | $3,990 | $58,190 | $10,280 | $47,910 |
| 2022 | $3,086 | $45,760 | $14,480 | $31,280 |
| 2021 | $2,980 | $47,080 | $14,900 | $32,180 |
| 2020 | $2,709 | $43,660 | $12,660 | $31,000 |
| 2019 | $2,633 | $43,660 | $12,660 | $31,000 |
| 2018 | $2,428 | $38,590 | $11,250 | $27,340 |
| 2017 | $2,421 | $38,590 | $11,250 | $27,340 |
| 2016 | $2,733 | $41,470 | $4,147 | $37,323 |
| 2015 | $2,618 | $41,470 | $4,147 | $37,323 |
| 2014 | $2,179 | $34,200 | $11,940 | $22,260 |
Seller's Agent in 2020
Liz Riddick
Keller Williams High Country
(828) 719-0120
57 Total Sales
Buyer's Agent in 2020
Allan Wagner
NextHome Mountain Realty
(828) 297-2328
54 Total Sales
Source: High Country Association of REALTORS®
MLS Number: 218260
APN: 2951-84-3616-000
Disclaimer: Certain information contained herein is derived from information provided by parties other than Homes.com. All information provided is deemed reliable, but is not guaranteed to be accurate and should be independently verified.
IDX information is provided exclusively for consumers' personal, non-commercial use, that it may not be used for any purpose other than to identify prospective properties consumers may be interested in purchasing. Data is deemed reliable but is not guaranteed accurate by the MLS.
Ask me questions while you tour the home.