
Seller's Agent in 2026
Pamela Brown
Century 21 Professional Group
(423) 605-8026
288 Total Sales



Estimated Value: $268,000 - $312,000
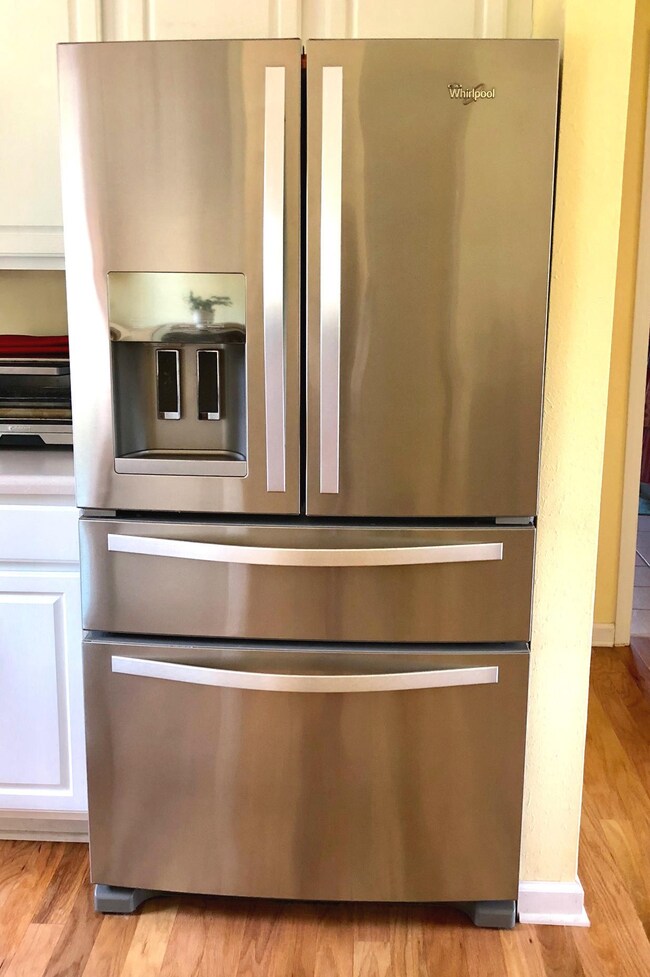
3 bedrooms, 2 large baths, split floor plan with NEW HVAC and engineered hardwoods throughout. Tile in baths and laundry. Vaulted ceilings. Almost new stainless appliances in kitchen, including gas stove top with electric oven. Newer double pane windows and roof. Attached garage. Large lot. Million dollar forever view. Improved as forever home. Your gain.
We collect this data history from publicly available records. To have your information removed, we recommend requesting removal directly through your county’s website.
We collect this data history from publicly available records. To have your information removed, we recommend requesting removal directly through your county’s website.
| Date | Buyer | Sale Price | Title Company |
|---|---|---|---|
| $143,000 | None Available | ||
| Taylor Harold Edwin | -- | -- | |
| Wright Andrew | $109,900 | -- | |
| Reese Daniel B | $74,000 | -- | |
| Suedekum Ron | $11,600 | -- | |
| Delmutolo Pamela | $5,000 | -- | |
| J D L Properties Inc | -- | -- |
We collect this data history from publicly available records. To have your information removed, we recommend requesting removal directly through your county’s website.
| Date | Status | Borrower | Loan Amount |
|---|---|---|---|
| Open | $140,409 | ||
| Previous Owner | Wright Andrew | $109,900 |
We collect this data history from publicly available records. To have your information removed, we recommend requesting removal directly through your county’s website.
| Date | Event | Price | List to Sale | Price per Sq Ft | Prior Sale |
|---|---|---|---|---|---|
| 09/17/2018 09/17/18 | Sold | $143,000 | -4.6% | $94 / Sq Ft | |
| 08/14/2018 08/14/18 | Pending | -- | -- | -- | |
| 06/11/2018 06/11/18 | For Sale | $149,900 | +36.4% | $99 / Sq Ft | |
| 05/13/2016 05/13/16 | Sold | $109,900 | 0.0% | $72 / Sq Ft | View Prior Sale |
| 03/02/2016 03/02/16 | Pending | -- | -- | -- | |
| 02/18/2016 02/18/16 | For Sale | $109,900 | -- | $72 / Sq Ft |
We collect this data history from publicly available records. To have your information removed, we recommend requesting removal directly through your county’s website.
| Year | Tax Paid | Tax Assessment Tax Assessment Total Assessment is a certain percentage of the fair market value that is determined by local assessors to be the total taxable value of land and additions on the property. | Land | Improvement |
|---|---|---|---|---|
| 2025 | $805 | $33,550 | $4,000 | $29,550 |
| 2024 | $805 | $33,550 | $4,000 | $29,550 |
| 2023 | $805 | $33,550 | $4,000 | $29,550 |
| 2022 | $805 | $33,550 | $4,000 | $29,550 |
| 2021 | $805 | $33,550 | $4,000 | $29,550 |
| 2020 | $776 | $33,550 | $4,000 | $29,550 |
| 2019 | $650 | $28,125 | $4,000 | $24,125 |
| 2018 | $478 | $28,125 | $4,000 | $24,125 |
| 2017 | $478 | $24,775 | $4,000 | $20,775 |
| 2016 | $478 | $24,775 | $4,000 | $20,775 |
| 2015 | $478 | $24,775 | $4,000 | $20,775 |
| 2014 | $473 | $24,775 | $4,000 | $20,775 |
| 2013 | $473 | $25,816 | $0 | $0 |
Seller's Agent in 2026
Pamela Brown
Century 21 Professional Group
(423) 605-8026
288 Total Sales
Source: Realtracs
MLS Number: RTC2972294
APN: 007L-A-078.00
Disclaimer: Certain information contained herein is derived from information provided by parties other than Homes.com. All information provided is deemed reliable, but is not guaranteed to be accurate and should be independently verified.
All data is obtained from various sources and may not have been verified by broker or MLS GRID. Supplied Open House Information is subject to change without notice. All information should be independently reviewed and verified for accuracy. Properties may or may not be listed by the office/agent presenting the information. Some IDX listings have been excluded from this website.
Listings courtesy of Realtracs as distributed by MLS GRID.
Listing Information presented by local MLS brokerage: Ten-X, LLC dba Homes.com, local broker - Arlene Richardson - 888-952-6393 - 17600 Laguna Canyon Rd, Irvine, CA 92618.
Based on information submitted to the MLS GRID
Ask me questions while you tour the home.