
Seller's Agent in 2025
Kathy Porter
Windermere Corporate
(509) 876-1767
35 Total Sales
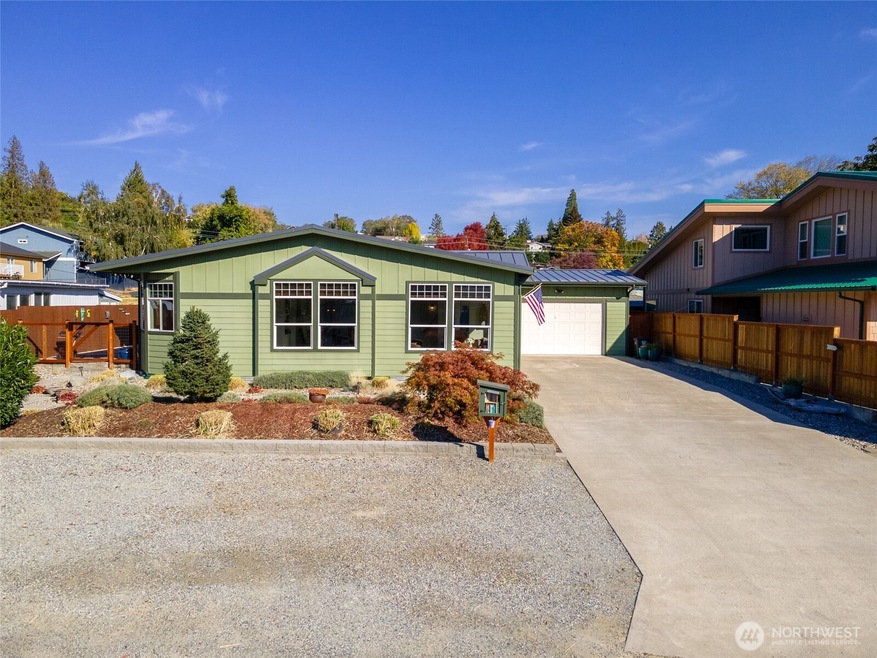
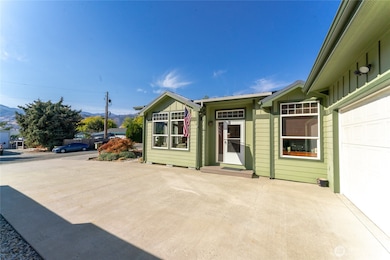
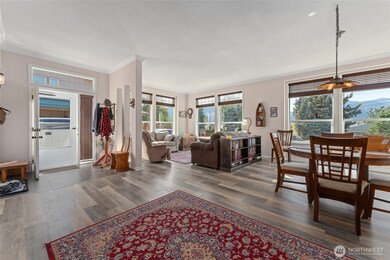
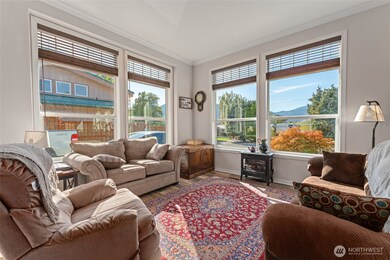
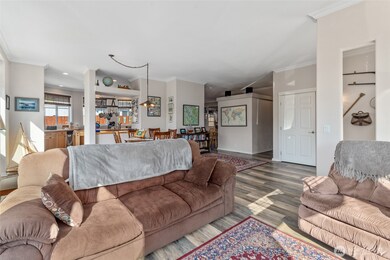
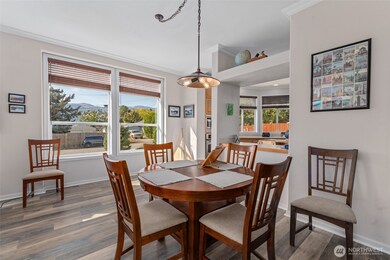
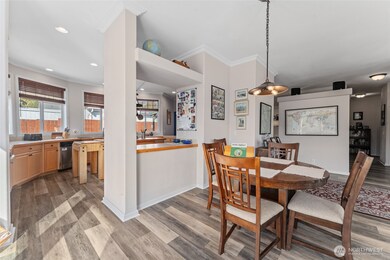
Spacious, open, light and bright, this 2088 square foot home is located on a quiet dead end street within walking distance to Manson. Lives big with vaulted ceilings, modern open floor plan, and additional den/office/TV room off the kitchen. Three bedrooms, two bathrooms including master with en suite. Newer stainless steel appliances and walk in pantry complete the kitchen, plus a deck for outside barbecues. Make it your forever home or second home, vacation rentals allowed at this location!
Last Agent to Sell the Property
Windermere RE/Lake Chelan License #110046 Listed on: 03/12/2025
Source: Northwest Multiple Listing Service (NWMLS)
MLS#: 2343482
We collect this data history from publicly available records. To have your information removed, we recommend requesting removal directly through your county’s website.
We collect this data history from publicly available records. To have your information removed, we recommend requesting removal directly through your county’s website.
| Date | Buyer | Sale Price | Title Company |
|---|---|---|---|
| $275,000 | North Meridian Title |
We collect this data history from publicly available records. To have your information removed, we recommend requesting removal directly through your county’s website.
| Date | Status | Borrower | Loan Amount |
|---|---|---|---|
| Open | $178,000 |
We collect this data history from publicly available records. To have your information removed, we recommend requesting removal directly through your county’s website.
| Date | Event | Price | List to Sale | Price per Sq Ft | Prior Sale |
|---|---|---|---|---|---|
| 07/18/2017 07/18/17 | Sold | $275,000 | -2.7% | $132 / Sq Ft | View Prior Sale |
| 05/01/2017 05/01/17 | Pending | -- | -- | -- | |
| 01/14/2017 01/14/17 | Price Changed | $282,500 | -5.5% | $135 / Sq Ft | |
| 08/17/2016 08/17/16 | For Sale | $299,000 | -- | $143 / Sq Ft |
We collect this data history from publicly available records. To have your information removed, we recommend requesting removal directly through your county’s website.
| Year | Tax Paid | Tax Assessment Tax Assessment Total Assessment is a certain percentage of the fair market value that is determined by local assessors to be the total taxable value of land and additions on the property. | Land | Improvement |
|---|---|---|---|---|
| 2025 | $2,624 | $310,100 | $148,500 | $161,600 |
| 2024 | $2,353 | $346,916 | $171,000 | $175,916 |
| 2023 | $2,353 | $346,916 | $171,000 | $175,916 |
| 2022 | $2,446 | $342,052 | $167,400 | $174,652 |
| 2021 | $2,303 | $281,728 | $97,200 | $184,528 |
| 2020 | $2,409 | $243,381 | $81,900 | $161,481 |
| 2019 | $2,476 | $250,000 | $81,900 | $168,100 |
| 2018 | $2,245 | $254,659 | $76,500 | $178,159 |
| 2017 | $1,966 | $219,963 | $65,700 | $154,263 |
| 2016 | $1,126 | $208,767 | $55,800 | $152,967 |
| 2015 | $1,126 | $158,608 | $62,100 | $96,508 |
| 2013 | $1,126 | $154,856 | $45,000 | $109,856 |
Seller's Agent in 2025
Kathy Porter
Windermere Corporate
(509) 876-1767
35 Total Sales
Buyer's Agent in 2025
Valerie Conrad
Windermere Corporate
(509) 679-1941
52 Total Sales
Seller Co-Listing Agent in 2017
Rhett Crow
Windermere RE/Lk Chelan Dwntwn
(509) 714-7118
298 Total Sales
Buyer's Agent in 2017
Nick Bowler
RE/MAX
(509) 699-9498
217 Total Sales
Source: Northwest Multiple Listing Service (NWMLS)
MLS Number: 2343482
Disclaimer: Certain information contained herein is derived from information provided by parties other than Homes.com. All information provided is deemed reliable, but is not guaranteed to be accurate and should be independently verified.
All data is obtained from various sources and may not have been verified by broker or MLS GRID. Supplied Open House Information is subject to change without notice. All information should be independently reviewed and verified for accuracy. Properties may or may not be listed by the office/agent presenting the information. Listing information is provided by the Northwest Multiple Listing Service (NWMLS). Property information is based on available data that may include MLS information, county records, and other sources. Listings marked with the 3 tree icon and provided by NWMLS. All properties are subject to prior sale or withdrawal. IDX information is provided exclusively for consumers’ personal noncommercial use, that it may not be used for any purpose other than to identify prospective properties consumers may be interested in purchasing, that the data is deemed reliable but is not guaranteed by MLS GRID. ©2026 NWMLS.
Based on information submitted to the MLS GRID
Listings courtesy of Northwest Multiple Listing Service (NWMLS) as distributed by MLS GRID
Ask me questions while you tour the home.