
Seller's Agent in 2024
Kristin Lewis
Integrity Real Estate
(443) 350-6737
589 Total Sales

Estimated Value: $271,676
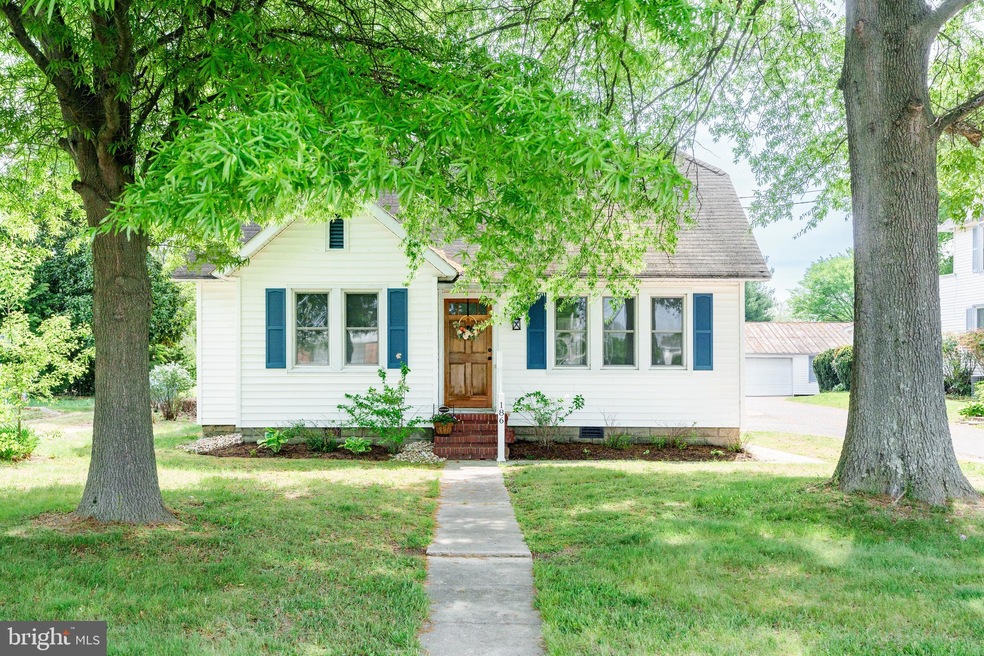
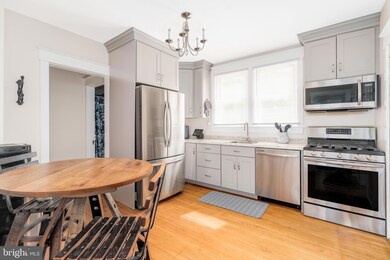
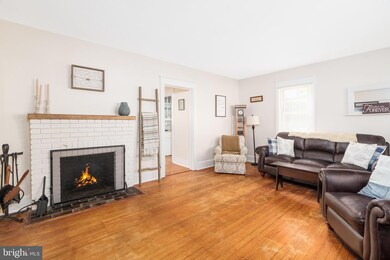
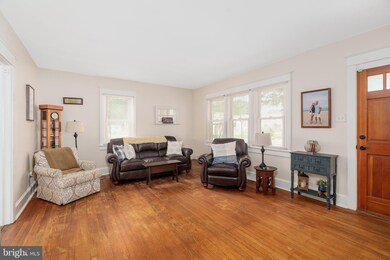

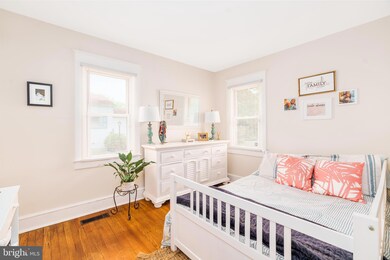
Charming, move-in ready home in the Town of Millington. Recently updated kitchen with white custom cabinets, stainless appliances and an adorable nook that offers built in cabinets and would make a perfect coffee bar. Although this home has many recent updates it offers a lot of character including refinished original hardwood floors, wood-burning brick fireplace, brick flooring in the bathroom and custom molding and built-ins. Outside, a wood shed with a metal roof offers ample storage for tools and outdoor equipment, while the large fenced-in rear yard provides privacy and space for outdoor activities or relaxation. A spacious attic that offers great storage and has great potential for additional living space. Pride of ownership shows, don't wait to schedule your showing. Enjoy low maintenance and the convenience of one-level living.
Last Agent to Sell the Property
(410) 287-8080 integritynortheast@gmail.com Integrity Real Estate Listed on: 05/01/2024
Last Buyer's Agent
(410) 778-0330 jciganek@cbchesapeake.com Coldwell Banker Chesapeake Real Estate Company License #5005876
We collect this data history from publicly available records. To have your information removed, we recommend requesting removal directly through your county’s website.
We collect this data history from publicly available records. To have your information removed, we recommend requesting removal directly through your county’s website.
| Date | Buyer | Sale Price | Title Company |
|---|---|---|---|
| $256,000 | None Listed On Document | ||
| $250,000 | Clientfirst Title Llc | ||
| $155,900 | None Available | ||
| $110,000 | -- | ||
| $25,000 | -- |
We collect this data history from publicly available records. To have your information removed, we recommend requesting removal directly through your county’s website.
| Date | Status | Borrower | Loan Amount |
|---|---|---|---|
| Open | $251,363 | ||
| Previous Owner | $237,500 | ||
| Previous Owner | $155,900 |
We collect this data history from publicly available records. To have your information removed, we recommend requesting removal directly through your county’s website.
| Date | Event | Price | List to Sale | Price per Sq Ft | Prior Sale |
|---|---|---|---|---|---|
| 06/07/2024 06/07/24 | Sold | $256,000 | -1.5% | $299 / Sq Ft | |
| 05/08/2024 05/08/24 | Off Market | $260,000 | -- | -- | |
| 05/05/2024 05/05/24 | Pending | -- | -- | -- | |
| 05/01/2024 05/01/24 | For Sale | $260,000 | +4.0% | $303 / Sq Ft | |
| 06/30/2021 06/30/21 | Sold | $250,000 | +4.2% | $292 / Sq Ft | View Prior Sale |
| 05/24/2021 05/24/21 | Pending | -- | -- | -- | |
| 05/24/2021 05/24/21 | For Sale | $239,900 | +53.9% | $280 / Sq Ft | |
| 04/30/2020 04/30/20 | Sold | $155,900 | +4.0% | $182 / Sq Ft | View Prior Sale |
| 03/16/2020 03/16/20 | Pending | -- | -- | -- | |
| 03/12/2020 03/12/20 | For Sale | $149,900 | -- | $175 / Sq Ft |
We collect this data history from publicly available records. To have your information removed, we recommend requesting removal directly through your county’s website.
| Year | Tax Paid | Tax Assessment Tax Assessment Total Assessment is a certain percentage of the fair market value that is determined by local assessors to be the total taxable value of land and additions on the property. | Land | Improvement |
|---|---|---|---|---|
| 2026 | $3,154 | $240,600 | $46,200 | $194,400 |
| 2025 | $3,154 | $209,767 | $0 | $0 |
| 2024 | $2,633 | $178,933 | $0 | $0 |
| 2023 | $1,888 | $148,100 | $46,200 | $101,900 |
| 2022 | $1,888 | $132,500 | $0 | $0 |
| 2020 | $1,443 | $101,300 | $46,200 | $55,100 |
| 2019 | $5,774 | $99,900 | $0 | $0 |
| 2018 | $2,812 | $98,500 | $0 | $0 |
| 2017 | $1,383 | $97,100 | $0 | $0 |
| 2016 | -- | $97,100 | $0 | $0 |
| 2015 | $1,521 | $97,100 | $0 | $0 |
| 2014 | $1,521 | $98,100 | $0 | $0 |
Seller's Agent in 2024
Kristin Lewis
Integrity Real Estate
(443) 350-6737
589 Total Sales
Buyer's Agent in 2024
Joseph Ciganek
Coldwell Banker Chesapeake Real Estate Company
(410) 708-3924
97 Total Sales
Seller's Agent in 2021
Karen Kunda
RE/MAX
(443) 466-5375
8 Total Sales
Buyer's Agent in 2021
Annie Barker
Integrity Real Estate
(443) 309-5801
212 Total Sales
Seller's Agent in 2020
Jody Baker
Cross Street Realtors LLC
(410) 708-3536
55 Total Sales
Source: Bright MLS
MLS Number: MDKE2003920
APN: 01-012363
Disclaimer: Certain information contained herein is derived from information provided by parties other than Homes.com. All information provided is deemed reliable, but is not guaranteed to be accurate and should be independently verified.
The data relating to real estate for sale on this website appears in part through the BRIGHT Internet Data Exchange program, a voluntary cooperative exchange of property listing data between licensed real estate brokerage firms, and is provided by BRIGHT through a licensing agreement.
Listing information is from various brokers who participate in the Bright MLS IDX program and not all listings may be visible on the site.
The property information being provided on or through the website is for the personal, non-commercial use of consumers and such information may not be used for any purpose other than to identify prospective properties consumers may be interested in purchasing.
Some properties which appear for sale on the website may no longer be available because they are for instance, under contract, sold or are no longer being offered for sale.
Property information displayed is deemed reliable but is not guaranteed.
Copyright 2026 Bright MLS, Inc.
Ask me questions while you tour the home.