NOT LISTED FOR SALE

186 Stevens Rd Bloomfield, VT 05905

Estimated Value: $363,675

3 Beds
2 Baths
1,496 Sq Ft
$243/Sq Ft Est. Value

Sale Details

Date Sold: November 8, 2024

Last sale price $365,000 $244 Per Sq Ft

Current estimated payment $2,335 / mo

91 Days on Market

Highlights

  • Mountain View
  • Wood Burning Stove
  • Pond
  • Deck
  • Secluded Lot
  • Wooded Lot

About This Home

As of November 2024

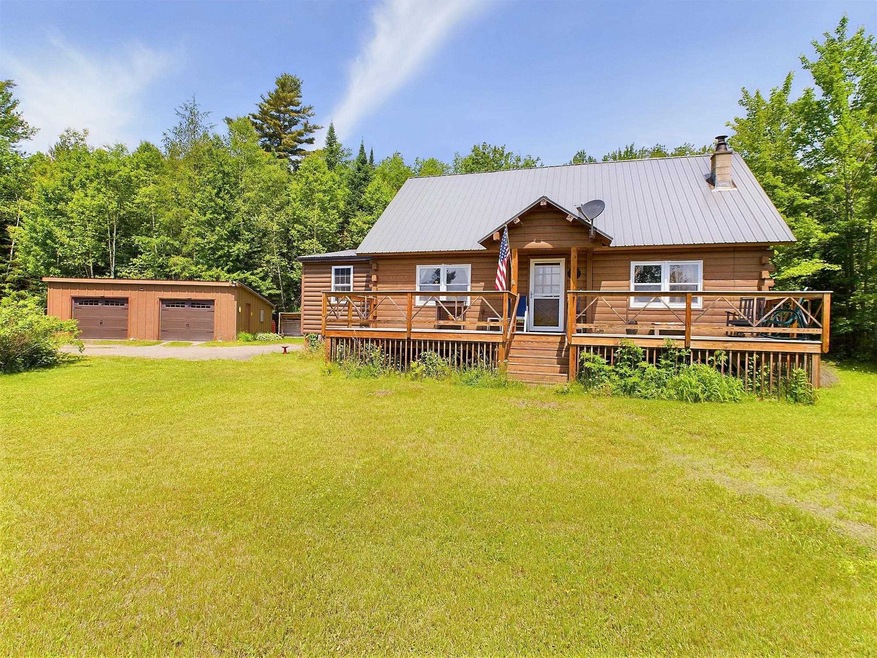
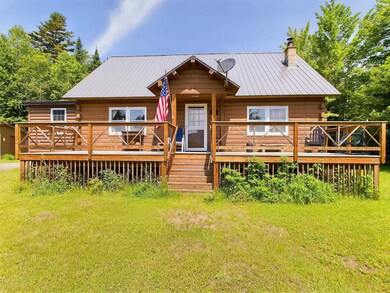
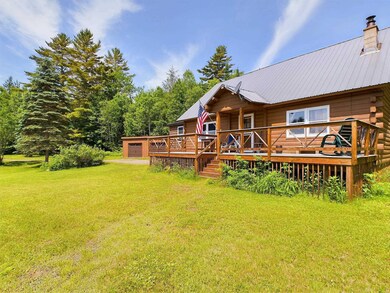
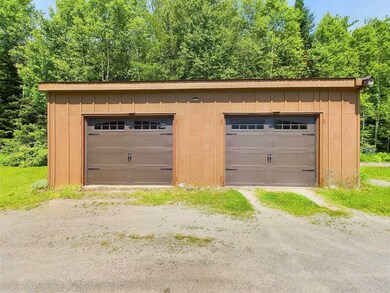
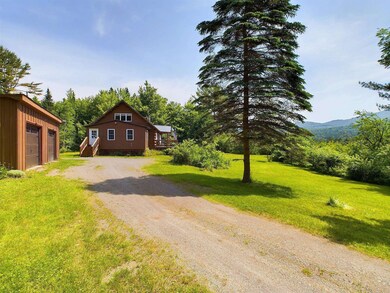
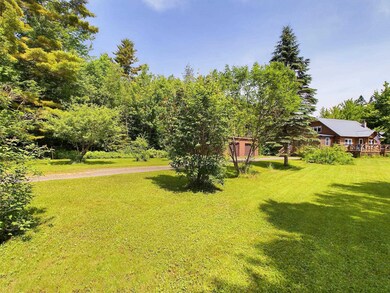
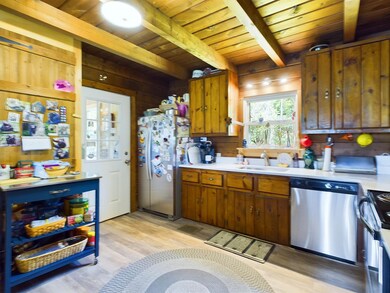
+/-14 acres of serene beauty, nestled on a private road surrounded by nature's beauty. This charming log home features a mud room addition and a cozy library, with vinyl log siding that blends with the rustic charm. A new 10x14 composite wood deck is a perfect place to sit in and enjoy the mountain views. Inside, the home offers a comfortable layout with two bedrooms upstairs, complete with ample storage space and a convenient closet in between. The main level boasts an updated kitchen, a dining area, and a living room anchored by a wood stove for those cozy evenings. Enjoy modern comforts with a new 3/4 bathroom and a primary bedroom featuring a new full bathroom, new laundry area and new built out closets. The property also features a full concrete foundation, 2 car detached garage and a tranquil pond, a newly drilled well, and natural springs that add to the allure of this property. Whether you seek a peaceful retreat or a nature lover's paradise, this property offers an opportunity to embrace the beauty of the outdoors while enjoying the comforts of home. Call today to set up a showing.**Subject to seller finding suitable housing**

Last Agent to Sell the Property

Tanya Roy

A Notch Above Real Estate LLC Brokerage Phone: 603-538-9922 License #082.0134821 Listed on: 06/25/2024

Last Buyer's Agent

Tanya Roy

A Notch Above Real Estate LLC Brokerage Phone: 603-538-9922 License #082.0134821 Listed on: 06/25/2024

Create a Home Valuation Report for This Property
The Home Valuation Report is an in-depth analysis detailing your home's value as well as a comparison with similar homes in the area

Home Details

Home Type

  • Single Family

Est. Annual Taxes

  • $3,096

Year Built

  • Built in 1981

Lot Details

  • 14 Acre Lot
  • Secluded Lot
  • Level Lot
  • Open Lot
  • Wooded Lot

Parking

  • 2 Car Garage
  • Gravel Driveway

Home Design

  • Log Cabin
  • Concrete Foundation
  • Metal Roof
  • Vinyl Siding
  • Log Siding

Interior Spaces

  • 1.5-Story Property
  • Wood Burning Stove
  • Natural Light
  • Mountain Views
  • Unfinished Basement
  • Interior Basement Entry

Kitchen

  • Electric Cooktop
  • Microwave
  • Dishwasher

Flooring

  • Wood
  • Vinyl

Bedrooms and Bathrooms

  • 3 Bedrooms

Laundry

  • Laundry on main level
  • Dryer
  • Washer

Outdoor Features

  • Pond
  • Deck

Schools

  • Choice Elementary And Middle School
  • Choice High School

Farming

  • Pasture

Utilities

  • Zoned Heating
  • Heating System Uses Oil
  • Heating System Uses Wood
  • 100 Amp Service
  • Drilled Well
  • Water Heater
  • Septic Tank
  • Private Sewer
  • Phone Available
  • Satellite Dish

Community Details

  • Trails

Home Details

Home Type

Single Family

Est. Annual Taxes

$3,096

Year Built

Built in 1981

Lot Details

14 Acres

Parking

2

Listing Details

  • Status Detail: Closed
  • Directions: From Downtown Colebrook, head South on Route 3 for approximately 4 miles, turn right onto Columbia Bridge, turn left onto VT route 102, continue for approximately 4.2 miles, turn right onto Stevens Road, property is the first home on the right.
  • Construction: Existing
  • Total Stories: 1.5
  • Price Per Sq Ft: 243.98
  • Property Class: Residential
  • Property Type: Single Family
  • Year Built: 1981
  • List Agent: 286336
  • Display On Internet: None
  • Architectural Style: Log
  • ResoLotFeatures: Country Setting, Field/Pasture, Level, Major Road Frontage, Mountain View, Open, Pond, Secluded, Sloping, Trail/Near Trail, View, Wooded
  • Special Features: None
  • Property Sub Type: Detached
  • Stories: 2

Interior Features

  • Appliances: Cooktop - Electric, Dishwasher, Dryer, Microwave, Refrigerator, Washer, Water Heater - Off Boiler
  • Features Interior: Natural Light, Laundry - 1st Floor
  • Total Bedrooms: 3
  • Flooring: Vinyl, Wood
  • Total Bathrooms: 2
  • Three Quarter Bathrooms: 1
  • Full Bathrooms: 1
  • Basement: Yes
  • Basement Access Type: Interior
  • Basement Description: Concrete, Concrete Floor, Unfinished, Interior Access
  • Level 1: Level 1: Bath - 3/4, Level 1: Dining Room, Level 1: Kitchen, Level 1: Library, Level 1: Living Room, Level 1: Mudroom
  • Level 2: Level 2: Bedroom
  • Room 1: Mudroom, On Level: 1
  • Room 2: Kitchen, On Level: 1
  • Room 3: Dining Room, On Level: 1
  • Room 4: Library, On Level: 1
  • Room 5: 1
  • Room 6: Living Room, On Level: 1
  • Room 7: Bedroom with Bath, On Level: 1
  • Room 8: Bedroom, On Level: 2
  • Room 9: Bedroom, On Level: 2
  • Sq Ft - Apx Finished AG: 1496
  • Sq Ft - Apx Total: 2380
  • Sq Ft - Apx Total Finished: 1496
  • Sq Ft - Apx Unfinished BG: 884

Exterior Features

  • Driveway: Gravel
  • Foundation: Concrete
  • Road Frontage: Yes
  • Roads: Private
  • Roof: Metal
  • Features Exterior: Deck
  • Construction Type: Log Home, Log Exterior, Vinyl Siding

Garage/Parking

  • Garage Capacity: 2
  • Garage: Yes

Utilities

  • Electric: 100 Amp
  • Fuel Company: C.N. Brown
  • Sewer: Private, Septic
  • Heating Fuel: Oil, Wood
  • Heating: Hot Air, Multi Zone, Stove - Wood
  • Utilities: Telephone At Site, Satellite
  • Water Source: Drilled Well

Fee Information

  • Tax Class: Homestead

Schools

  • Elementary School: Choice
  • High School: Choice

Lot Info

  • Lot Sq Ft: 609840
  • Lot Acres: 14
  • Surveyed: Yes
  • Surveyed By: Dana Masson
  • Zoning: Residential
  • Deed Book: 31
  • Deed Page: 438

Tax Info

  • Tax Gross Amount: 3096
  • Tax Year: 2021

MLS Schools

  • School Middle Jr: Choice

Ownership History

We collect this data history from publicly available records. To have your information removed, we recommend requesting removal directly through your county’s website.

Date Name Owned For Owner Type

Purchase Details

Listed on
Jun 25, 2024
Closed on
Nov 8, 2024
Sold by
Bought by
Seller's Agent
Tanya Roy
A Notch Above Real Estate LLC
Buyer's Agent
Tanya Roy
A Notch Above Real Estate LLC
List Price
$375,000
Sold Price
$365,000
Premium/Discount to List
-$10,000
-2.67%
Views
23
Current Estimated Value
$363,675

Home Financials for this Owner

Home Financials are based on the most recent Mortgage that was taken out on this home.
Estimated Appreciation
-$1,325
Avg. Annual Appreciation
-0.20%

Purchase Details

Closed on
Aug 6, 2019
Sold by
Bought by

Purchase Details

Closed on
Jan 29, 2019
Sold by
Bought by
Source: Public Records

Purchase History

We collect this data history from publicly available records. To have your information removed, we recommend requesting removal directly through your county’s website.

Date Buyer Sale Price Title Company
$365,000 --
-- --
-- --
Source: Public Records

Property History

We collect this data history from publicly available records. To have your information removed, we recommend requesting removal directly through your county’s website.

Date Event Price List to Sale Price per Sq Ft
11/08/2024 11/08/24 Sold $365,000 -2.7% $244 / Sq Ft
09/24/2024 09/24/24 Pending -- -- --
06/25/2024 06/25/24 For Sale $375,000 -- $251 / Sq Ft
Source: PrimeMLS

Tax History

We collect this data history from publicly available records. To have your information removed, we recommend requesting removal directly through your county’s website.

Year Tax Paid Tax Assessment Tax Assessment Total Assessment is a certain percentage of the fair market value that is determined by local assessors to be the total taxable value of land and additions on the property. Land Improvement
2025 $4,079 $354,500 $76,500 $278,000
2024 -- $157,700 $28,200 $129,500
2023 $2,929 $157,700 $28,200 $129,500
2022 $2,928 $157,700 $28,200 $129,500
2021 $2,977 $157,700 $28,200 $129,500
2020 $2,679 $144,300 $28,200 $116,100
2019 $2,752 $144,300 $28,200 $116,100
2018 $2,604 $144,300 $28,200 $116,100
2017 $2,103 $144,300 $28,200 $116,100
2016 $2,103 $144,300 $28,200 $116,100
2015 -- $1,443 $0 $0
2014 -- $1,443 $0 $0
2013 -- $1,701 $0 $0
Source: Public Records

Agents Affiliated with this Home

  • Section Image
See All Agents

Map

Source: PrimeMLS

MLS Number: 5002261

PrimeMLS

APN: 066-020-10039

Your Personal Tour Guide

Ask me questions while you tour the home.