
Dawn Little
Responds Quickly
Keller Williams Real Estate - Newtown
(215) 770-1453
75 Total Sales
3 in Falls
$70K - $360K Price Range
Estimated Value: $406,000 - $468,000
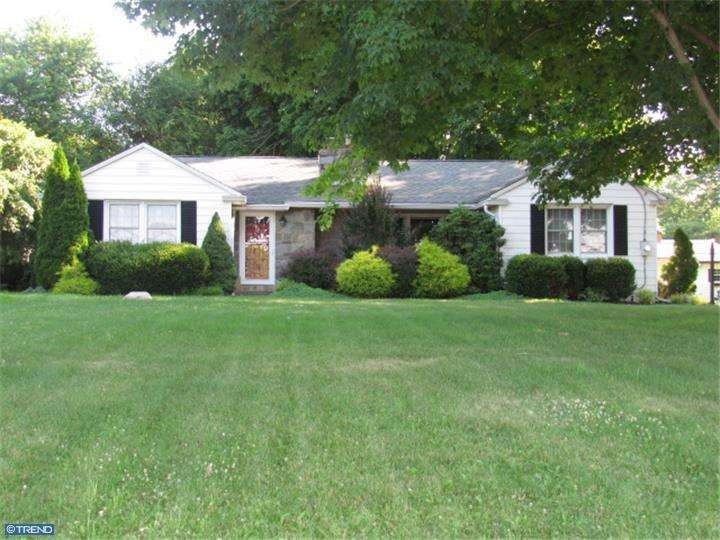
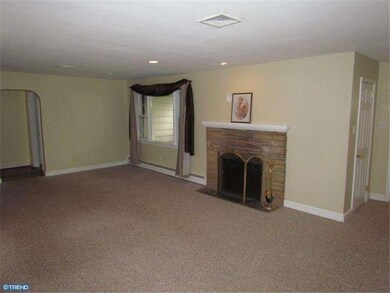
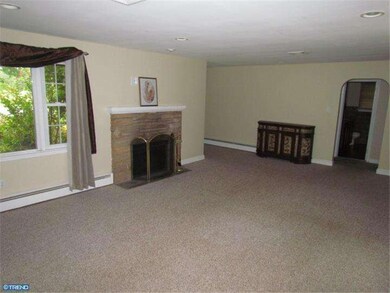
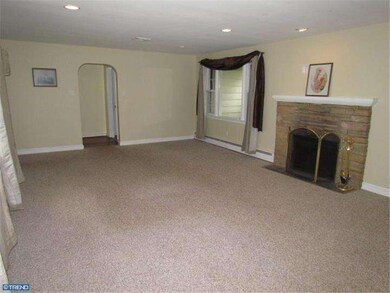
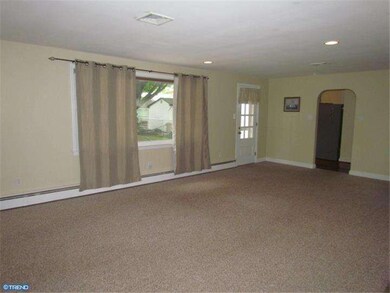
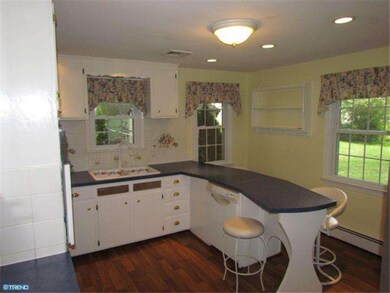
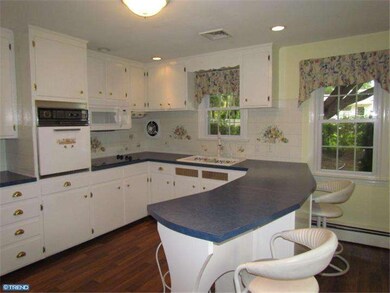
Welcome to this Stone front Ranch with 3 bedrooms 2 baths in Pennsbury which sits back on almost a half acre lot with mature trees and landscaping. The massive living room has a picture window with stone decorative fireplace, and w/w neutral carpeting.On the left side you will find 2 nice size bedrooms with w/w carpeting and nice size closets.The remodeled bathroom has new vanity with large build-in cabinets, neutral heated ceramic floor and granite countertop. Over on the right side of the living is another bedroom, full bath which is updated and country kitchen. The white cozy kitchen is airy and open surrounded by windows plus a breakfast bar. There are plenty of cabinets, cook top, dishwasher, and wall oven(new elements). The hard to find finished basement in Falls twp is huge plus everything completed from the walls, newer carpet and bilco doors to the back yard patio. The basement also offers the potential for a four bedroom/home office or in-law suite with kitchenette/laundry room.The backyard is very private with a EP Henry patio and speakers for entertaining. This house is priced to sell, don't wait... Come Make This House Your Home.
Last Agent to Sell the Property
(215) 757-6100 klrw476@kw.com Keller Williams Real Estate-Langhorne License #RS296319 Listed on: 07/18/2014
Last Buyer's Agent
(215) 757-6100 klrw476@kw.com Keller Williams Real Estate-Langhorne License #RS176681L
We collect this data history from publicly available records. To have your information removed, we recommend requesting removal directly through your county’s website.
Dawn Little
Keller Williams Real Estate - Newtown
(215) 770-1453
75 Total Sales
3 in Falls
$70K - $360K Price Range
Diana Rivera
Keller Williams Real Estate - Newtown
(267) 365-3620
71 Total Sales
1 in Falls
$785,000 Price
Theza Friedman
Coldwell Banker Residential Brokerage-Princeton Jct
(646) 762-9259
140 Total Sales
1 in Falls
$490,000 Price
Jennifer Starsinic
BHHS Fox & Roach -Yardley/Newtown
(267) 762-8570
53 Total Sales
1 in Falls
$325,000 Price
Tony Esposito
RE/MAX Aspire
(215) 544-3379
278 Total Sales
16 in Falls
$26K - $555K Price Range
Bob Kelley
BHHS Fox & Roach-Blue Bell
(484) 978-9734
672 Total Sales
7 in Falls
$285K - $510K Price Range
We collect this data history from publicly available records. To have your information removed, we recommend requesting removal directly through your county’s website.
| Date | Buyer | Sale Price | Title Company |
|---|---|---|---|
| -- | Wfg Lender Services | ||
| $267,000 | None Available | ||
| $135,000 | -- |
We collect this data history from publicly available records. To have your information removed, we recommend requesting removal directly through your county’s website.
| Date | Status | Borrower | Loan Amount |
|---|---|---|---|
| Previous Owner | $237,750 | ||
| Previous Owner | $253,650 | ||
| Previous Owner | $35,000 |
We collect this data history from publicly available records. To have your information removed, we recommend requesting removal directly through your county’s website.
| Date | Event | Price | List to Sale | Price per Sq Ft |
|---|---|---|---|---|
| 09/30/2014 09/30/14 | Sold | $267,000 | -2.9% | $176 / Sq Ft |
| 09/22/2014 09/22/14 | Pending | -- | -- | -- |
| 08/15/2014 08/15/14 | Price Changed | $275,000 | -8.0% | $181 / Sq Ft |
| 07/18/2014 07/18/14 | For Sale | $299,000 | -- | $197 / Sq Ft |
We collect this data history from publicly available records. To have your information removed, we recommend requesting removal directly through your county’s website.
| Year | Tax Paid | Tax Assessment Tax Assessment Total Assessment is a certain percentage of the fair market value that is determined by local assessors to be the total taxable value of land and additions on the property. | Land | Improvement |
|---|---|---|---|---|
| 2026 | $4,652 | $20,000 | $6,440 | $13,560 |
| 2025 | $4,454 | $20,000 | $6,440 | $13,560 |
| 2024 | $4,454 | $20,000 | $6,440 | $13,560 |
| 2023 | $4,267 | $20,000 | $6,440 | $13,560 |
| 2022 | $4,135 | $20,000 | $6,440 | $13,560 |
| 2021 | $4,055 | $20,000 | $6,440 | $13,560 |
| 2020 | $4,055 | $20,000 | $6,440 | $13,560 |
| 2019 | $3,984 | $20,000 | $6,440 | $13,560 |
| 2018 | $3,935 | $20,000 | $6,440 | $13,560 |
| 2017 | $3,836 | $20,000 | $6,440 | $13,560 |
| 2016 | $3,836 | $20,000 | $6,440 | $13,560 |
| 2015 | $3,444 | $20,000 | $6,440 | $13,560 |
| 2014 | $3,444 | $20,000 | $6,440 | $13,560 |
Seller's Agent in 2014
Helen Irvine
Keller Williams Real Estate-Langhorne
(215) 630-5870
148 Total Sales
Buyer's Agent in 2014
Diane Thomas
Keller Williams Real Estate-Langhorne
(215) 300-5890
52 Total Sales
Source: Bright MLS
MLS Number: 1003014274
APN: 13-024-090-018
Disclaimer: Certain information contained herein is derived from information provided by parties other than Homes.com. All information provided is deemed reliable, but is not guaranteed to be accurate and should be independently verified.
The data relating to real estate for sale on this website appears in part through the BRIGHT Internet Data Exchange program, a voluntary cooperative exchange of property listing data between licensed real estate brokerage firms, and is provided by BRIGHT through a licensing agreement.
Listing information is from various brokers who participate in the Bright MLS IDX program and not all listings may be visible on the site.
The property information being provided on or through the website is for the personal, non-commercial use of consumers and such information may not be used for any purpose other than to identify prospective properties consumers may be interested in purchasing.
Some properties which appear for sale on the website may no longer be available because they are for instance, under contract, sold or are no longer being offered for sale.
Property information displayed is deemed reliable but is not guaranteed.
Copyright 2026 Bright MLS, Inc.
Ask me questions while you tour the home.