
Darlene Stanley
AA ASSOCIATES REALTY
(239) 360-5401
70 Total Sales
10 in South Punta Gorda
$13K - $116K Price Range
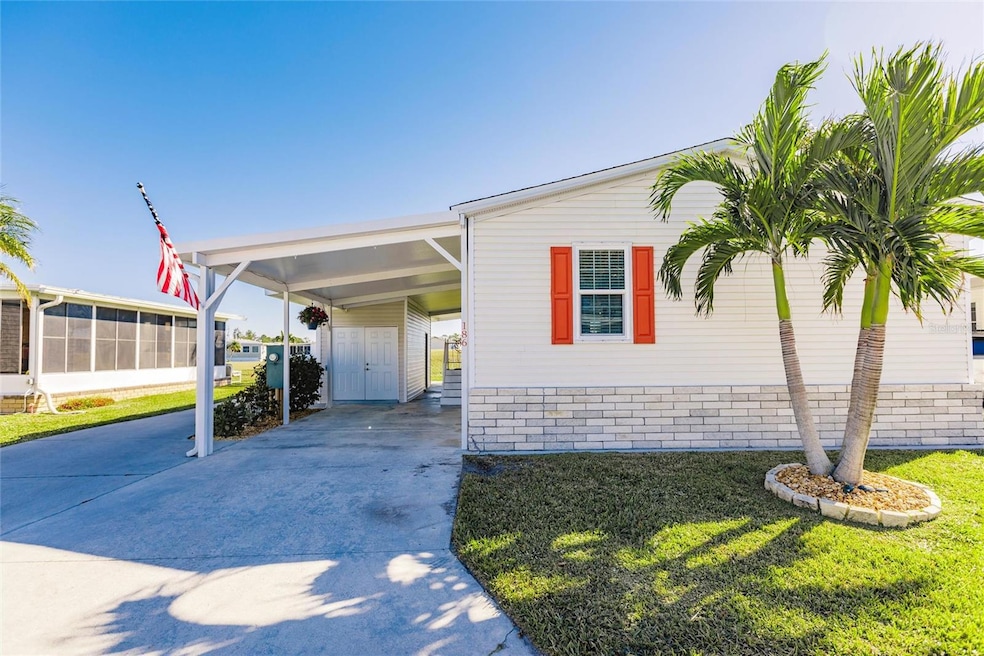

Welcome to this beautifully maintained 2005 turn-key 2-bedroom, 2-bathroom home in Alligator Park, a vibrant 55+ active community. This Fleetwood doublewide offers numerous upgrades and is truly move-in ready. The open floor plan creates a bright and inviting living space, ideal for both relaxation and entertaining.
Recent upgrades include stylish vinyl plank flooring throughout, energy-efficient double-hung vinyl windows—impact-resistant on the front and rear—and hurricane panels for the sides. The kitchen boasts new Corian solid surface countertops and newer appliances. The spacious main living area flows seamlessly into the kitchen and dining area, providing a welcoming environment for everyday living or hosting guests. The large master bedroom features oversized closets and an ensuite bathroom with a walk-in shower. The guest bedroom is conveniently located next to the second bathroom, which includes a shower/tub combo. Sliding doors off the dining room lead to an enclosed Florida room, surrounded by windows—perfect for relaxing with a book or enjoying your morning coffee watching the sunrise over the lake. Outside, an oversized insulated panel carport provides ample space for your vehicles, along with additional parking for an RV, boat, or other recreational vehicles. Beneath the carport, you'll find a tool shed/workshop and a laundry room equipped with a new washer and dryer. Every detail of this home has been thoughtfully designed for comfort, convenience, and low-maintenance living. Nestled in the highly sought-after Alligator Park, this community boasts over 50 acres of paved, lighted streets and is just steps from a 34-acre lake where residents can enjoy fishing and non-motorized boating. Located just minutes from Punta Gorda Airport, serviced by Allegiant Airlines, and downtown Punta Gorda—a charming waterfront community—this home offers endless opportunities for leisure and entertainment. Don’t miss your chance to own this exceptional property. Schedule your showing today!
Last Agent to Sell the Property
COLDWELL BANKER REALTY Brokerage Phone: 941-639-0090 License #3459245 Listed on: 12/06/2024
Last Buyer's Agent
COLDWELL BANKER REALTY Brokerage Phone: 941-639-0090 License #3459245 Listed on: 12/06/2024
We collect this data history from publicly available records. To have your information removed, we recommend requesting removal directly through your county’s website.
Darlene Stanley
AA ASSOCIATES REALTY
(239) 360-5401
70 Total Sales
10 in South Punta Gorda
$13K - $116K Price Range
Patrick Durieux
Spec Homes Realty LLC
(239) 208-0709
82 Total Sales
4 in South Punta Gorda
$12K - $19K Price Range
Vanessa Gonzalez
Florida Resale Properties Inc
(239) 310-5845
69 Total Sales
2 in South Punta Gorda
$236,000 Price Range
Calvin Bates
Growers Risk Real Estate and Investments, LLC
(863) 593-7938
131 Total Sales
2 in South Punta Gorda
$460,000 Price Range
Lulu Collins
Coast to Coast Mobile Home Sales LLC
(941) 267-4506
77 Total Sales
25 in South Punta Gorda
$38K - $180K Price Range
Billy Bergh
ALIGN RIGHT REALTY SRQ OPULENCE
(239) 320-6909
63 Total Sales
3 in South Punta Gorda
$580,000 Price Range
We collect this data history from publicly available records. To have your information removed, we recommend requesting removal directly through your county’s website.
| Date | Buyer | Sale Price | Title Company |
|---|---|---|---|
| $23,000 | -- | ||
| Green Berthoid | $47,000 | -- |
We collect this data history from publicly available records. To have your information removed, we recommend requesting removal directly through your county’s website.
| Date | Event | Price | List to Sale | Price per Sq Ft |
|---|---|---|---|---|
| 08/31/2025 08/31/25 | Sold | $190,000 | -7.3% | $173 / Sq Ft |
| 08/05/2025 08/05/25 | Pending | -- | -- | -- |
| 05/08/2025 05/08/25 | Price Changed | $205,000 | -8.9% | $186 / Sq Ft |
| 03/26/2025 03/26/25 | Price Changed | $225,000 | -5.9% | $204 / Sq Ft |
| 02/13/2025 02/13/25 | Price Changed | $239,000 | -4.0% | $217 / Sq Ft |
| 12/06/2024 12/06/24 | For Sale | $249,000 | -- | $226 / Sq Ft |
We collect this data history from publicly available records. To have your information removed, we recommend requesting removal directly through your county’s website.
| Year | Tax Paid | Tax Assessment Tax Assessment Total Assessment is a certain percentage of the fair market value that is determined by local assessors to be the total taxable value of land and additions on the property. | Land | Improvement |
|---|---|---|---|---|
| 2025 | $1,260 | $154,009 | $42,925 | $111,084 |
| 2024 | $1,135 | $84,463 | ||
| 2023 | $1,135 | $77,382 | $0 | $0 |
| 2022 | $1,134 | $79,615 | $0 | $0 |
| 2021 | $1,111 | $77,296 | $22,525 | $54,771 |
| 2020 | $1,670 | $72,756 | $22,525 | $50,231 |
| 2019 | $1,665 | $75,369 | $22,525 | $52,844 |
| 2018 | $1,483 | $70,778 | $21,250 | $49,528 |
| 2017 | $1,397 | $64,773 | $18,700 | $46,073 |
| 2016 | $1,322 | $59,253 | $0 | $0 |
| 2015 | $1,223 | $53,866 | $0 | $0 |
| 2014 | $1,222 | $53,714 | $0 | $0 |
Seller's Agent in 2025
Lisa Spagenski
COLDWELL BANKER REALTY
(954) 401-2618
31 in this area
77 Total Sales
Source: Stellar MLS
MLS Number: C7501368
Disclaimer: Certain information contained herein is derived from information provided by parties other than Homes.com. All information provided is deemed reliable, but is not guaranteed to be accurate and should be independently verified.
All data is obtained from various sources and may not have been verified by broker or MLS GRID. Supplied Open House Information is subject to change without notice. All information should be independently reviewed and verified for accuracy. Properties may or may not be listed by the office/agent presenting the information. Some IDX listings have been excluded from this website. IDX information is provided exclusively for personal, non-commercial use, and may not be used for any purpose other than to identify prospective properties consumers may be interested in purchasing. Information is deemed reliable but not guaranteed.
Listings courtesy of Stellar MLS as distributed by MLS GRID.
Based on information submitted to the MLS GRID
Listing Information presented by local MLS brokerage: Ten-X - (888)-952-6393
Ask me questions while you tour the home.