
Christopher German
Keller Williams Capital Properties
(301) 678-1992
16 Total Sales
1 in Olney
$619,000 Price


Estimated Value: $550,000 - $590,000
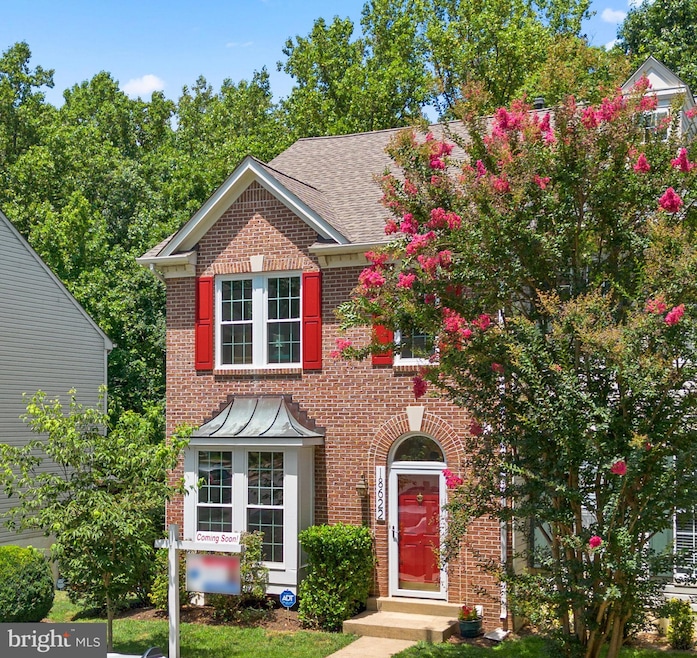
Simply Perfect in James Creek.... move-in and nothing to do! Backing to woods, this rare end-unit townhome has been beautifully updated throughout! As soon as you cross the threshold you can’t help but notice the updated premium hardwood floors throughout entire main level and natural light from the new windows. The renovated kitchen with top-of-the-line appliances and beautiful countertops is smart & stylish! The upper level features a spacious owner’s suite with huge walk-in closet and renovated designer bathroom, 2 additional bedrooms and renovated shared hall bathroom. The walk-out lower level with spacious recreation room, laundry room and large storage area. Life is good! You can enjoy privacy on the deck that backs to woods. This property offers 2 dedicated parking spaces that are conveniently located in front of the home. James Creek is a special community that offers great amenities which include a swimming pool, tennis courts, play grounds, and more! Highlights of the many updates throughout include: Premium Hardwood Floors - 2021 / Carpet - 2024/ A/C - 8 years / Furnace - 5 yrs/ Hot Water Heater - 4-5 yrs/ Windows - 2023 / Owner’s Bathroom - 2023/ Shared Bathroom - 2023/ Kitchen & Appliances - 2021 / Roof & Siding - 5-6 yrs/ 2 Parking Spaces in front of property (5 and 37)
Last Agent to Sell the Property
(301) 774-5900 susanellishomes@gmail.com RE/MAX Realty Centre, Inc. Brokerage Phone: 3017745900 License #504124 Listed on: 07/12/2024
Co-Listed By
(301) 652-0643 tracy@topmdhomes.com RLAH @properties Brokerage Phone: 3017745900 License #652612
Last Buyer's Agent
(202) 243-7700 ike@homeswithedge.com Keller Williams Capital Properties License #5004540
Christopher German
Keller Williams Capital Properties
(301) 678-1992
16 Total Sales
1 in Olney
$619,000 Price
Charlotte Savoy
The KW Collective
(667) 771-4326
671 Total Sales
3 in Olney
$325K - $1M Price Range
Katri Hunter
Compass
(650) 844-0688
252 Total Sales
2 in Olney
$341K - $805K Price Range
Hector Mayorga
Compass
(240) 702-1792
114 Total Sales
1 in Olney
$310,000 Price
Andy Rubin
RE/MAX Realty Centre, Inc.
(202) 517-6730
86 Total Sales
40 in Olney
$230K - $2.2M Price Range
Areej Kuraishi
Samson Properties
(202) 304-1248
27 Total Sales
1 in Olney
$697,253 Price
We collect this data history from publicly available records. To have your information removed, we recommend requesting removal directly through your county’s website.
| Date | Event | Price | List to Sale | Price per Sq Ft |
|---|---|---|---|---|
| 08/23/2024 08/23/24 | Sold | $575,000 | +2.7% | $378 / Sq Ft |
| 07/16/2024 07/16/24 | Pending | -- | -- | -- |
| 07/12/2024 07/12/24 | For Sale | $559,900 | -- | $368 / Sq Ft |
We collect this data history from publicly available records. To have your information removed, we recommend requesting removal directly through your county’s website.
| Year | Tax Paid | Tax Assessment Tax Assessment Total Assessment is a certain percentage of the fair market value that is determined by local assessors to be the total taxable value of land and additions on the property. | Land | Improvement |
|---|---|---|---|---|
| 2025 | $5,378 | $429,233 | ||
| 2024 | $5,018 | $404,967 | $0 | $0 |
| 2023 | $4,029 | $380,700 | $158,400 | $222,300 |
| 2022 | $3,758 | $373,600 | $0 | $0 |
| 2021 | $3,531 | $366,500 | $0 | $0 |
| 2020 | $3,531 | $359,400 | $158,400 | $201,000 |
| 2019 | $3,466 | $354,633 | $0 | $0 |
| 2018 | $3,412 | $349,867 | $0 | $0 |
| 2017 | $3,430 | $345,100 | $0 | $0 |
| 2016 | $3,875 | $332,367 | $0 | $0 |
| 2015 | $3,875 | $319,633 | $0 | $0 |
| 2014 | $3,875 | $306,900 | $0 | $0 |
Seller's Agent in 2024
Susan Ellis
RE/MAX
(301) 367-9032
87 Total Sales
Seller Co-Listing Agent in 2024
Tracy Onslow
Real Living at Home
(410) 829-2219
112 Total Sales
IP
Buyer's Agent in 2024
Ike Price
Keller Williams Capital Properties
(301) 466-1575
51 Total Sales
Source: Bright MLS
MLS Number: MDMC2138660
APN: 08-02975712
Disclaimer: Certain information contained herein is derived from information provided by parties other than Homes.com. All information provided is deemed reliable, but is not guaranteed to be accurate and should be independently verified.
The data relating to real estate for sale on this website appears in part through the BRIGHT Internet Data Exchange program, a voluntary cooperative exchange of property listing data between licensed real estate brokerage firms, and is provided by BRIGHT through a licensing agreement.
Listing information is from various brokers who participate in the Bright MLS IDX program and not all listings may be visible on the site.
The property information being provided on or through the website is for the personal, non-commercial use of consumers and such information may not be used for any purpose other than to identify prospective properties consumers may be interested in purchasing.
Some properties which appear for sale on the website may no longer be available because they are for instance, under contract, sold or are no longer being offered for sale.
Property information displayed is deemed reliable but is not guaranteed.
Copyright 2026 Bright MLS, Inc.
Ask me questions while you tour the home.