NOT LISTED FOR SALE

Estimated Value: $667,346

4 Beds
3.5 Baths
2,650 Sq Ft
$252/Sq Ft Est. Value

Sale Details

Date Sold: February 6, 2026

Highlights

  • Fitness Center
  • Traditional Architecture
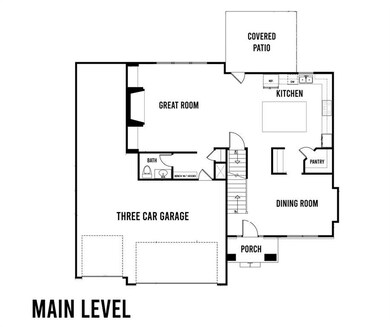
  • Great Room with Fireplace
  • Stilwell Elementary School Rated A-
  • Wood Flooring
  • Community Pool

About This Home

As of February 2026

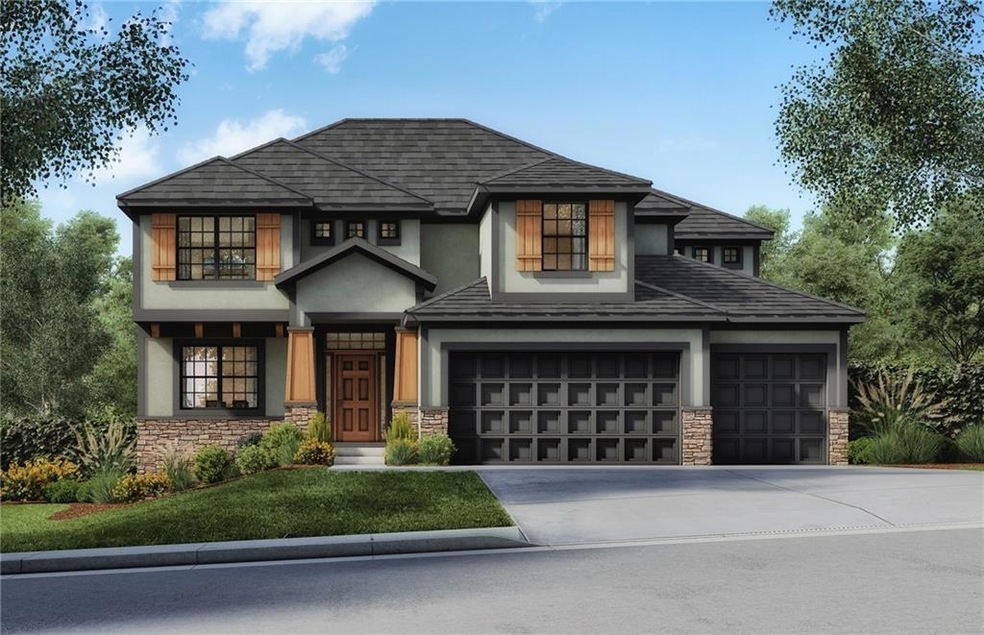
Home sold as a build job. Redbud II by SAB Homes on lot 51 in Southern Meadows

Last Agent to Sell the Property

Liz Zimmerman

Weichert, Realtors Welch & Co. Brokerage Phone: 913-647-5700 Listed on: 06/07/2025

Weichert, Realtors Welch & Co.

Last Buyer's Agent

Jaimie Macoubrie

Weichert, Realtors Welch & Co. License #BR00218192

Weichert, Realtors Welch & Co.
Create a Home Valuation Report for This Property
The Home Valuation Report is an in-depth analysis detailing your home's value as well as a comparison with similar homes in the area

Home Details

Home Type

  • Single Family

Est. Annual Taxes

  • $9,400

Year Built

  • Built in 2026 | Under Construction

Lot Details

  • 10,835 Sq Ft Lot
  • Level Lot

HOA Fees

  • $100 Monthly HOA Fees

Parking

  • 4 Car Attached Garage
  • Front Facing Garage
  • Tandem Parking

Home Design

  • Traditional Architecture
  • Concrete Foundation
  • Composition Roof
  • Stone Trim

Interior Spaces

  • 2,650 Sq Ft Home
  • 2-Story Property
  • Great Room with Fireplace
  • Dining Room
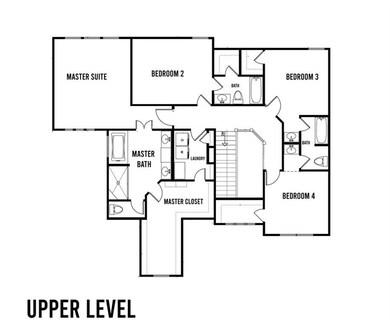
  • Laundry on upper level

Kitchen

  • Breakfast Room
  • Eat-In Kitchen
  • Electric Range
  • Microwave
  • Dishwasher
  • Kitchen Island
  • Disposal

Flooring

  • Wood
  • Wall to Wall Carpet
  • Tile

Bedrooms and Bathrooms

  • 4 Bedrooms
  • Walk-In Closet

Basement

  • Basement Fills Entire Space Under The House
  • Basement Window Egress

Outdoor Features

  • Covered Patio or Porch

Schools

  • Stilwell Elementary School
  • Blue Valley High School

Utilities

  • Central Air
  • Heating System Uses Natural Gas

Listing and Financial Details

  • Assessor Parcel Number NP79630000-0004
  • $0 special tax assessment

Community Details

Overview

  • Association fees include trash
  • Southern Meadows HOA
  • Southern Meadows Subdivision, Redbud II Floorplan

Amenities

  • Community Center

Recreation

  • Pickleball Courts
  • Fitness Center
  • Community Pool
  • Trails

Home Details

Home Type

Single Family

Est. Annual Taxes

$9,400

Year Built

Built in 2026 | Under Construction

Lot Details

10,835 Sq Ft Lot

HOA Fees

$100 per month

Parking

4

Listing Details

  • Property Type: Residential
  • Property Sub Type: Single Family Residence
  • Property Condition: Under Construction
  • Year Built: 2026
  • Above Grade Finished Sq Ft: 2650
  • Architectural Style: Traditional
  • Builder Model: Redbud II
  • Builder Name: SAB Construction
  • Co List Office Mls Id: HMSGWA01
  • Co List Office Name: Weichert, Realtors Welch & Com
  • Co List Office Phone: 913-647-5700
  • Fireplaces: 1
  • Internet Address Display: Yes
  • Internet Consumer Comment: No
  • List Agent Full Name: Macoubrie Zimmerman
  • List Office Mls Id: HMSGWA01
  • List Office Name: Weichert, Realtors Welch & Com
  • List Office Phone: 913-647-5700
  • Living Area: 2650
  • Mls Status: Sold
  • Ownership: Private
  • Age Description: 2 Years/Less
  • Floor Plan Features: 2 Stories
  • Tax Special Amount: 0
  • Dining Area Features: Breakfast Area,Eat-In Kitchen
  • Other Room Features: Breakfast Room
  • Special Documents Required YN: 0
  • Major Repair Costs: 0.00
  • Installation R Factor Ceiling: 49
  • Warranty Description: Builder-1 yr
  • Attribution Contact: 913-647-5700
  • Special Features: NewHome

Interior Features

  • Interior Amenities: Kitchen Island, Pantry, Walk-In Closet(s)
  • Fireplace Features: Great Room
  • Basement: Concrete, Egress Window(s), Full
  • Appliances: Dishwasher, Disposal, Microwave, Electric Range
  • Basement: Yes
  • Fireplace: Yes
  • Flooring: Carpet, Tile, Wood
  • Laundry Features: Bedroom Level, Upper Level

Beds/Baths

  • Full Bathrooms: 3
  • Half Bathrooms: 1
  • Bedrooms: 4

Exterior Features

  • Roof: Composition
  • Construction Materials: Stone Trim, Stucco & Frame
  • Patio And Porch Features: Covered Patio

Garage/Parking

  • Garage Spaces: 4
  • Garage: Yes
  • Parking Features: Attached, Garage Faces Front, Tandem

Utilities

  • Cooling: Electric
  • Heating: Natural Gas
  • Sewer: Public Sewer
  • Cooling: Yes
  • Water Source: Public

Condo/Co-op/Association

  • Association Amenities: Community Center, Exercise Room, Pickleball Court(s), Pool, Trail(s)
  • Association Fee: 1200
  • Association Fee Frequency: Annually
  • Association Fee Includes: Trash

Association/Amenities

  • Association Name: Southern Meadows HOA
  • Association: Yes

Fee Information

  • Deposit: SAB Homes

Schools

  • Middle/Junior School: Blue Valley
  • Junior High Dist: Blue Valley

Lot Info

  • Lot Features: Level
  • Lot Size Sq Ft: 10835
  • Parcel Number: NP79630000-0004
  • Property Attached: No
  • Subdivision Name: Southern Meadows
  • In Flood Plain: No

Tax Info

  • Tax Annual Amount: 9400
  • Tax Abatement YN: 0
  • Tax Comment: Est

MLS Schools

  • Elementary School: Stilwell
  • High School: Blue Valley

Property History

We collect this data history from publicly available records. To have your information removed, we recommend requesting removal directly through your county’s website.

Date Event Price List to Sale Price per Sq Ft
02/06/2026 02/06/26 Sold -- -- --
01/08/2026 01/08/26 Price Changed $667,346 +7.1% $252 / Sq Ft
06/07/2025 06/07/25 Pending -- -- --
06/07/2025 06/07/25 For Sale $622,908 -- $235 / Sq Ft
Source: Heartland MLS

Tax History

We collect this data history from publicly available records. To have your information removed, we recommend requesting removal directly through your county’s website.

Year Tax Paid Tax Assessment Tax Assessment Total Assessment is a certain percentage of the fair market value that is determined by local assessors to be the total taxable value of land and additions on the property. Land Improvement
2025 $953 $9,139 $240 $8,899
2024 $953 $9,139 $240 $8,899
2023 $222 $4,500 $193 $4,307
2022 $222 $4,500 $193 $4,307
2021 $235 $4,499 $193 $4,306
2020 $140 $3,050 $193 $2,857
2019 $0 $3,359 $193 $3,166
2018 $0 $3,359 $193 $3,166
2017 $0 $3,197 $170 $3,027
2016 $140 $3,197 $170 $3,027
2015 $186 $3,638 $170 $3,468
2014 $387 $4,653 $139 $4,514
2013 $368 $4,653 $139 $4,514
Source: Public Records

Agents Affiliated with this Home

  • Section Image
  • Section Image
See All Agents

Map

Source: Heartland MLS

MLS Number: 2555559

Heartland MLS
Your Personal Tour Guide

Ask me questions while you tour the home.