
Staci Patzer
Keller Williams Consultants
(380) 207-1558
94 Total Sales
1 in Brookside Colony
$386,000 Price
Estimated Value: $405,255
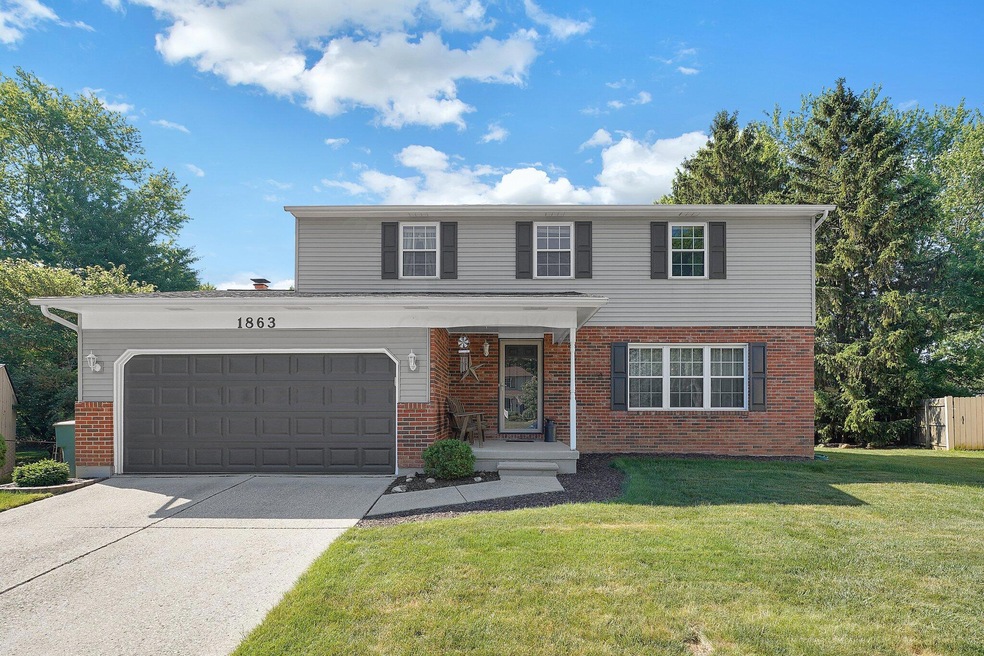
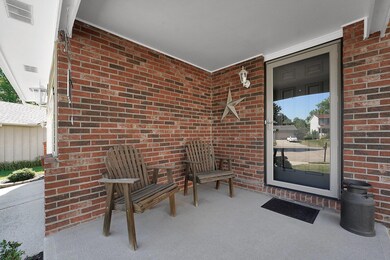
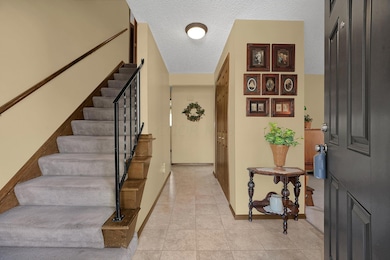
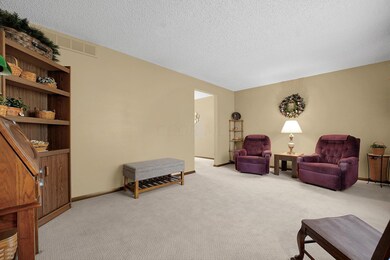
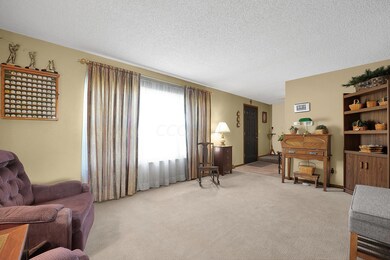
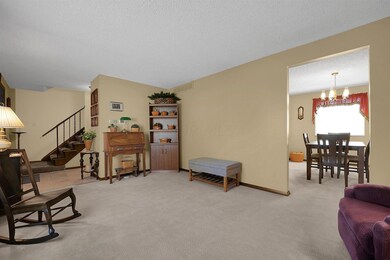
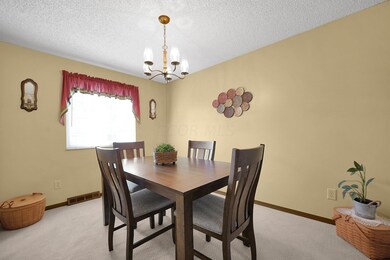
WORTHINGTON SCHOOL DISTRICT and COLUMBUS TAXES! This meticulously maintained two-story home boasts four spacious bedrooms and 2 1/2 bathrooms and is situated on a private cul-de-sac lot. Enjoy an evening next to the fireplace, complete a project in the garage workshop area, or host a game night in the finished basement area. This home is ready for your personal touches!
Last Agent to Sell the Property
Keller Williams Consultants License #2017002287 Listed on: 06/28/2024
Staci Patzer
Keller Williams Consultants
(380) 207-1558
94 Total Sales
1 in Brookside Colony
$386,000 Price
Connie Sadowski
Coldwell Banker Realty
(380) 204-9065
29 Total Sales
1 in Brookside Colony
$455,000 Price
Jim Bevins
RE/MAX Revealty
(380) 204-5693
145 Total Sales
2 in Brookside Colony
$127K - $370K Price Range
Annette Fleming
RE/MAX Revealty
(866) 396-2504
52 Total Sales
1 in Brookside Colony
$465,000 Price
Kevin Sullivan
RE/MAX Premier Choice
(380) 212-2516
71 Total Sales
1 in Brookside Colony
$262,500 Price
Erik Hiss
Keller Williams Capital Ptnrs
(380) 777-5758
227 Total Sales
1 in Brookside Colony
$365,000 Price
We collect this data history from publicly available records. To have your information removed, we recommend requesting removal directly through your county’s website.
| Date | Event | Price | List to Sale | Price per Sq Ft |
|---|---|---|---|---|
| 03/31/2025 03/31/25 | Off Market | $386,000 | -- | -- |
| 08/02/2024 08/02/24 | Sold | $386,000 | -1.0% | $216 / Sq Ft |
| 06/28/2024 06/28/24 | For Sale | $390,000 | -- | $218 / Sq Ft |
We collect this data history from publicly available records. To have your information removed, we recommend requesting removal directly through your county’s website.
| Year | Tax Paid | Tax Assessment Tax Assessment Total Assessment is a certain percentage of the fair market value that is determined by local assessors to be the total taxable value of land and additions on the property. | Land | Improvement |
|---|---|---|---|---|
| 2025 | $6,030 | $108,010 | $25,900 | $82,110 |
| 2024 | $6,030 | $108,010 | $25,900 | $82,110 |
| 2023 | $5,803 | $108,010 | $25,900 | $82,110 |
| 2022 | $4,840 | $74,170 | $17,850 | $56,320 |
| 2021 | $4,466 | $74,170 | $17,850 | $56,320 |
| 2020 | $4,301 | $74,170 | $17,850 | $56,320 |
| 2019 | $3,772 | $60,520 | $14,880 | $45,640 |
| 2018 | $3,501 | $60,520 | $14,880 | $45,640 |
| 2017 | $3,380 | $60,520 | $14,880 | $45,640 |
| 2016 | $3,348 | $55,900 | $13,440 | $42,460 |
| 2015 | $3,348 | $55,900 | $13,440 | $42,460 |
| 2014 | $3,347 | $55,900 | $13,440 | $42,460 |
| 2013 | $1,665 | $55,895 | $13,440 | $42,455 |
Seller's Agent in 2024
Brooke Beasy
Keller Williams Consultants
(614) 460-1833
1 in this area
50 Total Sales
Seller Co-Listing Agent in 2024
Staci Patzer
Keller Williams Consultants
(614) 286-1083
1 in this area
94 Total Sales
Buyer's Agent in 2024
Edward Sanchez
NextHome Experience
(614) 589-9149
2 in this area
88 Total Sales
Source: Columbus and Central Ohio Regional MLS
MLS Number: 224021492
APN: 610-168022
Disclaimer: Certain information contained herein is derived from information provided by parties other than Homes.com. All information provided is deemed reliable, but is not guaranteed to be accurate and should be independently verified.
IDX information is provided exclusively for personal, non-commercial use, and may not be used for any purpose other than to identify prospective properties consumers may be interested in purchasing.
Information is deemed reliable but not guaranteed.
Ask me questions while you tour the home.