
Connie Sadowski
Coldwell Banker Realty
(380) 204-9065
29 Total Sales
1 in Brookside Colony
$455,000 Price
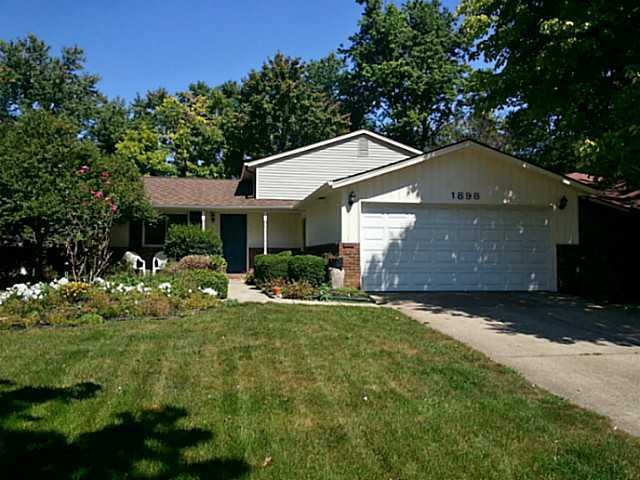
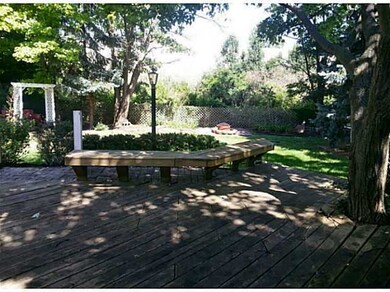
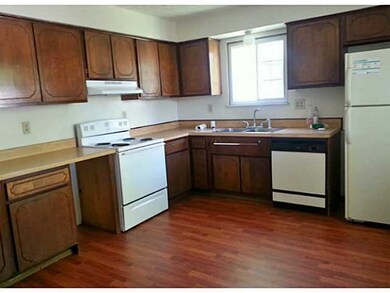
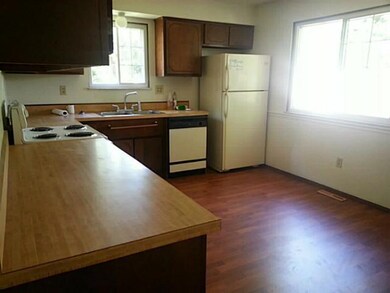
Estimated Value: $310,000 - $359,000
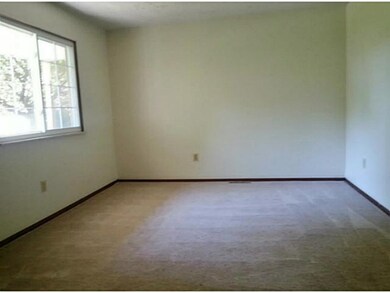
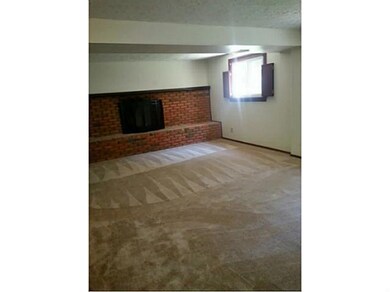
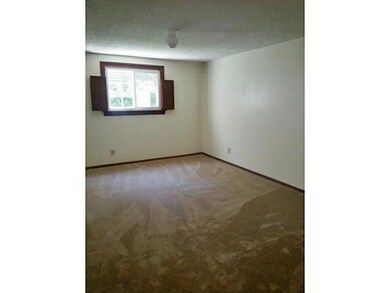
Price Reduced! Great location! **Worthington Schools** BRAND NEW: A/C, heat-pump, thermostat, carpet, laminate flooring, fixtures in bath, light fixtures, closet doors, hot water tank, front gutters, interior paint and light fixtures, and exterior paint. Two car garage with openers. Private backyard with invisible fence back and front.
Last Agent to Sell the Property
Berkshire Hathaway HS Plus Rea License #2002020026 Listed on: 08/23/2013
Last Buyer's Agent
Paul Mielke
HER, Realtors
We collect this data history from publicly available records. To have your information removed, we recommend requesting removal directly through your county’s website.
Connie Sadowski
Coldwell Banker Realty
(380) 204-9065
29 Total Sales
1 in Brookside Colony
$455,000 Price
Jim Bevins
RE/MAX Revealty
(380) 204-5693
144 Total Sales
2 in Brookside Colony
$127K - $370K Price Range
Annette Fleming
RE/MAX Revealty
(866) 396-2504
52 Total Sales
1 in Brookside Colony
$465,000 Price
Kevin Sullivan
RE/MAX Premier Choice
(380) 212-2516
71 Total Sales
1 in Brookside Colony
$262,500 Price
Erik Hiss
Keller Williams Capital Ptnrs
(380) 777-5758
227 Total Sales
1 in Brookside Colony
$365,000 Price
Amber Herbster
Live Well Home Group
(380) 800-6340
80 Total Sales
2 in Brookside Colony
$273K - $344K Price Range
We collect this data history from publicly available records. To have your information removed, we recommend requesting removal directly through your county’s website.
| Date | Buyer | Sale Price | Title Company |
|---|---|---|---|
| $135,000 | Powell Title | ||
| Barnes Janice L | -- | Attorney | |
| Barnes Janice L | -- | None Available | |
| Barnes Janice L | $137,000 | Title First Agency Inc | |
| Rocca Sharon L | $75,500 | -- | |
| -- | $59,900 | -- |
We collect this data history from publicly available records. To have your information removed, we recommend requesting removal directly through your county’s website.
| Date | Status | Borrower | Loan Amount |
|---|---|---|---|
| Open | $35,000 | ||
| Open | Shaner Kevin | $137,902 | |
| Previous Owner | Barnes Janice L | $90,000 | |
| Previous Owner | Barnes Janice L | $100,000 |
We collect this data history from publicly available records. To have your information removed, we recommend requesting removal directly through your county’s website.
| Date | Event | Price | List to Sale | Price per Sq Ft |
|---|---|---|---|---|
| 03/14/2014 03/14/14 | Sold | $135,000 | -9.9% | $99 / Sq Ft |
| 02/12/2014 02/12/14 | Pending | -- | -- | -- |
| 08/23/2013 08/23/13 | For Sale | $149,900 | -- | $110 / Sq Ft |
We collect this data history from publicly available records. To have your information removed, we recommend requesting removal directly through your county’s website.
| Year | Tax Paid | Tax Assessment Tax Assessment Total Assessment is a certain percentage of the fair market value that is determined by local assessors to be the total taxable value of land and additions on the property. | Land | Improvement |
|---|---|---|---|---|
| 2025 | $5,190 | $84,530 | $26,040 | $58,490 |
| 2024 | $5,190 | $84,530 | $26,040 | $58,490 |
| 2023 | $4,963 | $84,525 | $26,040 | $58,485 |
| 2022 | $4,688 | $63,360 | $18,800 | $44,560 |
| 2021 | $4,325 | $63,360 | $18,800 | $44,560 |
| 2020 | $4,166 | $63,360 | $18,800 | $44,560 |
| 2019 | $3,841 | $52,710 | $15,680 | $37,030 |
| 2018 | $3,517 | $52,710 | $15,680 | $37,030 |
| 2017 | $3,377 | $52,710 | $15,680 | $37,030 |
| 2016 | $3,313 | $46,660 | $13,930 | $32,730 |
| 2015 | $3,313 | $46,660 | $13,930 | $32,730 |
| 2014 | $3,404 | $46,660 | $13,930 | $32,730 |
| 2013 | $1,745 | $46,655 | $13,930 | $32,725 |
Seller's Agent in 2014
Angelique LaFon-Hammond
Berkshire Hathaway HS Plus Rea
(614) 332-3222
20 Total Sales
PM
Buyer's Agent in 2014
Paul Mielke
HER, Realtors
Source: Columbus and Central Ohio Regional MLS
MLS Number: 213031182
APN: 610-168015
Disclaimer: Certain information contained herein is derived from information provided by parties other than Homes.com. All information provided is deemed reliable, but is not guaranteed to be accurate and should be independently verified.
IDX information is provided exclusively for personal, non-commercial use, and may not be used for any purpose other than to identify prospective properties consumers may be interested in purchasing.
Information is deemed reliable but not guaranteed.
Ask me questions while you tour the home.