NOT LISTED FOR SALE

Estimated Value: $701,410

4 Beds
3 Baths
2,480 Sq Ft
$283/Sq Ft Est. Value

Sale Details

Date Sold: June 25, 2025

Current estimated payment $3,968 / mo

26 Days on Market

Highlights

  • Private Pool
  • Private Yard
  • Attached Garage
  • Vaulted Ceiling
  • No HOA
  • Central Living Area

About This Home

As of June 2025

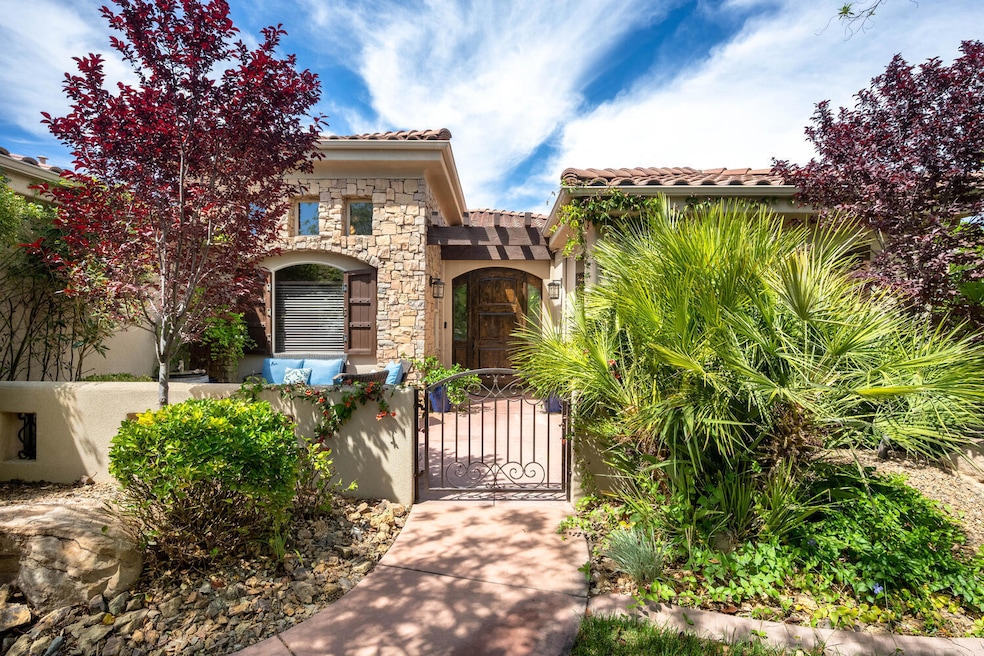
Must-See Masterpiece with Custom Touches at Every Turn Welcome to this stunning 4-bedroom, 2.5-bathroom home, offering 2,480 square feet of beautifully upgraded living space where luxury and functionality blend seamlessly. From the moment you arrive, you're greeted by lush green trees, striking metal gates, and a private front sitting area that sets the tone for the exceptional design found within. Step inside to a home adorned with custom travertine and granite finishes across nearly every surface, creating an atmosphere of refined elegance. The professional chef's grade kitchen is a culinary dream—perfect for both entertaining and everyday living. Enjoy indoor-outdoor living at its finest with a full-length covered patio, ambient outdoor lighting, a charming pergola, and beautifully landscaped front and back yards offering both shade and serenity.
This home is full of surprises and custom upgrades that truly must be seen to be believed. Don't miss your chance to own a one-of-a-kind property that offers luxury, privacy, and unforgettable style.

Last Agent to Sell the Property

LISE SYBROWSKY

BHHS UTAH PROPERTIES SG License #223394-SA Listed on: 04/25/2025

BHHS UTAH PROPERTIES SG

Last Buyer's Agent

Donald Sommers

Equity Real Estate (Advantage) License #12246461-SA

Equity Real Estate (Advantage)
Create a Home Valuation Report for This Property
The Home Valuation Report is an in-depth analysis detailing your home's value as well as a comparison with similar homes in the area

Home Details

Home Type

  • Single Family

Est. Annual Taxes

  • $2,644

Year Built

  • Built in 2006

Lot Details

  • 10,454 Sq Ft Lot
  • Property is Fully Fenced
  • Landscaped
  • Sprinkler System
  • Private Yard

Parking

  • Attached Garage
  • Extra Deep Garage
  • Garage Door Opener

Home Design

  • Slab Foundation
  • Tile Roof
  • Stucco Exterior

Interior Spaces

  • 2,480 Sq Ft Home
  • 1-Story Property
  • Vaulted Ceiling
  • Ceiling Fan
  • Gas Fireplace

Kitchen

  • Free-Standing Range
  • Range Hood
  • Dishwasher
  • Disposal

Bedrooms and Bathrooms

  • 4 Bedrooms
  • 3 Bathrooms

Accessible Home Design

  • Accessible Common Area
  • Central Living Area

Pool

  • Private Pool
  • Spa

Schools

  • Crimson View Elementary School
  • Crimson Cliffs Middle School
  • Crimson Cliffs High School

Utilities

  • Central Air
  • Heating System Uses Natural Gas

Community Details

  • No Home Owners Association
  • Serenity Hills Subdivision

Listing and Financial Details

  • Assessor Parcel Number SG-SRYH-5

Home Details

Home Type

Single Family

Est. Annual Taxes

$2,644

Year Built

Built in 2006

Lot Details

10,454 Sq Ft Lot

Parking

3

Listing Details

  • Prop. Type: Residential
  • Year Built: 2006
  • Inclusions: Window Coverings, Sprinkler, Auto, Range Hood, Plant Shelves, Oven/Range, Freestnd, Landscaped, Full, Fenced, Full, Disposal, Dishwasher, Central Vac Plumbed, Ceiling, Vaulted, Ceiling Fan(s)
  • Subdivision Name: SERENITY HILLS
  • Above Grade Finished Sq Ft: 2480.0
  • New Construction: No
  • General Property Info Formal Dining Room: No
  • General Property Info Garage Type2: Attached
  • General Property Info Carport Type: None
  • Utilities Natural Gas: Yes
  • Utilities Sewer2: Yes
  • FoundationBasement Slab on Grade: Yes
  • Exterior Stucco: Yes
  • RoofTile: Yes
  • Air Conditioning Central Air: Yes
  • InclusionsFeatures Ceiling Fan(s): Yes
  • InclusionsFeatures Ceiling Vaulted: Yes
  • InclusionsFeatures Dishwasher: Yes
  • InclusionsFeatures Disposal: Yes
  • InclusionsFeatures Fenced Full3: Yes
  • InclusionsFeatures Landscaped Full: Yes
  • InclusionsFeatures Sprinkler Auto: Yes
  • General Property Info DenOffice: No
  • Land Description Secluded Yard: Yes
  • InclusionsFeatures Range Hood: Yes
  • InclusionsFeatures OvenRange Freestnd: Yes
  • General Property Info Lot Irregular2: No
  • GarageParking Extra Depth: Yes
  • InclusionsFeatures Fireplace Gas: Yes
  • Pool (PrivateSeller Owned):Hot Tub2: Yes
  • General Property Info Accessory Dwelling Unit YN: No
  • Special Features: None
  • Property Sub Type: Detached

Interior Features

  • Accessibility Features: Accessible Central Living Area, Accessible Common Area
  • Total Bedrooms: 4
  • Building Area Total: 2480.0
  • Stories: 1
  • General Property Info:Primary Bedroom Level: 1st Floor

Exterior Features

  • Roof: Tile
  • Acres: 0.24
  • Pool Private: Yes
  • Construction Type: Stucco
  • Foundation Details: Slab
  • Accessibility Features:Accessible Central Living Area: Yes
  • Accessibility Features:Accessible Common Area: Yes

Garage/Parking

  • Attached Garage: Yes
  • Garage Spaces: 3.0
  • Parking Features: Attached, Extra Depth, Garage Door Opener
  • GarageParking:Attached: Yes
  • GarageParking:Garage Door Opener: Yes

Utilities

  • Heating: Natural Gas
  • Utilities: Sewer Available, Dixie Power, Culinary, City, Electricity Connected, Natural Gas Connected
  • Cooling: Central Air
  • Cooling Y N: Yes
  • HeatingYN: Yes
  • Water Source: Culinary
  • Utilities Electricity: Yes
  • Heating:Natural Gas2: Yes

Condo/Co-op/Association

  • Community Features: Sidewalks
  • Association Fee Frequency: Monthly
  • Association: No

Schools

  • Ninth Grade High School: Crimson Cliffs High
  • Middle Or Junior School: Crimson Cliffs Middle

Lot Info

  • Lot Size Sq Ft: 10454.4
  • Parcel #: SG-SRYH-5
  • Zoning Description: Residential

Tax Info

  • Tax Year: 2025
  • Tax Annual Amount: 2644.48

MLS Schools

  • Elementary School: Crimson View Elementary

Ownership History

We collect this data history from publicly available records. To have your information removed, we recommend requesting removal directly through your county’s website.

Date Name Owned For Owner Type

Purchase Details

Listed on
Apr 25, 2025
Closed on
Jun 25, 2025
Sold by
Bought by
Seller's Agent
LISE SYBROWSKY
BHHS UTAH PROPERTIES SG
Buyer's Agent
Donald Sommers
Equity Real Estate (Advantage)
List Price
$690,000
Views
111
Current Estimated Value
$701,410

Home Financials for this Owner

Home Financials are based on the most recent Mortgage that was taken out on this home.
Avg. Annual Appreciation
4.21%

Purchase Details

Closed on
Jan 19, 2021
Sold by
Bought by

Home Financials for this Owner

Home Financials are based on the most recent Mortgage that was taken out on this home.
Original Mortgage
$310,150
Interest Rate
2.71%
Mortgage Type
New Conventional

Purchase Details

Listed on
Feb 27, 2019
Closed on
Sep 24, 2019
Sold by
Bought by
Seller's Agent
JOHN AMES
Re/Max First Realty Southern Utah
Buyer's Agent
John Ames
RE/MAX FIRST REALTY L.C.
List Price
$414,900

Home Financials for this Owner

Home Financials are based on the most recent Mortgage that was taken out on this home.
Avg. Annual Appreciation
8.74%
Original Mortgage
$316,000
Interest Rate
3.6%
Mortgage Type
New Conventional

Purchase Details

Closed on
May 3, 2013
Sold by
Bought by

Home Financials for this Owner

Home Financials are based on the most recent Mortgage that was taken out on this home.
Original Mortgage
$225,000
Interest Rate
3.51%
Mortgage Type
New Conventional

Purchase Details

Closed on
Aug 27, 2010
Sold by
Bought by

Home Financials for this Owner

Home Financials are based on the most recent Mortgage that was taken out on this home.
Original Mortgage
$202,500
Interest Rate
4.51%
Mortgage Type
New Conventional

Purchase Details

Closed on
Aug 26, 2009
Sold by
Bought by

Purchase Details

Closed on
Mar 22, 2006
Sold by
Bought by

Home Financials for this Owner

Home Financials are based on the most recent Mortgage that was taken out on this home.
Original Mortgage
$111,200
Interest Rate
6.25%
Mortgage Type
Unknown
Source: Public Records

Purchase History

We collect this data history from publicly available records. To have your information removed, we recommend requesting removal directly through your county’s website.

Date Buyer Sale Price Title Company
-- Southern Utah Title Company
-- Accommodation
-- First Amer St George Main
-- Provo Land Title Co
-- None Available
-- Soutnern Utah Title Co]
Source: Public Records

Mortgage History

We collect this data history from publicly available records. To have your information removed, we recommend requesting removal directly through your county’s website.

Date Status Borrower Loan Amount
Previous Owner $310,150
Previous Owner $316,000
Previous Owner $225,000
Previous Owner $202,500
Previous Owner $111,200
Source: Public Records

Property History

We collect this data history from publicly available records. To have your information removed, we recommend requesting removal directly through your county’s website.

Date Event Price List to Sale Price per Sq Ft Prior Sale
06/25/2025 06/25/25 Sold -- -- --
05/15/2025 05/15/25 Price Changed $680,000 -1.4% $274 / Sq Ft
04/25/2025 04/25/25 For Sale $690,000 +66.3% $278 / Sq Ft
09/27/2019 09/27/19 Sold -- -- -- View Prior Sale
07/02/2019 07/02/19 Pending -- -- --
02/26/2019 02/26/19 For Sale $414,900 -- $167 / Sq Ft
Source: Washington County Board of REALTORS®

Tax History

We collect this data history from publicly available records. To have your information removed, we recommend requesting removal directly through your county’s website.

Year Tax Paid Tax Assessment Tax Assessment Total Assessment is a certain percentage of the fair market value that is determined by local assessors to be the total taxable value of land and additions on the property. Land Improvement
2026 $1,359 $382,855 $134,750 $248,105
2025 $2,644 $399,025 $123,750 $275,275
2023 $2,666 $398,310 $118,250 $280,060
2022 $2,615 $367,400 $96,250 $271,150
2021 $4,179 $481,600 $125,000 $356,600
2020 $3,733 $405,200 $100,000 $305,200
2019 $1,982 $382,100 $100,000 $282,100
2018 $1,883 $187,440 $0 $0
2017 $1,801 $174,075 $0 $0
2016 $1,892 $169,125 $0 $0
2015 $1,948 $167,035 $0 $0
2014 $1,814 $156,530 $0 $0
Source: Public Records

Agents Affiliated with this Home

  • Section Image
  • Section Image
See All Agents

Map

Source: Washington County Board of REALTORS®

MLS Number: 25-260684

Washington County Board of REALTORS®

APN: 0791354

Your Personal Tour Guide

Ask me questions while you tour the home.