NOT LISTED FOR SALE

Estimated Value: $887,880

6 Beds
3 Baths
3,921 Sq Ft
$226/Sq Ft Est. Value

Sale Details

Date Sold: February 1, 2023

Current estimated payment $5,156 / mo

121 Days on Market

Highlights

  • Concrete Pool
  • Main Floor Primary Bedroom
  • Covered Patio or Porch
  • RV Access or Parking
  • Private Yard
  • Attached Garage

About This Home

As of February 2023

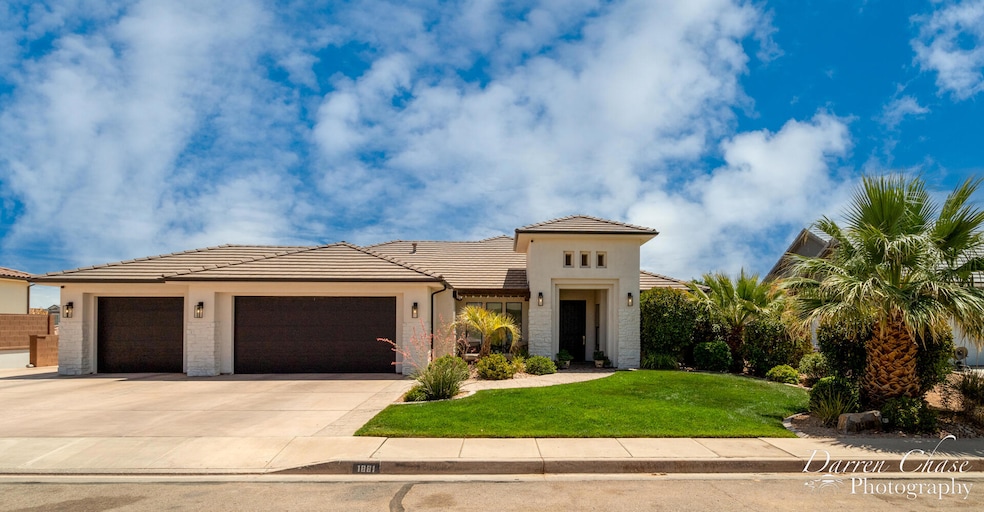
MUST SEE!! Immaculate remodeled home in desired Serenity Hills subdivision. This home features 3 laundry rooms, 2 storage rooms, surround sound motorized blinds, EV plug, fiber internet and central vac. Covered patio off upper level is perfect for outdoor entertainment with walkout basement to pool, hot tub, artificial turf, gas fire rock, in-ground trampoline and BBQ area. RV parking. The master suite has it all from an oversized closet, washer & dryer and steamer, to a luxurious bathroom. Plenty of space for entertainment with 2 large family rooms and a large game room downstairs. Walking distance to elementary school

Last Agent to Sell the Property

Darcy Labrum

COLDWELL BANKER PREFERRED PROP License #5474140-SA0 Listed on: 10/14/2022
COLDWELL BANKER PREFERRED PROP

Last Buyer's Agent

CANDACE SPENDLOVE

JASON MITCHELL REAL ESTATE UTAH LLC License #6103907-SA

JASON MITCHELL REAL ESTATE UTAH LLC
Create a Home Valuation Report for This Property
The Home Valuation Report is an in-depth analysis detailing your home's value as well as a comparison with similar homes in the area

Home Details

Home Type

  • Single Family

Est. Annual Taxes

  • $3,262

Year Built

  • Built in 2006

Lot Details

  • 10,019 Sq Ft Lot
  • Property is Fully Fenced
  • Landscaped
  • Sprinkler System
  • Private Yard

Parking

  • Attached Garage
  • Garage Door Opener
  • RV Access or Parking

Home Design

  • Tile Roof
  • Stucco Exterior
  • Stone Exterior Construction

Interior Spaces

  • 3,921 Sq Ft Home
  • 2-Story Property
  • Central Vacuum
  • Ceiling Fan
  • Gas Fireplace
  • Double Pane Windows
  • Walk-Out Basement

Kitchen

  • Built-In Range
  • Microwave
  • Dishwasher
  • Disposal

Bedrooms and Bathrooms

  • 6 Bedrooms
  • Primary Bedroom on Main
  • Walk-In Closet
  • 3 Bathrooms
  • Bathtub With Separate Shower Stall

Pool

  • Concrete Pool
  • Heated In Ground Pool
  • Spa
  • Fence Around Pool

Outdoor Features

  • Covered Deck
  • Covered Patio or Porch
  • Exterior Lighting

Schools

  • Crimson View Elementary School
  • Crimson Cliffs Middle School
  • Crimson Cliffs High School

Utilities

  • Central Air
  • Heating System Uses Natural Gas
  • Water Softener is Owned

Listing and Financial Details

  • Assessor Parcel Number SG-SRYH-19

Home Details

Home Type

Single Family

Est. Annual Taxes

$3,262

Year Built

Built in 2006

Lot Details

10,019 Sq Ft Lot

Parking

3

Listing Details

  • Prop. Type: Residential
  • Year Built: 2006
  • Road Surface Type: Paved
  • Inclusions: Wired for Cable, Window, Double Pane, Window Coverings, Water Softner, Owned, Walk-in Closet(s), Sprinkler, Full, Sprinkler, Auto, Patio, Covered, Oven/Range, Built-in, Outdoor Lighting, Microwave, Landscaped, Full, Fenced, Full, Disposal, Dishwasher, Deck, Covered, Central Vacuum, Ceiling Fan(s), Bath, Sep Tub/Shwr
  • Above Grade Finished Sq Ft: 2081.0
  • New Construction: No
  • General Property Info Formal Dining Room: No
  • General Property Info Garage Type2: Attached
  • General Property Info Carport Type: None
  • Utilities Natural Gas: Yes
  • Utilities Sewer2: Yes
  • Exterior Stucco: Yes
  • RoofTile: Yes
  • Air Conditioning Central Air: Yes
  • InclusionsFeatures Ceiling Fan(s): Yes
  • InclusionsFeatures Dishwasher: Yes
  • InclusionsFeatures Disposal: Yes
  • InclusionsFeatures Fenced Full3: Yes
  • InclusionsFeatures Landscaped Full: Yes
  • InclusionsFeatures Microwave: Yes
  • InclusionsFeatures Sprinkler Auto: Yes
  • InclusionsFeatures Sprinkler Full: Yes
  • InclusionsFeatures Window Double Pane: Yes
  • General Property Info DenOffice: No
  • Land Description Secluded Yard: Yes
  • Exterior Rock: Yes
  • InclusionsFeatures Deck Covered: Yes
  • InclusionsFeatures Walk-in Closet(s): Yes
  • InclusionsFeatures # Fireplace(s): 1
  • InclusionsFeatures Bath Sep TubShwr: Yes
  • InclusionsFeatures OvenRange Built-in: Yes
  • InclusionsFeatures Patio Covered: Yes
  • InclusionsFeatures Central Vacuum: Yes
  • InclusionsFeatures Fireplace Gas: Yes
  • InclusionsFeatures Outdoor Lighting: Yes
  • InclusionsFeatures Water Softner Owned: Yes
  • Pool (PrivateSeller Owned):ConcreteGunite: Yes
  • Pool (PrivateSeller Owned):Heated2: Yes
  • Pool (PrivateSeller Owned):Hot Tub2: Yes
  • Pool (PrivateSeller Owned):In-Ground: Yes
  • Pool (PrivateSeller Owned):Fenced: Yes
  • Special Features: None
  • Property Sub Type: Detached

Interior Features

  • Basement: Walk-Out Access
  • Total Bedrooms: 6
  • Building Area Total: 3921.0
  • Fireplaces: 1
  • Stories: 2
  • General Property Info:Primary Bedroom Level: 1st Floor

Exterior Features

  • Roof: Tile
  • Acres: 0.23
  • Construction Type: Rock, Stucco

Garage/Parking

  • Attached Garage: Yes
  • Garage Spaces: 3.0
  • Parking Features: Attached, Garage Door Opener, RV Parking
  • GarageParking:Attached: Yes
  • GarageParking:Garage Door Opener: Yes
  • GarageParking:RV Parking: Yes

Utilities

  • Heating: Natural Gas
  • Utilities: Sewer Available, Dixie Power, Culinary, City, Electricity Connected, Natural Gas Connected
  • Cooling: Central Air
  • Cooling Y N: Yes
  • HeatingYN: Yes
  • Water Source: Culinary
  • Utilities Electricity: Yes
  • Heating:Natural Gas2: Yes

Condo/Co-op/Association

  • Community Features: Sidewalks
  • Association Fee Frequency: N/A

Schools

  • Ninth Grade High School: Crimson Cliffs High
  • Middle Or Junior School: Crimson Cliffs Middle

Lot Info

  • Lot Size Sq Ft: 10018.8
  • Parcel #: SG-SRYH-19
  • Zoning Description: Residential

Tax Info

  • Tax Year: 2022
  • Tax Annual Amount: 3262.0

MLS Schools

  • Elementary School: Crimson View Elementary

Ownership History

We collect this data history from publicly available records. To have your information removed, we recommend requesting removal directly through your county’s website.

Date Name Owned For Owner Type

Purchase Details

Listed on
Oct 14, 2022
Closed on
Dec 16, 2022
Sold by
Bought by
Seller's Agent
Darcy Labrum
COLDWELL BANKER PREFERRED PROP
Buyer's Agent
CANDACE SPENDLOVE
JASON MITCHELL REAL ESTATE UTAH LLC
List Price
$965,000
Views
75
Current Estimated Value
$887,880

Home Financials for this Owner

Home Financials are based on the most recent Mortgage that was taken out on this home.
Avg. Annual Appreciation
-1.01%
Original Mortgage
$888,421
Interest Rate
6.95%
Mortgage Type
VA

Purchase Details

Closed on
Dec 18, 2019
Sold by
Bought by

Home Financials for this Owner

Home Financials are based on the most recent Mortgage that was taken out on this home.
Original Mortgage
$360,000
Interest Rate
3.6%
Mortgage Type
New Conventional

Purchase Details

Closed on
Jul 6, 2016
Sold by
Bought by

Purchase Details

Closed on
Nov 26, 2014
Sold by
Bought by

Home Financials for this Owner

Home Financials are based on the most recent Mortgage that was taken out on this home.
Original Mortgage
$255,000
Interest Rate
3.92%
Mortgage Type
New Conventional

Purchase Details

Closed on
Jun 16, 2011
Sold by
Bought by

Home Financials for this Owner

Home Financials are based on the most recent Mortgage that was taken out on this home.
Original Mortgage
$220,500
Interest Rate
4.63%
Mortgage Type
New Conventional

Purchase Details

Closed on
Dec 10, 2009
Sold by
Bought by

Home Financials for this Owner

Home Financials are based on the most recent Mortgage that was taken out on this home.
Original Mortgage
$252,005
Interest Rate
4.88%
Mortgage Type
Purchase Money Mortgage

Purchase Details

Closed on
May 8, 2007
Sold by
Bought by

Home Financials for this Owner

Home Financials are based on the most recent Mortgage that was taken out on this home.
Original Mortgage
$411,750
Interest Rate
6.14%
Mortgage Type
Purchase Money Mortgage

Purchase Details

Closed on
Aug 21, 2006
Sold by
Bought by

Purchase Details

Closed on
Apr 21, 2006
Sold by
Bought by

Home Financials for this Owner

Home Financials are based on the most recent Mortgage that was taken out on this home.
Original Mortgage
$442,500
Interest Rate
6.46%
Mortgage Type
Construction
Source: Public Records

Purchase History

We collect this data history from publicly available records. To have your information removed, we recommend requesting removal directly through your county’s website.

Date Buyer Sale Price Title Company
-- Gt Title Services
-- Accommodation
-- Mountain View Title
-- Inwest Title Services
-- United Title Services
-- Southern Utah Title
-- American Secure Title St Geo
-- Sun West Title
-- Southern Utah Title Co
Source: Public Records

Mortgage History

We collect this data history from publicly available records. To have your information removed, we recommend requesting removal directly through your county’s website.

Date Status Borrower Loan Amount
Open $894,816
Closed $888,421
Previous Owner $360,000
Previous Owner $255,000
Previous Owner $220,500
Previous Owner $252,005
Previous Owner $411,750
Previous Owner $442,500
Source: Public Records

Property History

We collect this data history from publicly available records. To have your information removed, we recommend requesting removal directly through your county’s website.

Date Event Price List to Sale Price per Sq Ft
02/01/2023 02/01/23 Sold -- -- --
11/28/2022 11/28/22 Off Market -- -- --
10/14/2022 10/14/22 Price Changed $965,000 0.0% $246 / Sq Ft
10/14/2022 10/14/22 For Sale $965,000 -3.5% $246 / Sq Ft
10/11/2022 10/11/22 Off Market -- -- --
09/23/2022 09/23/22 Price Changed $1,000,000 -9.1% $255 / Sq Ft
09/07/2022 09/07/22 Price Changed $1,100,000 -7.9% $281 / Sq Ft
08/19/2022 08/19/22 Price Changed $1,195,000 -9.8% $305 / Sq Ft
07/29/2022 07/29/22 For Sale $1,325,000 -- $338 / Sq Ft
Source: Washington County Board of REALTORS®

Tax History

We collect this data history from publicly available records. To have your information removed, we recommend requesting removal directly through your county’s website.

Year Tax Paid Tax Assessment Tax Assessment Total Assessment is a certain percentage of the fair market value that is determined by local assessors to be the total taxable value of land and additions on the property. Land Improvement
2026 $3,188 $459,690 $134,750 $324,940
2025 $3,208 $484,275 $123,750 $360,525
2023 $3,214 $480,150 $118,250 $361,900
2022 $3,178 $446,600 $96,250 $350,350
2021 $2,811 $589,100 $125,000 $464,100
2020 $2,557 $504,700 $100,000 $404,700
2019 $2,413 $465,200 $100,000 $365,200
2018 $2,271 $226,105 $0 $0
2017 $2,311 $223,355 $0 $0
2016 $2,272 $203,115 $0 $0
2015 $4,261 $365,400 $0 $0
2014 $2,155 $186,010 $0 $0
Source: Public Records

Agents Affiliated with this Home

  • Section Image
  • Section Image
See All Agents

Map

Source: Washington County Board of REALTORS®

MLS Number: 22-234280

Washington County Board of REALTORS®

APN: 0791493

Your Personal Tour Guide

Ask me questions while you tour the home.