
Candace Neff
Real of Ohio
(740) 685-4616
131 Total Sales
1 in Upper Arlington
$475,000 Price
Estimated Value: $964,115
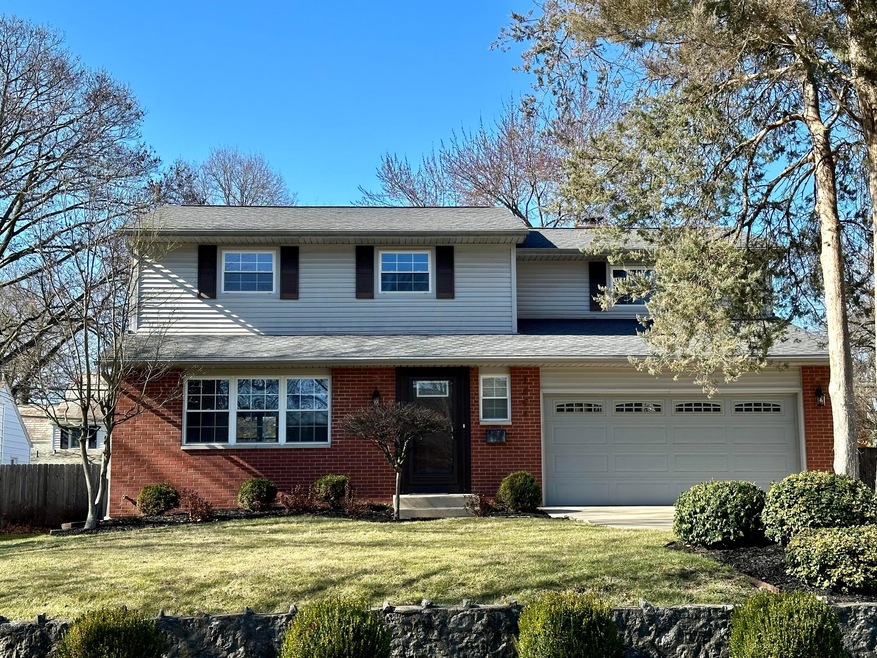
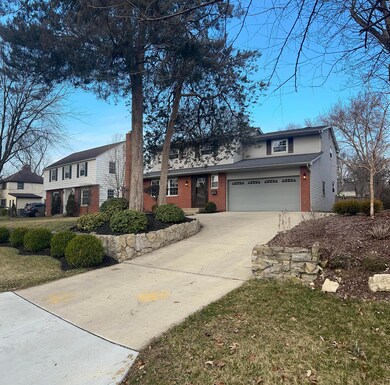
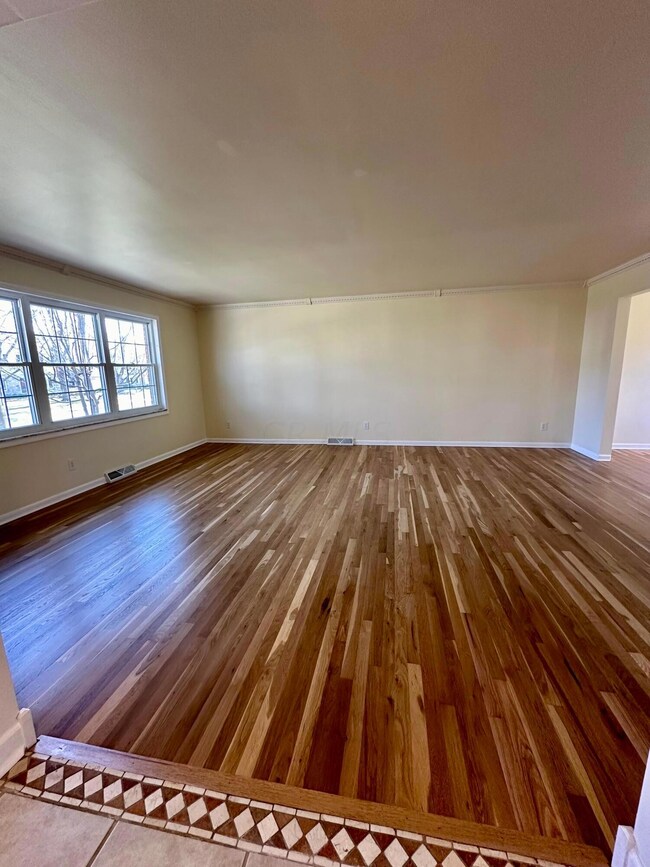
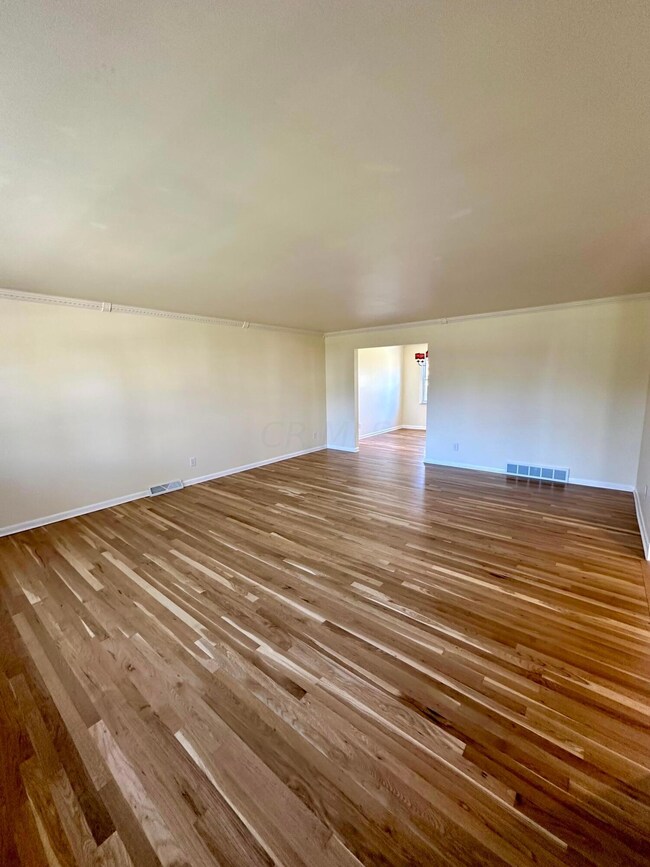
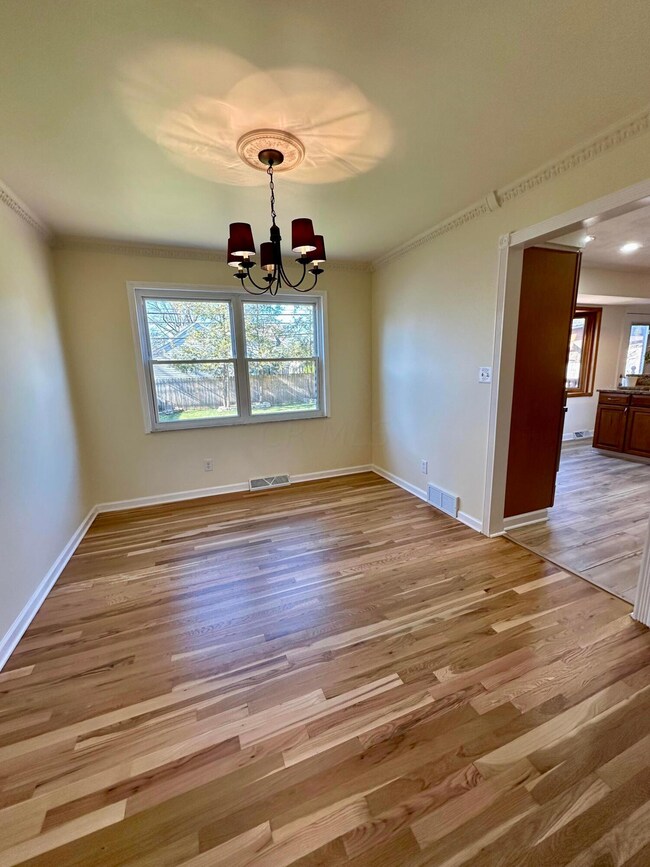
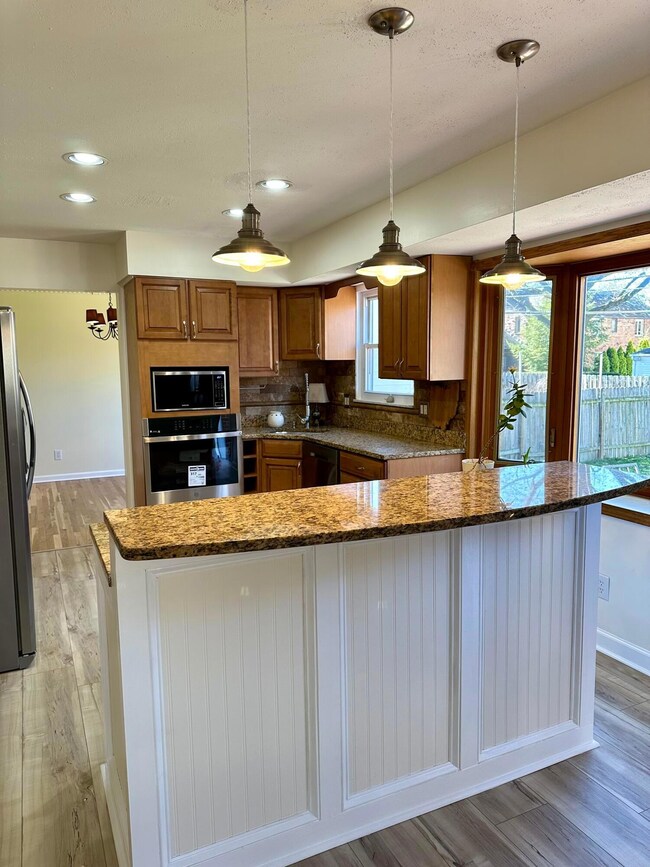
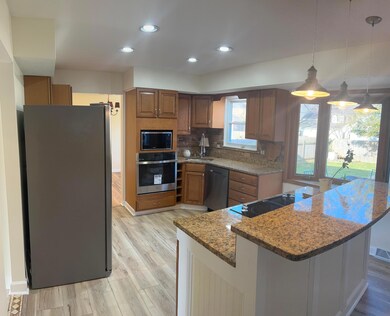
Ideally located South of Lane home, 2 blocks from Barrington elementary and Jones middle. This 2 story 4 bedroom 3 full and 1 half bath home is move in ready! Refinished hardwood floors, new carpet and fresh paint throughout! 1st floor has large living room, dining room, kitchen that over looks the family room with fireplace. Total square footage of 2781 includes the large finished basement with full bathroom. 2nd floor with 4 big bedrooms, 2 full bathrooms, and 2 large closets off the Owner's suite. Private backyard with covered patio, and large deck perfect for entertaining! Updated mechanicals, new appliances, all new interior doors. This place is ready for you to call home! Walk or bike to everything this are has to offer!Parks, Schools, shopping!
Last Agent to Sell the Property
Wagenbrenner Prof. Real Estate License #2017001215 Listed on: 03/06/2024
We collect this data history from publicly available records. To have your information removed, we recommend requesting removal directly through your county’s website.
Candace Neff
Real of Ohio
(740) 685-4616
131 Total Sales
1 in Upper Arlington
$475,000 Price
Joshua Neudecker
Howard Hanna Real Estate Svcs
(833) 690-6643
43 Total Sales
1 in Upper Arlington
$529,000 Price
Nick Vlasidis
Howard Hanna Real Estate Svcs
(380) 333-5224
107 Total Sales
27 in Upper Arlington
$230K - $3.8M Price Range
Tom Eroshevich
RE/MAX Partners
(380) 800-5494
68 Total Sales
1 in Upper Arlington
$395,000 Price
Laurie Elsass
Keller Williams Capital Ptnrs
(380) 333-4703
97 Total Sales
1 in Upper Arlington
$925,000 Price
Chrisi Hagan
Red 1 Realty
(380) 888-3106
82 Total Sales
1 in Upper Arlington
$525,000 Price
We collect this data history from publicly available records. To have your information removed, we recommend requesting removal directly through your county’s website.
| Date | Buyer | Sale Price | Title Company |
|---|---|---|---|
| $760,000 | Crown Search Box | ||
| Beebe Mark R | $315,000 | Lawyers Title | |
| Porter Richard D | $169,900 | -- | |
| -- | $162,500 | -- |
We collect this data history from publicly available records. To have your information removed, we recommend requesting removal directly through your county’s website.
| Date | Status | Borrower | Loan Amount |
|---|---|---|---|
| Open | $180,000 | ||
| Open | Gerschman Caitlin | $720,800 | |
| Closed | Gerschman Jonathan L | $715,840 | |
| Closed | Gerschman Caitlin | $38,000 | |
| Closed | Gerschman Caitlin | $608,000 | |
| Previous Owner | Beebe Mark R | $146,500 | |
| Previous Owner | Beebe Mark R | $350,750 | |
| Previous Owner | Beebe Mark R | $50,000 | |
| Previous Owner | Beebe Mark R | $363,500 | |
| Previous Owner | Beebe Mark R | $139,000 | |
| Previous Owner | Beebe Mark R | $20,000 | |
| Previous Owner | Beebe Mark R | $273,000 | |
| Previous Owner | Beebe Mark R | $20,000 | |
| Previous Owner | Beebe Mark R | $252,000 | |
| Previous Owner | Porter Richard D | $275,000 |
We collect this data history from publicly available records. To have your information removed, we recommend requesting removal directly through your county’s website.
| Date | Event | Price | List to Sale | Price per Sq Ft |
|---|---|---|---|---|
| 04/03/2024 04/03/24 | Sold | $760,000 | -5.0% | $273 / Sq Ft |
| 03/10/2024 03/10/24 | Pending | -- | -- | -- |
| 03/06/2024 03/06/24 | For Sale | $799,900 | -- | $288 / Sq Ft |
We collect this data history from publicly available records. To have your information removed, we recommend requesting removal directly through your county’s website.
| Year | Tax Paid | Tax Assessment Tax Assessment Total Assessment is a certain percentage of the fair market value that is determined by local assessors to be the total taxable value of land and additions on the property. | Land | Improvement |
|---|---|---|---|---|
| 2025 | $20,386 | $235,730 | $121,280 | $114,450 |
| 2024 | $20,386 | $235,730 | $121,280 | $114,450 |
| 2023 | $13,478 | $235,730 | $121,280 | $114,450 |
| 2022 | $11,451 | $163,870 | $66,150 | $97,720 |
| 2021 | $10,137 | $163,870 | $66,150 | $97,720 |
| 2020 | $10,047 | $163,870 | $66,150 | $97,720 |
| 2019 | $10,196 | $147,040 | $66,150 | $80,890 |
| 2018 | $9,847 | $147,040 | $66,150 | $80,890 |
| 2017 | $9,891 | $147,040 | $66,150 | $80,890 |
| 2016 | $9,564 | $143,150 | $61,810 | $81,340 |
| 2015 | $9,556 | $143,150 | $61,810 | $81,340 |
| 2014 | $9,467 | $143,150 | $61,810 | $81,340 |
| 2013 | $4,571 | $130,130 | $56,175 | $73,955 |
Seller's Agent in 2024
Joshua Haverick
Wagenbrenner Prof. Real Estate
(614) 537-7585
29 Total Sales
Buyer's Agent in 2024
Gregory Kullman
Street Sotheby's International
(614) 314-6931
140 Total Sales
Source: Columbus and Central Ohio Regional MLS
MLS Number: 224006179
APN: 070-002458
Disclaimer: Certain information contained herein is derived from information provided by parties other than Homes.com. All information provided is deemed reliable, but is not guaranteed to be accurate and should be independently verified.
IDX information is provided exclusively for personal, non-commercial use, and may not be used for any purpose other than to identify prospective properties consumers may be interested in purchasing.
Information is deemed reliable but not guaranteed.
Ask me questions while you tour the home.