
Gary Maass
MORE Realty
(971) 339-4137
46 Total Sales
2 in Sandy
$370K - $403K Price Range


Estimated Value: $461,000 - $558,000
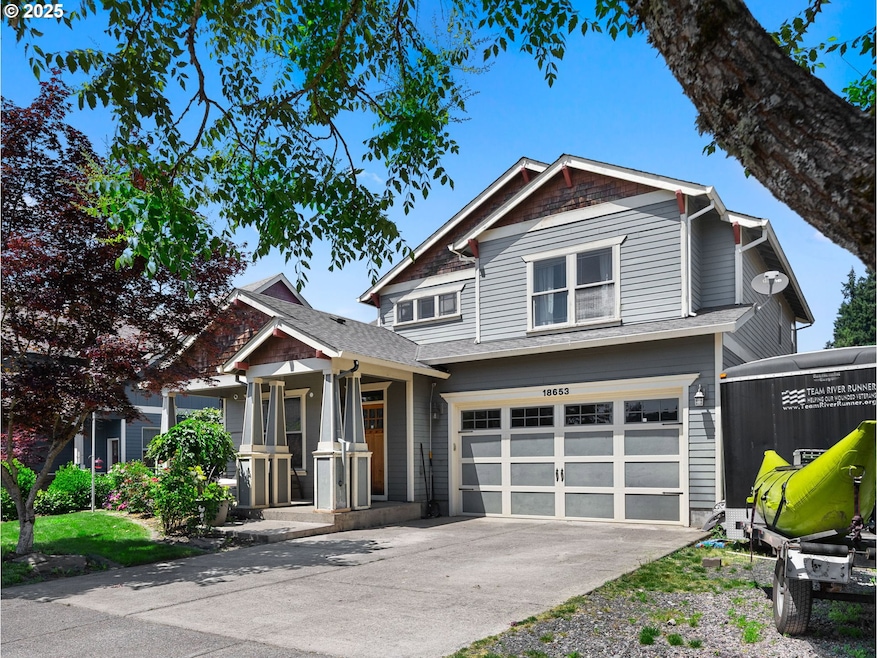
This is an amazing home! For the square footage and 5 bedrooms it is priced to sell. It also is an Earth Advantage rated home(2007)when constructed. The large spacious kitchen has quartz countertops with cherry cabinets. You will also find hardwood floors,gas fireplace and a private back yard. 4 of the bedrooms are upstairs with one on the main level.They also have a heat-pump for those warm days and RV parking. Having both a living room and family room is great when entertaining. The Main bedroom even has vaulted ceilings. The neighborhood is also highly desirable. Is this home perfect? No. It has been well lived in. It needs 100% interior paint, some trim replaced, all carpets replaced and a little exterior trim around windows. That is why we just reduced the price $80,000! This is being sold as is at that price. Seller keeping refrigerator, washer and dryer. Seller will be 100% out in about 3 weeks. * We are checking but the current loan which is a VA at approximately $378,000 @ 3.875% may be assumable. If it is, that would be a qualifying assumable and we are checking on what that rate would be if someone assumed this loan. Seller wants this sold and closed in the next 30 days. Highly motivated but not desperate.
Last Agent to Sell the Property
Pacific Pioneer Real Estate License #870300066 Listed on: 07/31/2025
We collect this data history from publicly available records. To have your information removed, we recommend requesting removal directly through your county’s website.
Gary Maass
MORE Realty
(971) 339-4137
46 Total Sales
2 in Sandy
$370K - $403K Price Range
Stephanie Peck
eXp Realty, LLC
(503) 832-6376
425 Total Sales
5 in Sandy
$370K - $660K Price Range
Stacey Nelson
The Real Estate Firm
(971) 351-3135
58 Total Sales
1 in Sandy
$498,500 Price
Heidi Torkko
Keller Williams Sunset Corridor
(971) 350-6738
65 Total Sales
1 in Sandy
$345,000 Price
Patti Gay-Buoy
Premiere Property Group LLC
(888) 601-1902
63 Total Sales
4 in Sandy
$445K - $950K Price Range
Kristina Molina
Keller Williams Realty Portland Elite
(833) 505-0927
102 Total Sales
32 in Sandy
$19K - $770K Price Range
We collect this data history from publicly available records. To have your information removed, we recommend requesting removal directly through your county’s website.
| Date | Buyer | Sale Price | Title Company |
|---|---|---|---|
| $465,000 | Chicago Title | ||
| Davis Jason | -- | Elevated Title | |
| Davis Jason E | $275,000 | First American | |
| Sideras Byron | -- | Accommodation |
We collect this data history from publicly available records. To have your information removed, we recommend requesting removal directly through your county’s website.
| Date | Status | Borrower | Loan Amount |
|---|---|---|---|
| Open | $392,737 | ||
| Closed | Clark Frances | $392,737 | |
| Previous Owner | Davis Jason | $388,100 | |
| Previous Owner | Davis Jason E | $275,000 |
We collect this data history from publicly available records. To have your information removed, we recommend requesting removal directly through your county’s website.
| Date | Event | Price | List to Sale | Price per Sq Ft |
|---|---|---|---|---|
| 02/09/2026 02/09/26 | Sold | $465,000 | -1.1% | $192 / Sq Ft |
| 09/10/2025 09/10/25 | Pending | -- | -- | -- |
| 09/06/2025 09/06/25 | Price Changed | $469,999 | -14.5% | $194 / Sq Ft |
| 07/31/2025 07/31/25 | For Sale | $549,999 | -- | $227 / Sq Ft |
We collect this data history from publicly available records. To have your information removed, we recommend requesting removal directly through your county’s website.
| Year | Tax Paid | Tax Assessment Tax Assessment Total Assessment is a certain percentage of the fair market value that is determined by local assessors to be the total taxable value of land and additions on the property. | Land | Improvement |
|---|---|---|---|---|
| 2025 | $5,181 | $333,540 | ||
| 2024 | $4,962 | $323,826 | ||
| 2023 | $4,962 | $314,395 | ||
| 2022 | $4,701 | $305,238 | $0 | $0 |
| 2021 | $4,539 | $296,348 | $0 | $0 |
| 2020 | $4,416 | $287,717 | $0 | $0 |
| 2019 | $4,374 | $279,337 | $0 | $0 |
| 2018 | $4,252 | $271,201 | $0 | $0 |
| 2017 | $4,149 | $263,302 | $0 | $0 |
| 2016 | $4,006 | $255,633 | $0 | $0 |
| 2015 | $3,892 | $248,187 | $0 | $0 |
| 2014 | $4,186 | $240,958 | $0 | $0 |
Seller's Agent in 2026
Gregory Rosen
Pacific Pioneer Real Estate
(503) 939-0820
66 Total Sales
Buyer's Agent in 2026
Daniel Mal
Central Oregon Resort Realty
(503) 667-1200
98 Total Sales
Source: Regional Multiple Listing Service (RMLS)
MLS Number: 200519155
APN: 05015403
Disclaimer: Certain information contained herein is derived from information provided by parties other than Homes.com. All information provided is deemed reliable, but is not guaranteed to be accurate and should be independently verified.
The content relating to real estate for sale on this web site comes in part from the IDX program of the RMLS™ of Portland, Oregon. Real estate listings held by brokerage firms other than Ten-X are marked with the RMLS™ logo, and detailed information about these properties includes the names of the listing brokers. Listing content is copyright © 2026 RMLS™, Portland, Oregon. Some properties which appear for sale on this web site may subsequently have sold or may no longer be available. All information provided is deemed reliable but is not guaranteed and should be independently verified.
Ask me questions while you tour the home.