NOT LISTED FOR SALE

1867 Marshall Dr Bybee, TN 37713

2 Beds
2 Baths
756 Sq Ft
6.36 Acre Lot

Sale Details

Date Sold: May 8, 2023

Last sale price $85,000 $112 Per Sq Ft

264 Days on Market

Highlights

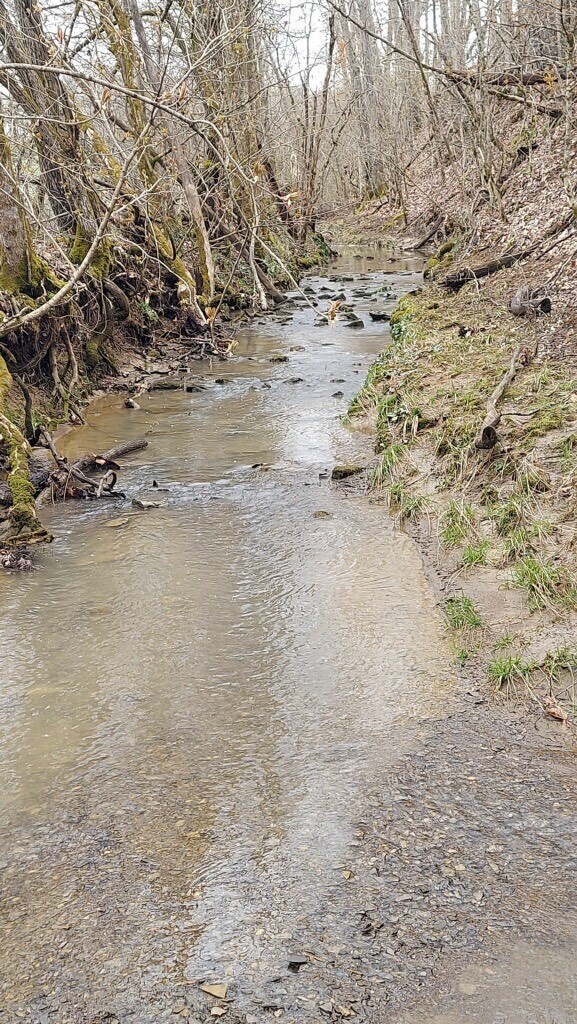
  • Waterfront
  • Deck
  • No HOA
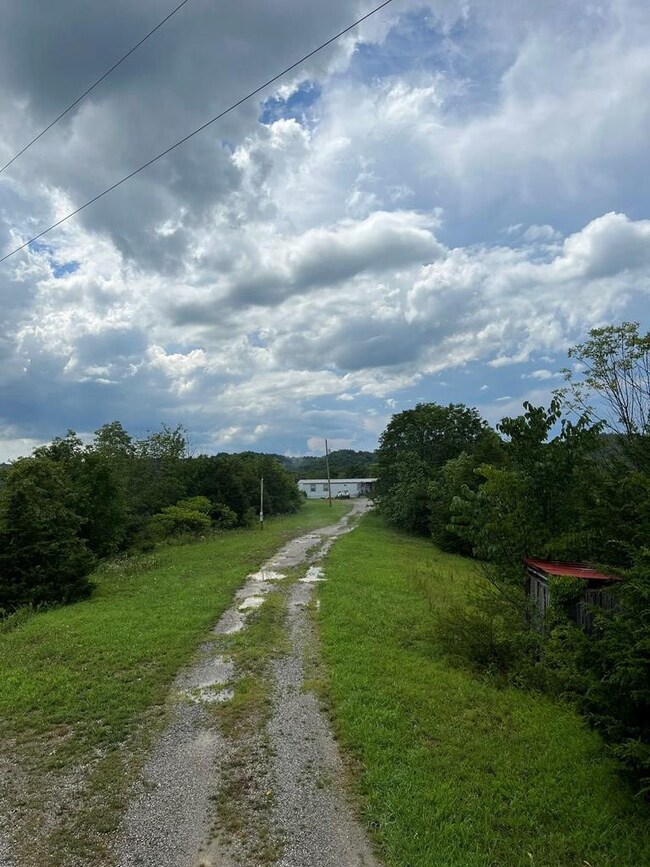
  • Mountain View
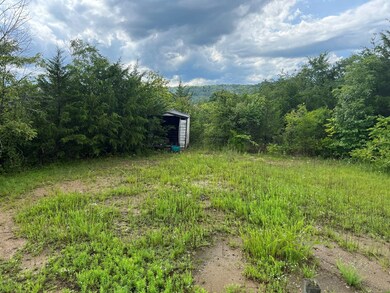
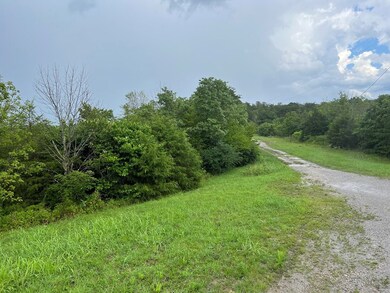
  • Wooded Lot
  • Cooling Available

About This Home

As of May 2023

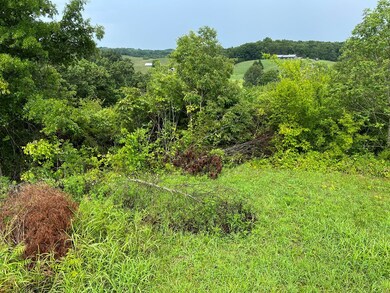
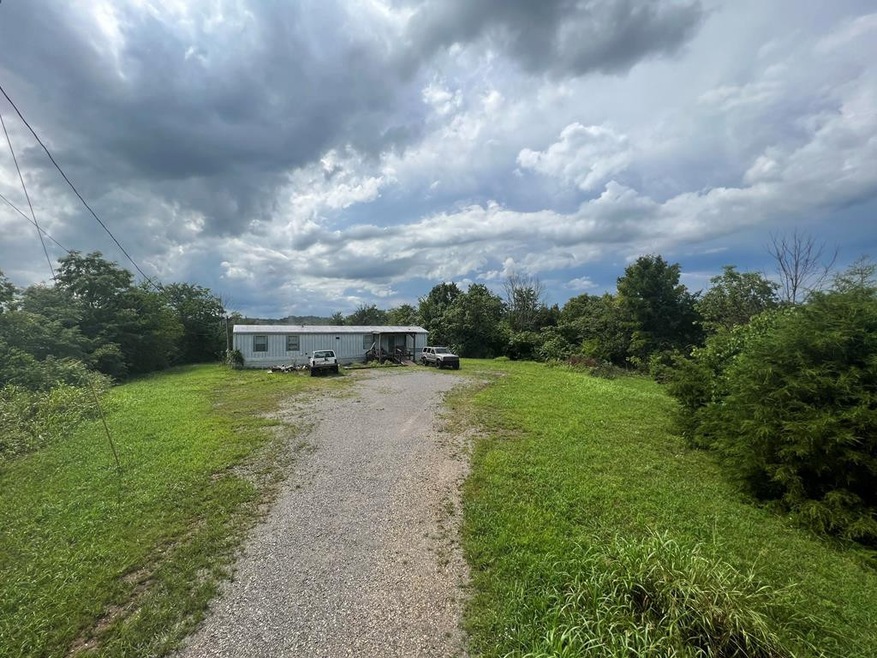
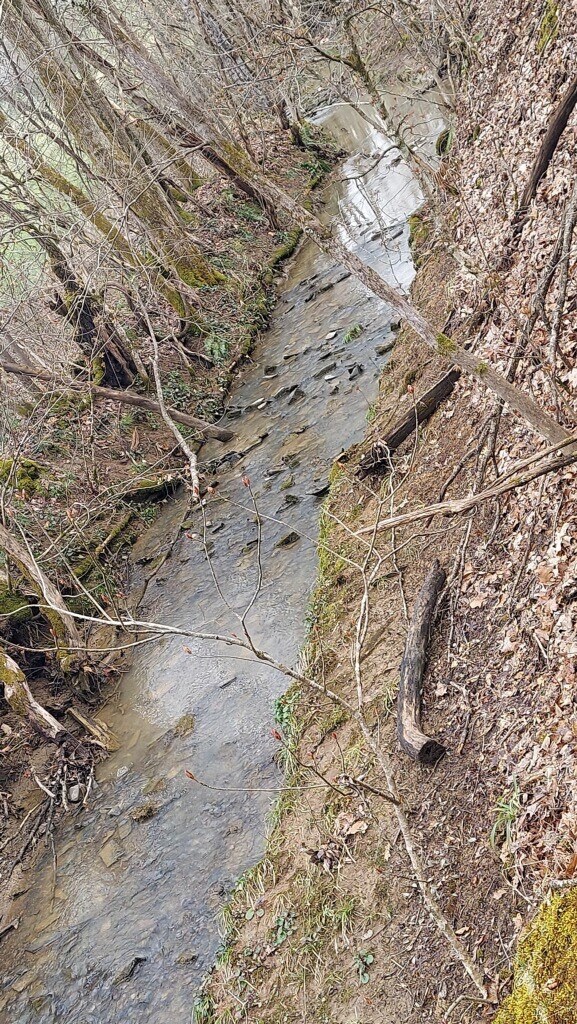
Beautiful land and views with a creek! With over 6.3 acres, the charm speaks for itself. Situated on a hilltop in Bybee, there really is no limits to what you can do with this well proportioned property. This secluded, 2 bed / 2 bathroom mobile home has been updated inside and is ready to accommodate! Wanting to build? Simply sell your mobile home and two storage buildings to one of the many investors in the area. You can't go wrong with this investment opportunity!

Last Agent to Sell the Property

Jason Martin

Castle & Associates Real Estate License #366314 Listed on: 08/04/2022
Last Buyer's Agent

Stella Parton

Mountain Home Realty License #353195

Mountain Home Realty

Property Details

Home Type

  • Manufactured Home

Est. Annual Taxes

  • $241

Year Built

  • Built in 1996

Lot Details

  • 6.36 Acre Lot
  • Waterfront
  • Lot Has A Rolling Slope
  • Wooded Lot

Interior Spaces

  • 756 Sq Ft Home
  • 1-Story Property
  • Metal Fireplace
  • Living Room
  • Mountain Views
  • Basement

Flooring

  • Carpet
  • Vinyl

Bedrooms and Bathrooms

  • 2 Bedrooms
  • 2 Full Bathrooms

Laundry

  • Laundry Room
  • Laundry on main level

Utilities

  • Cooling Available
  • Heating Available
  • Gas Water Heater
  • Septic Tank

Additional Features

  • Deck
  • Manufactured Home

Community Details

  • No Home Owners Association
  • Laundry Facilities

Listing and Financial Details

  • Assessor Parcel Number 020

Property Details

Home Type

Manufactured Home

Est. Annual Taxes

$241

Year Built

Built in 1996

Lot Details

6.36 Acres

Listing Details

  • Carport Y N: No
  • Year Built: 1996
  • Property Sub Type: Manufactured Home
  • Prop. Type: Residential
  • Lot Size Acres: 6.36
  • Lot Size: 734/456/497/594
  • Water Body Name: Other
  • Subdivision Name: n/a
  • Directions: East on Enka HWY, turn left on Joe Reed, 2 miles later turn right on Marshall Drive. Head up this road .4 miles and it is on the right.
  • Above Grade Finished Sq Ft: 756.0
  • Body Type: Single Wide
  • New Construction: No
  • Location Tax and Legal:Tax Annual Amount: 241.11
  • Location Tax and Legal:Tax Year2: 2021
  • Location Tax and Legal:Parcel Number2: 020
  • General Property Information:Lot Size Acres: 6.36
  • General Property Information:Lot Size Dimensions: 734/456/497/594
  • General Property Information:Waterfront YN: Yes
  • Water Source:Public: Yes
  • General Property Information:Living Area2: 756.0
  • General Property Information:Above Grade Finished Area: 756.0
  • General Property Information:New Construction YN: No
  • General Property Information:Fireplace YN: No
  • General Property Information:Spa YN: No
  • General Property Information:Home Warranty YN: No
  • Additional Dwelling:Additional Dwelling YN: No
  • Flooring:Carpet: Yes
  • Levels:One: Yes
  • Room Types:Living Room2: Yes
  • General Property Information:Basement YN: Yes
  • Flooring:Vinyl: Yes
  • View:Mountain(s): Yes
  • Utilities:Other Internet: Yes
  • Laundry Features:Main Level: Yes
  • Other Structures:Shed(s): Yes
  • Body Type:Single Wide: Yes
  • Room Types:Laundry: Yes
  • Roof:Metal: Yes
  • Special Features: VirtualTour

Interior Features

  • Flooring: Carpet, Vinyl
  • Appliances: Gas Water Heater, Other
  • Basement: Other
  • Levels: One
  • Private Spa: No
  • Basement YN: Yes
  • Full Bathrooms: 2
  • Total Bedrooms: 2
  • Fireplace Features: Metal
  • Fireplace: No
  • Living Area: 756.0
  • Window Features: Single Pane Windows
  • Appliances:Gas Water Heater: Yes
  • Basement:Other7: Yes
  • Appliances:Other6: Yes
  • Community Features:Other9: Yes

Exterior Features

  • Lot Features: Rolling Slope, Wooded
  • Waterfront: Yes
  • Home Warranty: No
  • Construction Type: Other
  • Other Structures: Shed(s)
  • Patio And Porch Features: Deck
  • Patio And Porch Features:Deck2: Yes
  • Lot Features:Rolling Slope: Yes
  • Window Features:Single Pane Windows: Yes
  • Construction Materials:Other11: Yes
  • Lot Features:Wooded: Yes

Garage/Parking

  • Garage Yn: No
  • Attached Garage: No
  • Parking Features: Gravel
  • General Property Information:Garage YN: No
  • General Property Information:Carport YN: No
  • Parking Features:Gravel: Yes

Utilities

  • Cooling: Other
  • Heating: Other
  • Sewer: Septic Tank
  • Laundry Features: Main Level
  • Cooling Y N: Yes
  • Heating Yn: Yes
  • Utilities: Other Internet, Other
  • Sewer Septic Tank: Yes
  • Heating:Other18: Yes

Condo/Co-op/Association

  • Community Features: Other
  • Amenities: Laundry
  • Association: No

Association/Amenities

  • General Property Information:Association YN: No
  • Horse Amenities:None10: Yes

Lot Info

  • Horse Amenities: None
  • Lot Size Sq Ft: 277041.6
  • Parcel #: 020
  • ResoLotSizeUnits: Acres

Tax Info

  • Tax Annual Amount: 241.11
  • Tax Map Number: 020
  • Tax Year: 2021

Ownership History

We collect this data history from publicly available records. To have your information removed, we recommend requesting removal directly through your county’s website.

Date Name Owned For Owner Type

Purchase Details

Listed on
Aug 4, 2022
Closed on
May 8, 2023
Sold by
Bought by
Seller's Agent
Jason Martin
Castle & Associates Real Estate
Buyer's Agent
Stella Parton
Mountain Home Realty
List Price
$104,900
Sold Price
$85,000
Premium/Discount to List
-$19,900
-18.97%

Purchase Details

Closed on
Feb 23, 2022
Sold by
Bought by

Purchase Details

Closed on
Jul 23, 2010
Sold by
Bought by
Source: Public Records
Create a Home Valuation Report for This Property
The Home Valuation Report is an in-depth analysis detailing your home's value as well as a comparison with similar homes in the area

Purchase History

We collect this data history from publicly available records. To have your information removed, we recommend requesting removal directly through your county’s website.

Date Buyer Sale Price Title Company
$85,000 None Listed On Document
$80,000 Mcsween Mcsween & Greene Pllc
$10,000 --
Source: Public Records

Property History

We collect this data history from publicly available records. To have your information removed, we recommend requesting removal directly through your county’s website.

Date Event Price List to Sale Price per Sq Ft
05/08/2023 05/08/23 Sold $85,000 -19.0% $112 / Sq Ft
04/25/2023 04/25/23 Pending -- -- --
08/04/2022 08/04/22 For Sale $104,900 -- $139 / Sq Ft
Source: Lakeway Area Association of REALTORS®

Tax History

We collect this data history from publicly available records. To have your information removed, we recommend requesting removal directly through your county’s website.

Year Tax Paid Tax Assessment Tax Assessment Total Assessment is a certain percentage of the fair market value that is determined by local assessors to be the total taxable value of land and additions on the property. Land Improvement
2025 $272 $18,125 $14,275 $3,850
2024 $241 $9,400 $8,075 $1,325
2023 $241 $9,400 $8,075 $1,325
2022 $241 $9,400 $8,075 $1,325
2021 $241 $9,400 $8,075 $1,325
2020 $195 $9,400 $8,075 $1,325
2019 $195 $6,875 $5,150 $1,725
2018 $195 $6,875 $5,150 $1,725
2017 $199 $6,875 $5,150 $1,725
2016 $178 $6,875 $5,150 $1,725
2015 $247 $6,875 $5,150 $1,725
2014 $247 $6,875 $5,150 $1,725
2013 $247 $10,275 $7,575 $2,700
Source: Public Records

Agents Affiliated with this Home

  • Section Image
  • Section Image
See All Agents

Map

Source: Lakeway Area Association of REALTORS®

MLS Number: 609331

Lakeway Area Association of REALTORS®
Your Personal Tour Guide

Ask me questions while you tour the home.