NOT LISTED FOR SALE

484 Joe Reed Rd Bybee, TN 37713

Estimated Value: $403,000 - $540,000

4 Beds
2 Baths
3,562 Sq Ft
$136/Sq Ft Est. Value

Sale Details

Date Sold: March 28, 2022

Last sale price $423,000 $119 Per Sq Ft

Est. 15% increase in value since last sale

Current estimated payment $2,758 / mo

144 Days on Market

Highlights

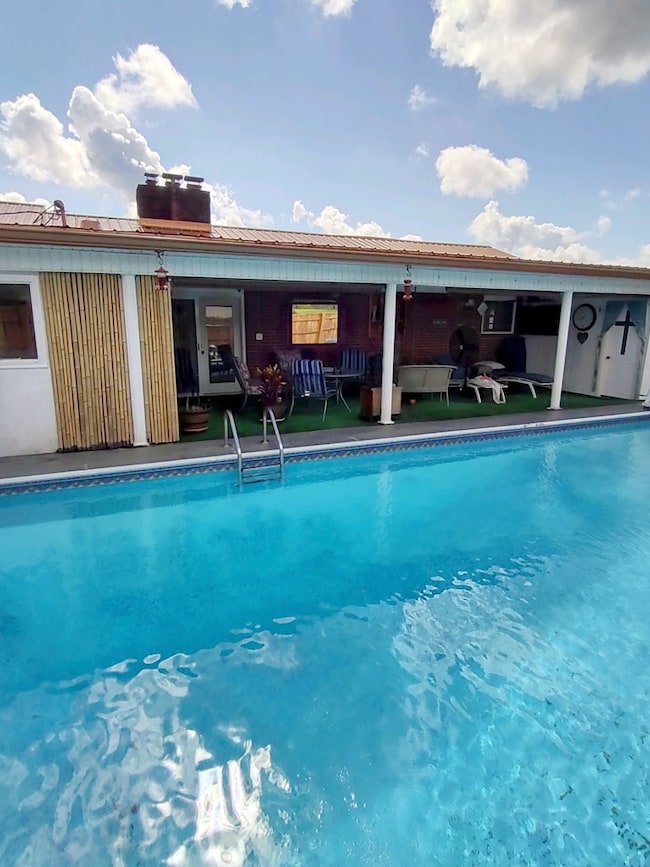
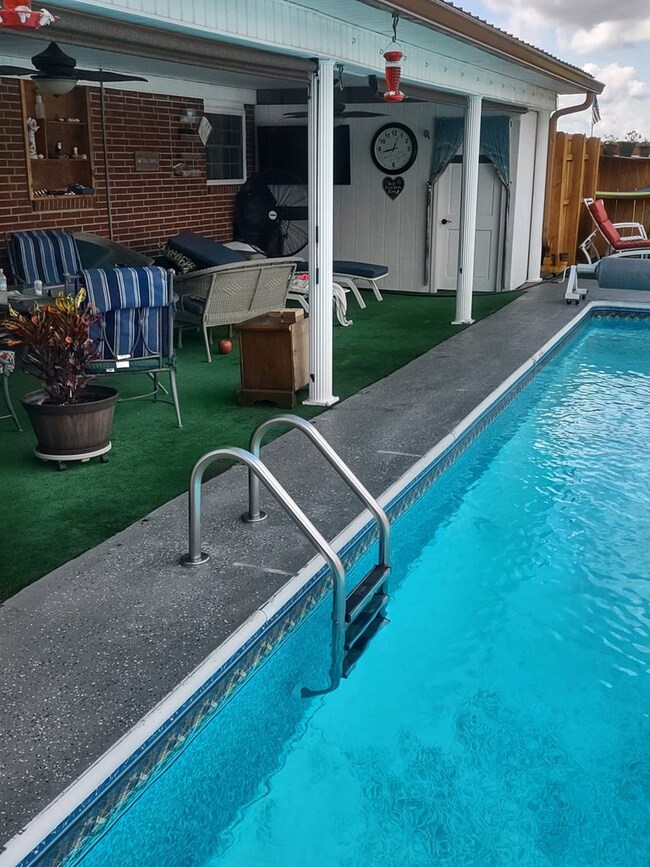
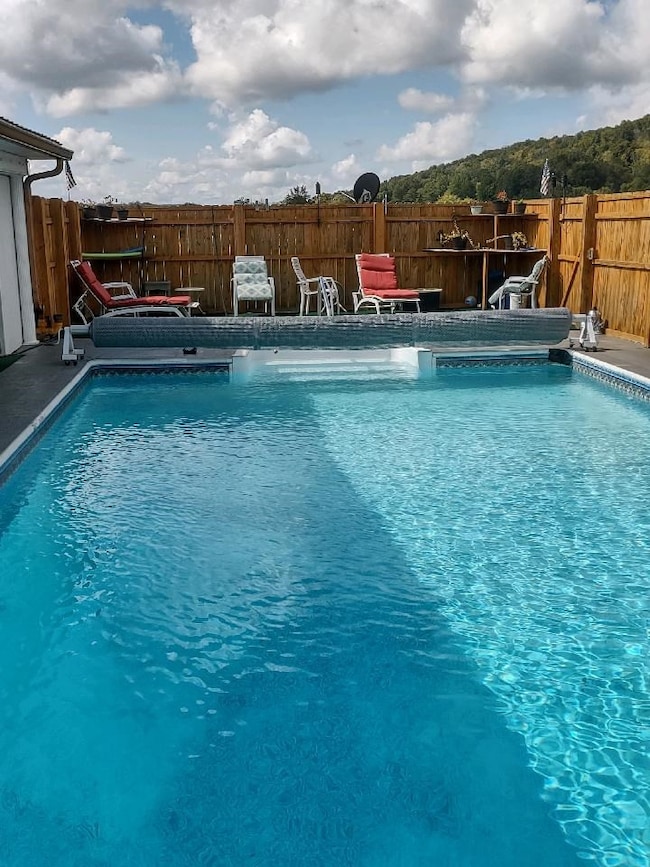
  • In Ground Pool
  • Ranch Style House
  • Bonus Room
  • Mountain View
  • Wood Flooring
  • Solid Surface Countertops

About This Home

As of March 2022

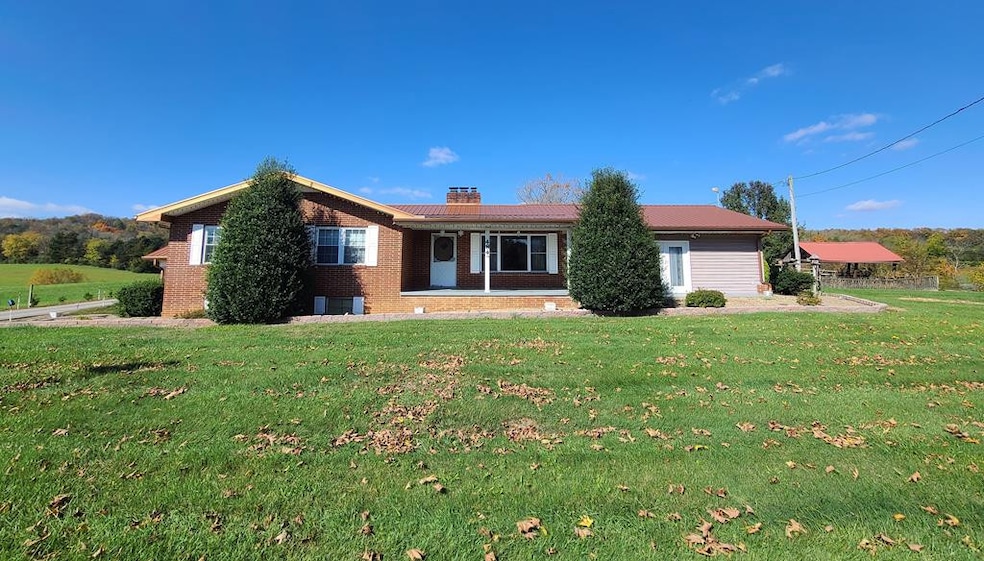
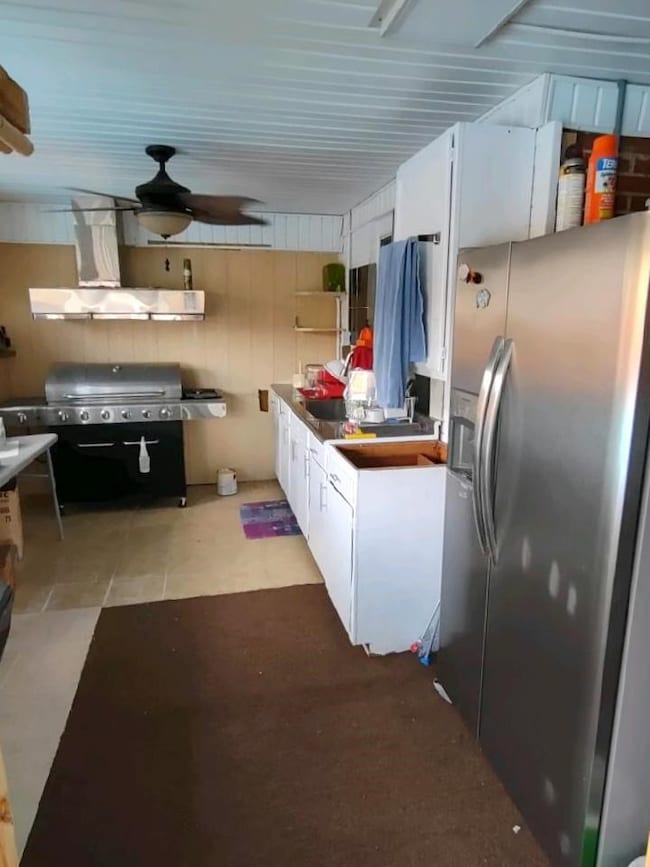
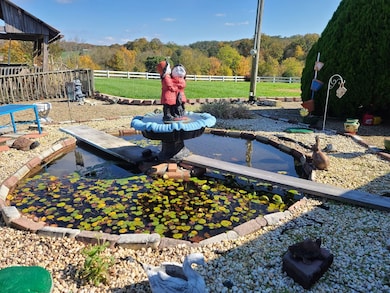
Beautiful brick home with many extras. Home has finished basement with 2 offices, BR, den , fireplace & util rm (washer & dryer stay with house). Upstairs there is a hot tub in a room with ventilation so you can use it all year. Also den upstairs with gas fireplace. Beautiful in ground pool with enclosed outdoor kitchen area (grill & refrigerator will stay) . Also includes large barns, workshop & playhouse. Located on 5+ acres with mountain views. The washer & dryer upstairs does not convey with the house.

Last Agent to Sell the Property

Marie Wood

Scenic Realty License #22510 Listed on: 11/04/2021

Last Buyer's Agent

IAN CULLEN

Tennessee Valley Appraisal Services License #1778

Home Details

Home Type

  • Single Family

Est. Annual Taxes

  • $1,348

Year Built

  • Built in 1966

Lot Details

  • 5.08 Acre Lot
  • Fenced
  • Level Lot

Parking

  • 2 Car Garage
  • Attached Carport

Home Design

  • Ranch Style House
  • Brick Exterior Construction
  • Vinyl Siding

Interior Spaces

  • Ceiling Fan
  • Gas Log Fireplace
  • Metal Fireplace
  • Double Pane Windows
  • Tilt-In Windows
  • Window Treatments
  • Family Room with Fireplace
  • Living Room with Fireplace
  • Den
  • Bonus Room
  • Mountain Views
  • Finished Basement
  • Laundry in Basement

Kitchen

  • Electric Range
  • Range Hood
  • Dishwasher
  • Solid Surface Countertops

Flooring

  • Wood
  • Carpet
  • Tile

Bedrooms and Bathrooms

  • 4 Bedrooms
  • Walk-In Closet
  • 2 Full Bathrooms

Laundry

  • Laundry Room
  • Laundry on main level
  • Washer

Home Security

  • Home Security System
  • Fire and Smoke Detector

Pool

  • In Ground Pool
  • Spa

Outdoor Features

  • Covered Patio or Porch
  • Separate Outdoor Workshop
  • Outdoor Grill

Farming

  • Horse or Livestock Barn

Utilities

  • Central Heating and Cooling System
  • Heating System Uses Propane
  • Heating System Uses Wood
  • Propane
  • Natural Gas Connected
  • Well
  • Electric Water Heater
  • Water Softener
  • Septic Tank
  • Internet Available
  • Satellite Dish

Community Details

  • No Home Owners Association
  • Laundry Facilities

Listing and Financial Details

  • Assessor Parcel Number 025.00

Home Details

Home Type

Single Family

Est. Annual Taxes

$1,348

Year Built

Built in 1966

Lot Details

5.08 Acres

Parking

2

Listing Details

  • Carport Y N: Yes
  • Year Built: 1966
  • Fencing: Fenced
  • Property Sub Type: Single Family Residence
  • Prop. Type: Residential
  • Lot Size Acres: 5.08
  • Lot Size: 479/615/448/650
  • Subdivision Name: No
  • Directions: Hwy 160 go 5.4 miles then turn right onto Joe Reed Rd go appx 1.6 miles home on left No sign. Look for white fence
  • Above Grade Finished Sq Ft: 2051.0
  • Architectural Style: Ranch
  • New Construction: No
  • Location Tax and Legal:Tax Annual Amount: 1347.91
  • Location Tax and Legal:Tax Year2: 2020
  • Location Tax and Legal:Parcel Number2: 025.00
  • General Property Information:Lot Size Acres: 5.08
  • General Property Information:Lot Size Dimensions: 479/615/448/650
  • General Property Information:Waterfront YN: No
  • General Property Information:Living Area2: 3562.0
  • General Property Information:Above Grade Finished Area: 2051.0
  • General Property Information:Below Grade Finished Area: 1511.0
  • General Property Information:New Construction YN: No
  • General Property Information:Fireplace YN: Yes
  • General Property Information:Spa YN: Yes
  • General Property Information:Home Warranty YN: No
  • Additional Dwelling:Additional Dwelling YN: No
  • Appliances Dryer: Yes
  • Appliances Refrigerators: Yes
  • Washers: Yes
  • Architectural Style:Ranch: Yes
  • Flooring:Carpet: Yes
  • Flooring:Tile: Yes
  • Laundry Features:Electric Dryer Hookup: Yes
  • Laundry Features:Washer Hookup: Yes
  • Levels:One: Yes
  • Room Types:Basement3: Yes
  • Room Types:Living Room2: Yes
  • General Property Information:Basement YN: Yes
  • Flooring:Hardwood: Yes
  • Security Features:Security System: Yes
  • Security Features:Smoke Detector(s): Yes
  • View:Mountain(s): Yes
  • Cooling:Central Air: Yes
  • Laundry Features:Laundry Room: Yes
  • Room Types:Bonus Room: Yes
  • Utilities:Natural Gas Connected: Yes
  • Water Softeners: Yes
  • Fencing:Fenced: Yes
  • Laundry Features:Main Level: Yes
  • Utilities:Propane3: Yes
  • Water Source:Well: Yes
  • Other Structures:Barn(s): Yes
  • Other Structures:Stock Barn(s): Yes
  • Utilities:Satellite Internet: Yes
  • Room Types:Den2: Yes
  • General Property Information:Pool Private YN: Yes
  • Pool Features:In Ground: Yes
  • Other Structures:Workshop: Yes
  • Laundry Features:In Basement: Yes
  • Other Structures:Large Storage: Yes
  • Other Equipment:Satellite Dish: Yes
  • Percent Basement Finished: Yes
  • Room Types:Laundry: Yes
  • Roof:Metal: Yes
  • Special Features: VirtualTour

Interior Features

  • Flooring: Carpet, Hardwood, Tile
  • Appliances: Dishwasher, Dryer, Electric Oven, Electric Range, Electric Water Heater, Range Hood, Refrigerator, Washer, Water Softener
  • Basement: Finished
  • Levels: One
  • Interior Amenities: Ceiling Fan(s), Pantry, Solid Surface Counters, Walk-In Closet(s)
  • Spa Features: Above Ground
  • Private Spa: Yes
  • Other Equipment: Satellite Dish
  • Basement YN: Yes
  • Full Bathrooms: 2
  • Total Bedrooms: 4
  • Below Grade Sq Ft: 1511.0
  • Fireplace Features: Family Room, Gas Log, Living Room, Masonry, Metal, Other
  • Fireplace: Yes
  • Living Area: 3562.0
  • Window Features: Double Pane Windows, Tilt Windows, Window Treatments
  • Appliances Dishwasher: Yes
  • Appliances:Electric Oven: Yes
  • Appliances:Electric Range: Yes
  • Fireplace Features:Fireplaces Total: 1
  • Fireplace Features:Gas Log: Yes
  • Fireplace Features:Living Room: Yes
  • Interior Features:Ceiling Fan(s)2: Yes
  • Appliances:Range Hood: Yes
  • Interior Features:Pantry: Yes
  • Interior Features:Solid Surface Counters: Yes
  • Interior Features:Walk-In Closet(s): Yes
  • Appliances:Electric Water Heater: Yes
  • Fireplace Features:Family Room: Yes
  • Fireplace Features:Masonry: Yes
  • Fireplace Features:Other13: Yes

Exterior Features

  • Exterior Features: Outdoor Grill
  • Lot Features: Level, Rolling Slope, Other
  • Pool Features: In Ground
  • Pool Private: Yes
  • Waterfront: No
  • Home Warranty: No
  • Construction Type: Brick, Vinyl Siding
  • Other Structures: Barn(s), Large Storage, Stock Barn(s), Workshop, Other
  • Patio And Porch Features: Covered, Patio, Porch
  • Construction Materials:Brick: Yes
  • Construction Materials:Vinyl Siding: Yes
  • Lot Features:Level: Yes
  • Window Features:Double Pane Windows: Yes
  • Patio And Porch Features:Covered2: Yes
  • Patio And Porch Features:Porch: Yes
  • Lot Features:Rolling Slope: Yes
  • Lot Features:Other21: Yes
  • Patio And Porch Features:Patio: Yes
  • Window Features:Tilt Windows: Yes
  • Window Features:Window Treatments: Yes
  • Exterior Features:Outdoor Grill: Yes

Garage/Parking

  • Garage Yn: Yes
  • Attached Garage: No
  • Garage Spaces: 2.0
  • Parking Features: Attached Carport, Carport, Concrete
  • General Property Information:Garage YN: Yes
  • General Property Information:Garage Spaces: 2.0
  • Parking Features:Concrete4: Yes
  • General Property Information:Carport YN: Yes
  • Parking Features:Carport: Yes
  • Parking Features:Attached Carport: Yes

Utilities

  • Cooling: Central Air
  • Heating: Central, Propane, Wood
  • Sewer: Septic Tank
  • Laundry Features: Electric Dryer Hookup, In Basement, Laundry Room, Main Level, Washer Hookup
  • Cooling Y N: Yes
  • Heating Yn: Yes
  • Utilities: Natural Gas Connected, Propane, Satellite Internet
  • Sewer Septic Tank: Yes
  • Heating:Central: Yes
  • Heating:Propane2: Yes
  • Heating:Wood3: Yes

Condo/Co-op/Association

  • Amenities: Laundry
  • Association: No

Association/Amenities

  • General Property Information:Association YN: No
  • Horse Amenities:Other17: Yes

Lot Info

  • Horse Amenities: Other
  • Lot Size Sq Ft: 221284.8
  • Parcel #: 025.00
  • ResoLotSizeUnits: Acres

Tax Info

  • Tax Annual Amount: 1347.91
  • Tax Map Number: 020
  • Tax Year: 2020

Ownership History

We collect this data history from publicly available records. To have your information removed, we recommend requesting removal directly through your county’s website.

Date Name Owned For Owner Type

Purchase Details

Listed on
Nov 4, 2021
Closed on
Mar 28, 2022
Sold by
Bought by
Seller's Agent
Marie Wood
Scenic Realty
Buyer's Agent
IAN CULLEN
Tennessee Valley Appraisal Services
List Price
$459,000
Sold Price
$423,000
Premium/Discount to List
-$36,000
-7.84%
Current Estimated Value
$485,719

Home Financials for this Owner

Home Financials are based on the most recent Mortgage that was taken out on this home.
Estimated Appreciation
$62,719
Avg. Annual Appreciation
3.23%
Original Mortgage
$423,000
Interest Rate
0.0392%
Mortgage Type
VA

Purchase Details

Closed on
Jun 1, 1990
Bought by
Source: Public Records
Create a Home Valuation Report for This Property
The Home Valuation Report is an in-depth analysis detailing your home's value as well as a comparison with similar homes in the area

Purchase History

We collect this data history from publicly available records. To have your information removed, we recommend requesting removal directly through your county’s website.

Date Buyer Sale Price Title Company
$423,000 Colonial Title Group
$3,500 --
Source: Public Records

Mortgage History

We collect this data history from publicly available records. To have your information removed, we recommend requesting removal directly through your county’s website.

Date Status Borrower Loan Amount
Open $423,000
Source: Public Records

Property History

We collect this data history from publicly available records. To have your information removed, we recommend requesting removal directly through your county’s website.

Date Event Price List to Sale Price per Sq Ft
03/28/2022 03/28/22 Sold $423,000 -7.8% $119 / Sq Ft
02/26/2022 02/26/22 Pending -- -- --
11/04/2021 11/04/21 For Sale $459,000 -- $129 / Sq Ft
Source: Lakeway Area Association of REALTORS®

Tax History

We collect this data history from publicly available records. To have your information removed, we recommend requesting removal directly through your county’s website.

Year Tax Paid Tax Assessment Tax Assessment Total Assessment is a certain percentage of the fair market value that is determined by local assessors to be the total taxable value of land and additions on the property. Land Improvement
2025 $1,331 $88,750 $15,600 $73,150
2024 $1,345 $52,550 $9,825 $42,725
2023 $1,345 $52,550 $9,825 $42,725
2022 $1,348 $52,550 $9,825 $42,725
2021 $1,348 $52,550 $9,825 $42,725
2020 $1,348 $52,550 $9,825 $42,725
2019 $1,221 $43,150 $8,675 $34,475
2018 $1,221 $43,150 $8,675 $34,475
2017 $1,251 $43,150 $8,675 $34,475
2016 $1,116 $43,150 $8,675 $34,475
2015 $1,177 $43,150 $8,675 $34,475
2014 $1,177 $43,150 $8,675 $34,475
2013 $1,177 $49,050 $11,075 $37,975
Source: Public Records

Agents Affiliated with this Home

  • Section Image
  • Section Image
See All Agents

Map

Source: Lakeway Area Association of REALTORS®

MLS Number: 604669

Lakeway Area Association of REALTORS®

APN: 020-025.00

Your Personal Tour Guide

Ask me questions while you tour the home.