
Katie Oddy
REAL Broker NH, LLC
(877) 816-3238
90 Total Sales
3 in Epsom
$165K - $595K Price Range
Estimated Value: $696,861
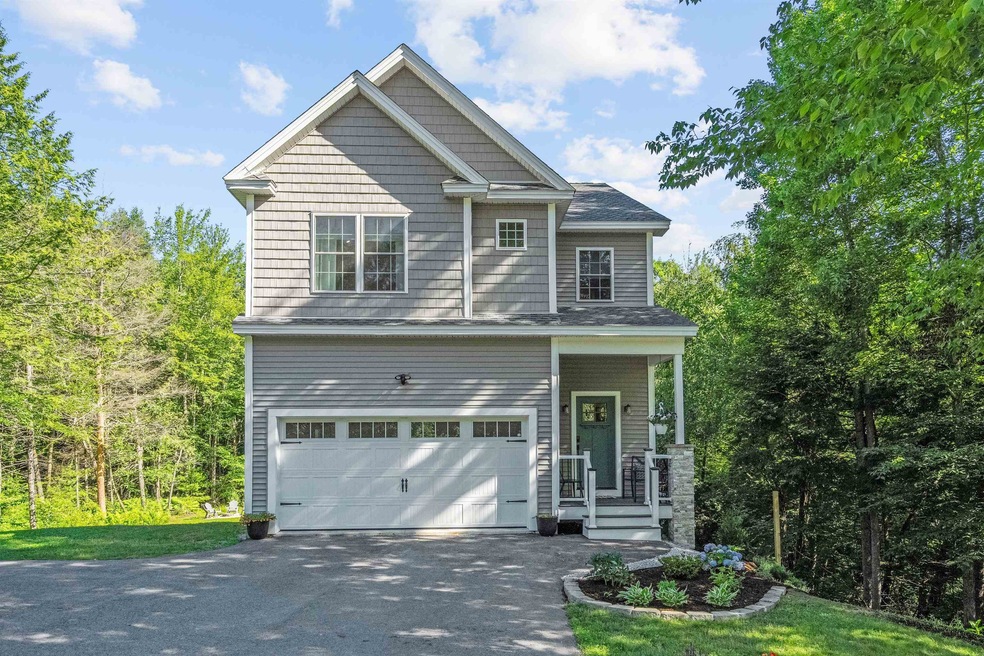
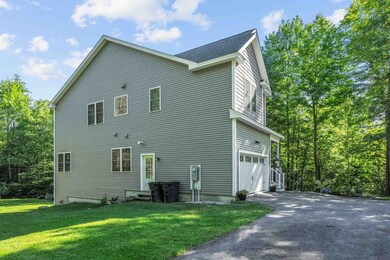
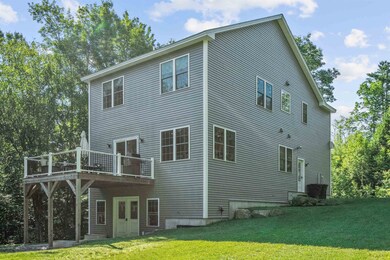
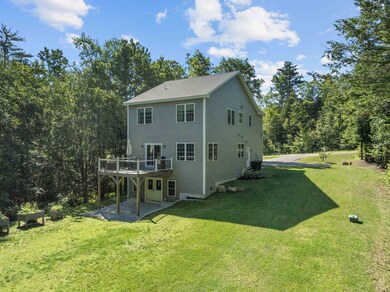
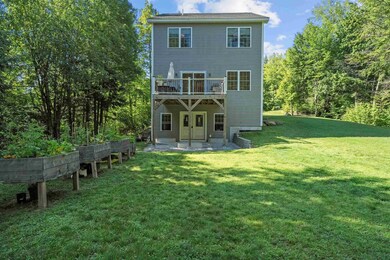
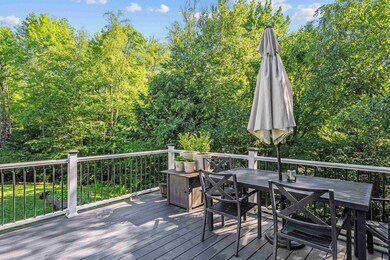
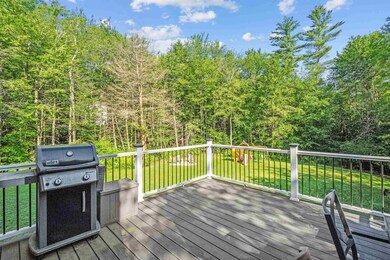
Welcome to 187 Copperline Road in Epsom, NH—where thoughtful design meets high-end craftsmanship in this stunning 4-bedroom, 2.5-bath home built in 2022. Set on 2.32 private acres, this 2-story contemporary home offers over 2,000 sq ft of beautifully finished living space and a walkout basement with French doors and full-sized windows, ready for future expansion. The main level features solid oak floors, 9’ ceilings, and an open-concept layout anchored by a gorgeous kitchen with quartz countertops, a farmhouse sink, full-overlay maple cabinetry, stacked glass-front uppers, and premium Bosch appliances. The spacious living and dining areas are accented by curated lighting and stylish finishes. Upstairs, the vaulted primary suite includes a Carrara marble double vanity and Delta Pivotal fixtures in polished nickel. Two additional bathrooms feature quartz-topped vanities, premium tile, and matte black hardware. Energy-efficient construction includes 2x6 framing, extensive insulation, and a York high-efficiency HVAC system with dual-zone Nest thermostats. Additional highlights include a front porch and Trex rear deck, a two-car garage, solid core doors, a drilled well, 4-bedroom septic, and a buried propane tank. Located on a quiet country road just minutes from Concord, this move-in ready property is the perfect blend of style, comfort, and privacy. Showings start at the open house this Saturday, 7/12/25, from 10am-12pm Noon!
Last Agent to Sell the Property
Keeler Family Realtors License #070388 Listed on: 07/09/2025
We collect this data history from publicly available records. To have your information removed, we recommend requesting removal directly through your county’s website.
Katie Oddy
REAL Broker NH, LLC
(877) 816-3238
90 Total Sales
3 in Epsom
$165K - $595K Price Range
Michael Whitney
KW Coastal and Lakes & Mountains Realty
(207) 994-7678
220 Total Sales
2 in Epsom
$260K - $557K Price Range
David Valle Lara
RE/MAX Innovative Properties
(978) 708-1636
21 Total Sales
1 in Epsom
$515,000 Price
Patrick Cheetham
(603) 782-9864
2 Total Sales
1 in Epsom
$234,000 Price
George Carroll
Two Villages R.E.
(888) 350-5933
24 Total Sales
1 in Epsom
$47,000 Price
Andrea Delahunty
Lamacchia Realty, Inc.
(855) 708-1162
162 Total Sales
1 in Epsom
$515,000 Price
We collect this data history from publicly available records. To have your information removed, we recommend requesting removal directly through your county’s website.
| Date | Buyer | Sale Price | Title Company |
|---|---|---|---|
| $660,000 | -- | ||
| Carbonneau Sara J | $45,000 | None Available |
We collect this data history from publicly available records. To have your information removed, we recommend requesting removal directly through your county’s website.
| Date | Status | Borrower | Loan Amount |
|---|---|---|---|
| Open | $463,200 | ||
| Closed | Sackos Dana T | $457,000 | |
| Closed | Carbonneau Scott M | $200,000 | |
| Closed | Carbonneau Sara J | $352,000 |
We collect this data history from publicly available records. To have your information removed, we recommend requesting removal directly through your county’s website.
| Date | Event | Price | List to Sale | Price per Sq Ft |
|---|---|---|---|---|
| 08/26/2025 08/26/25 | Sold | $660,000 | +1.6% | $322 / Sq Ft |
| 07/13/2025 07/13/25 | Pending | -- | -- | -- |
| 07/09/2025 07/09/25 | For Sale | $649,900 | -- | $317 / Sq Ft |
We collect this data history from publicly available records. To have your information removed, we recommend requesting removal directly through your county’s website.
| Year | Tax Paid | Tax Assessment Tax Assessment Total Assessment is a certain percentage of the fair market value that is determined by local assessors to be the total taxable value of land and additions on the property. | Land | Improvement |
|---|---|---|---|---|
| 2025 | $11,520 | $656,800 | $203,100 | $453,700 |
| 2024 | $9,529 | $357,700 | $109,300 | $248,400 |
| 2023 | $8,810 | $357,700 | $109,300 | $248,400 |
| 2022 | $1,833 | $76,900 | $76,900 | $0 |
| 2021 | $1,818 | $76,900 | $76,900 | $0 |
| 2020 | $1,679 | $76,900 | $76,900 | $0 |
| 2019 | $1,688 | $64,600 | $64,600 | $0 |
| 2018 | $1,679 | $64,600 | $64,600 | $0 |
| 2017 | $1,658 | $64,600 | $64,600 | $0 |
| 2016 | $1,617 | $64,600 | $64,600 | $0 |
| 2015 | $1,539 | $64,600 | $64,600 | $0 |
| 2014 | $1,756 | $78,900 | $78,900 | $0 |
| 2013 | $1,781 | $78,900 | $78,900 | $0 |
Seller's Agent in 2025
Paul Hrycuna
Keeler Family Realtors
(603) 380-1019
91 Total Sales
Buyer's Agent in 2025
Laurie Norton Team
BHG Masiello Bedford
(603) 361-4804
484 Total Sales
Source: PrimeMLS
MLS Number: 5050548
APN: 000R06000006000023
Disclaimer: Certain information contained herein is derived from information provided by parties other than Homes.com. All information provided is deemed reliable, but is not guaranteed to be accurate and should be independently verified.
Copyright 2026 PrimeMLS, Inc. All rights reserved. This information is deemed reliable, but not guaranteed. The data relating to real estate displayed on this display comes in part from the IDX Program of PrimeMLS. The information being provided is for consumers’ personal, non-commercial use and may not be used for any purpose other than to identify prospective properties consumers may be interested in purchasing.
Ask me questions while you tour the home.