
Darlene Ellis
EXP Realty
(603) 634-8071
39 Total Sales
1 in Hampton Falls
$125,000 Price
Estimated Value: $1,375,000 - $1,497,000
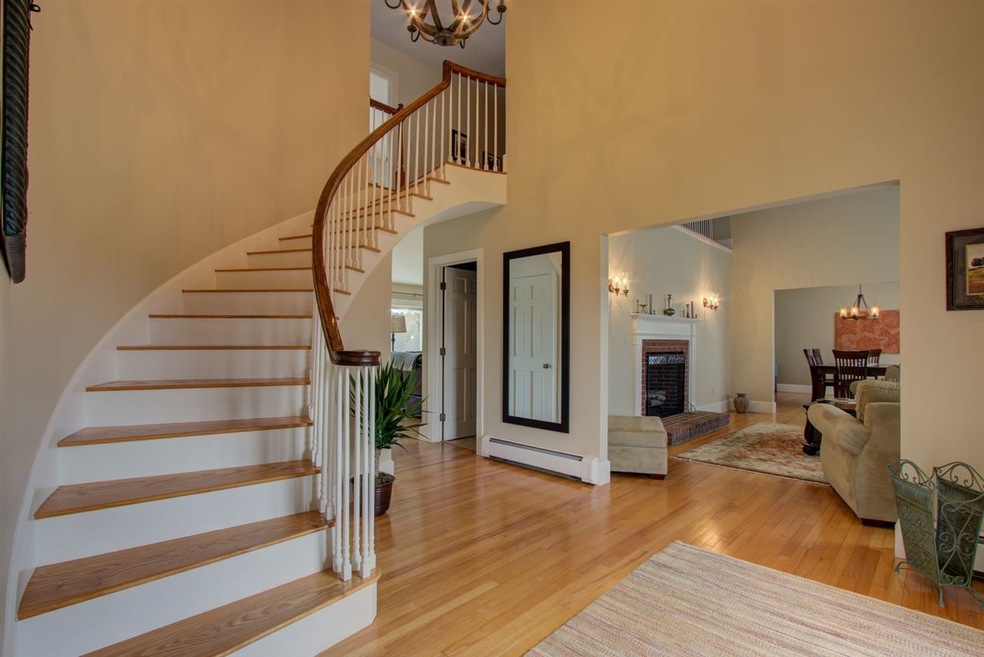
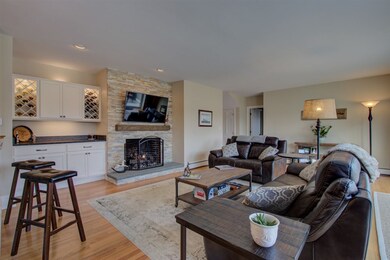
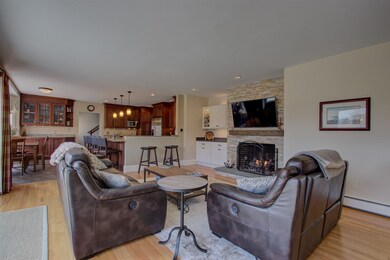
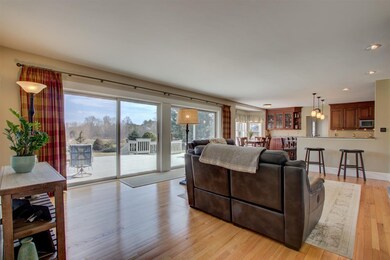
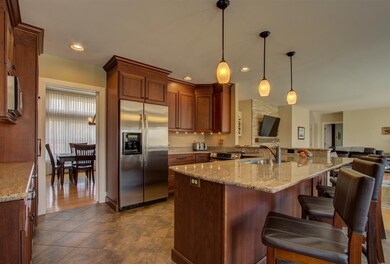
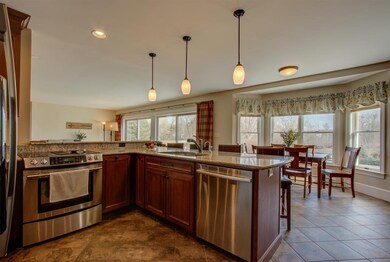
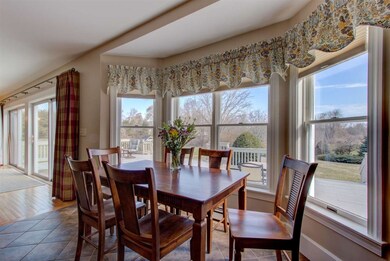
MOVE RIGHT IN to this meticulously maintained 4/5 bedroom custom Cape with many updates! Sought after 1st floor master bedroom suite and thoughtful floor plan allows one level living. You will be surprised by the spacious interior with plenty of room to spread out and entertain, and oversize bedrooms, closets and storage space. The eat-in kitchen has been recently updated and opens to a fireplaced family room with plenty of natural light and sliders to a large rear deck. Other first floor rooms include a fireplaced living room with cathedral ceiling, dining room and office. Front and rear staircases lead to the three 2nd floor bedrooms, large bonus room over garage and laundry room. The 3 car attached garage is set up with one bay for a vehicle or workshop/storage, and there are no restrictive covenants and plenty of driveway space for an RV, boat or trailer. This professionally landscaped property is located on a country road in commuter friendly Hampton Falls – a short distance to beaches, major commuting routes and just an hour to Boston and Portland.
Last Agent to Sell the Property
The Seacoast Home Team
RE/MAX On the Move/Hampton Listed on: 04/18/2018
We collect this data history from publicly available records. To have your information removed, we recommend requesting removal directly through your county’s website.
Darlene Ellis
EXP Realty
(603) 634-8071
39 Total Sales
1 in Hampton Falls
$125,000 Price
Robyne Harrison
Legacy Properties Sotheby's Int'l Realty
(351) 888-1914
66 Total Sales
1 in Hampton Falls
$1,812,000 Price
Jamie Frontiero
William Raveis Real Estate
(207) 994-8142
92 Total Sales
2 in Hampton Falls
$1.3M - $1.9M Price Range
Darlene Colwell-Ellis
KW Coastal and Lakes & Mountains Realty/Dover
(207) 994-8232
140 Total Sales
1 in Hampton Falls
$700,000 Price
Brenda Maggy
Beach Homes Realty
(207) 337-9917
126 Total Sales
1 in Hampton Falls
$500,000 Price
Travis Billingham
Portside Real Estate Group
(603) 570-9579
53 Total Sales
1 in Hampton Falls
$1,270,000 Price
We collect this data history from publicly available records. To have your information removed, we recommend requesting removal directly through your county’s website.
| Date | Buyer | Sale Price | Title Company |
|---|---|---|---|
| $712,000 | -- |
We collect this data history from publicly available records. To have your information removed, we recommend requesting removal directly through your county’s website.
| Date | Status | Borrower | Loan Amount |
|---|---|---|---|
| Previous Owner | $100,000 | ||
| Closed | $605,000 |
We collect this data history from publicly available records. To have your information removed, we recommend requesting removal directly through your county’s website.
| Date | Event | Price | List to Sale | Price per Sq Ft | Prior Sale |
|---|---|---|---|---|---|
| 11/19/2018 11/19/18 | Sold | $712,000 | -1.7% | $175 / Sq Ft | |
| 10/07/2018 10/07/18 | Pending | -- | -- | -- | |
| 07/15/2018 07/15/18 | Price Changed | $724,000 | -3.3% | $178 / Sq Ft | |
| 05/16/2018 05/16/18 | Price Changed | $749,000 | -3.9% | $184 / Sq Ft | |
| 04/18/2018 04/18/18 | For Sale | $779,000 | +37.3% | $191 / Sq Ft | |
| 05/22/2015 05/22/15 | Sold | $567,500 | -5.3% | $139 / Sq Ft | View Prior Sale |
| 04/01/2015 04/01/15 | Pending | -- | -- | -- | |
| 09/23/2014 09/23/14 | For Sale | $599,000 | -- | $147 / Sq Ft |
We collect this data history from publicly available records. To have your information removed, we recommend requesting removal directly through your county’s website.
| Year | Tax Paid | Tax Assessment Tax Assessment Total Assessment is a certain percentage of the fair market value that is determined by local assessors to be the total taxable value of land and additions on the property. | Land | Improvement |
|---|---|---|---|---|
| 2025 | $16,395 | $1,107,800 | $346,600 | $761,200 |
| 2024 | $15,864 | $1,107,800 | $346,600 | $761,200 |
| 2023 | $14,346 | $1,107,800 | $346,600 | $761,200 |
| 2022 | $13,828 | $658,800 | $235,300 | $423,500 |
| 2021 | $14,210 | $672,800 | $235,300 | $437,500 |
| 2020 | $14,364 | $672,800 | $235,300 | $437,500 |
| 2019 | $14,876 | $672,800 | $235,300 | $437,500 |
| 2018 | $13,395 | $673,100 | $235,300 | $437,800 |
| 2017 | $12,517 | $593,200 | $202,200 | $391,000 |
| 2016 | $12,754 | $593,200 | $202,200 | $391,000 |
| 2015 | $13,181 | $593,200 | $202,200 | $391,000 |
| 2014 | $12,244 | $593,200 | $202,200 | $391,000 |
T
Seller's Agent in 2018
The Seacoast Home Team
RE/MAX
Buyer's Agent in 2018
Jillian Tanida
The Hamptons Real Estate
(603) 793-5036
46 Total Sales
Seller's Agent in 2015
Dana Mitchell
Tate & Foss Sotheby's International Rlty
(603) 682-2333
21 Total Sales
L
Buyer's Agent in 2015
Lissa Deminie
BHHS Verani Windham
Source: PrimeMLS
MLS Number: 4686864
APN: HMPF-000005-000037-000001
Disclaimer: Certain information contained herein is derived from information provided by parties other than Homes.com. All information provided is deemed reliable, but is not guaranteed to be accurate and should be independently verified.
Copyright 2026 PrimeMLS, Inc. All rights reserved. This information is deemed reliable, but not guaranteed. The data relating to real estate displayed on this display comes in part from the IDX Program of PrimeMLS. The information being provided is for consumers’ personal, non-commercial use and may not be used for any purpose other than to identify prospective properties consumers may be interested in purchasing.
Ask me questions while you tour the home.