
Nick Cuevas
Compass
(781) 776-5198
72 Total Sales
3 in Danvers
$570K - $744K Price Range
Estimated Value: $638,394
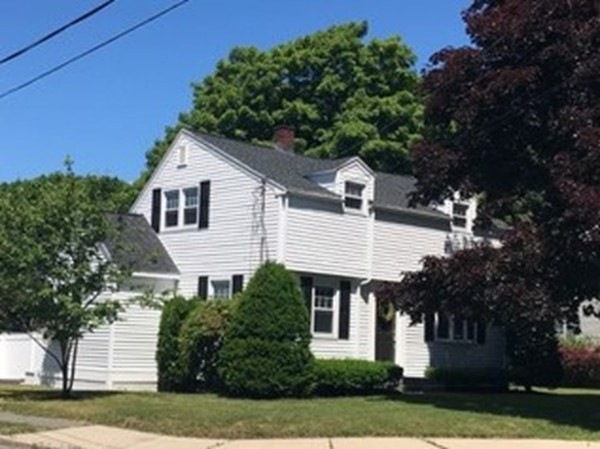
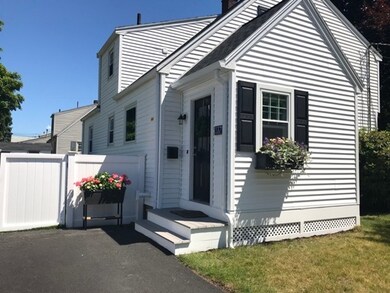
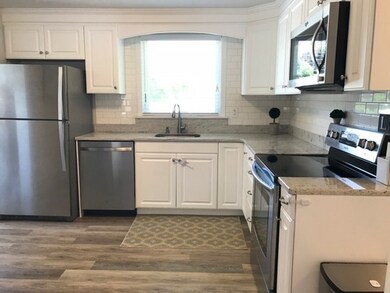
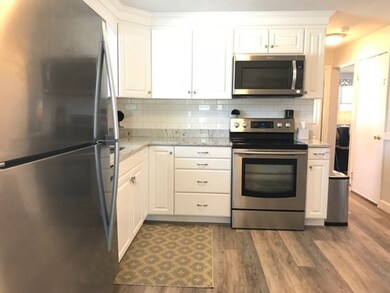
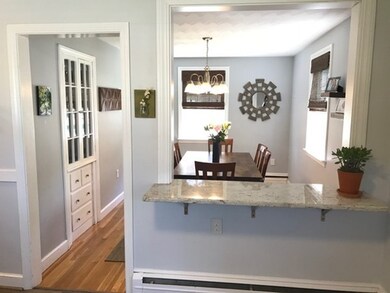

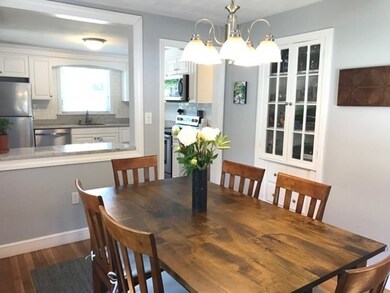
Nothing to do but move in and make this home your own! 3 bed 1.5 bath home with lots of recent improvements: updated kitchen with granite and stainless appliances, hardwood throughout, 2 yr old roof and gas boiler, added mudroom and newly paved drive. Convenient location: walk, bike or short drive to town, schools, parks, shopping, restaurants, rail trail or highways. Positioned on a large fenced in lot, great for kids, pets and entertaining and on the corner of a quiet family friendly neighborhood. Fabulous price point to enjoy this warm, welcoming home and all that Danvers has to offer!
We collect this data history from publicly available records. To have your information removed, we recommend requesting removal directly through your county’s website.
Nick Cuevas
Compass
(781) 776-5198
72 Total Sales
3 in Danvers
$570K - $744K Price Range
Matheus Goncalves
Mega Realty Services Inc
(508) 761-1925
165 Total Sales
1 in Danvers
$910,000 Price
Taylor Blair
Lamacchia Realty, Inc.
(774) 772-5493
76 Total Sales
1 in Danvers
$815,000 Price
Johnny Long
PRIVI Realty LLC
(857) 353-8035
171 Total Sales
2 in Danvers
$600K - $752K Price Range
Eugene Clements
Clements Realty Group
(351) 666-8361
47 Total Sales
1 in Danvers
$326,000 Price
Janine Callahan
Coldwell Banker Realty - Haverhill
(978) 945-9594
30 Total Sales
2 in Danvers
$490K - $821K Price Range
We collect this data history from publicly available records. To have your information removed, we recommend requesting removal directly through your county’s website.
| Date | Buyer | Sale Price | Title Company |
|---|---|---|---|
| $430,000 | -- | ||
| Levering Erin | $336,000 | -- | |
| Palladino Joel | $290,000 | -- | |
| Stclaire Harry | $30,000 | -- |
We collect this data history from publicly available records. To have your information removed, we recommend requesting removal directly through your county’s website.
| Date | Status | Borrower | Loan Amount |
|---|---|---|---|
| Open | $387,000 | ||
| Closed | -- | $387,000 | |
| Previous Owner | -- | $302,400 | |
| Previous Owner | Love Sheri A | $282,198 | |
| Previous Owner | Love Sheri A | $283,127 |
We collect this data history from publicly available records. To have your information removed, we recommend requesting removal directly through your county’s website.
| Date | Event | Price | List to Sale | Price per Sq Ft |
|---|---|---|---|---|
| 07/30/2018 07/30/18 | Sold | $430,000 | +7.8% | $341 / Sq Ft |
| 07/02/2018 07/02/18 | Pending | -- | -- | -- |
| 06/26/2018 06/26/18 | For Sale | $399,000 | -- | $317 / Sq Ft |
We collect this data history from publicly available records. To have your information removed, we recommend requesting removal directly through your county’s website.
| Year | Tax Paid | Tax Assessment Tax Assessment Total Assessment is a certain percentage of the fair market value that is determined by local assessors to be the total taxable value of land and additions on the property. | Land | Improvement |
|---|---|---|---|---|
| 2025 | $6,050 | $550,500 | $318,100 | $232,400 |
| 2024 | $6,073 | $546,600 | $318,100 | $228,500 |
| 2023 | $5,749 | $489,300 | $282,100 | $207,200 |
| 2022 | $5,540 | $437,600 | $246,100 | $191,500 |
| 2021 | $5,204 | $389,800 | $223,300 | $166,500 |
| 2020 | $4,845 | $371,000 | $216,100 | $154,900 |
| 2019 | $4,768 | $359,000 | $208,900 | $150,100 |
| 2018 | $4,600 | $339,700 | $202,900 | $136,800 |
| 2017 | $4,424 | $311,800 | $188,500 | $123,300 |
| 2016 | $4,257 | $299,800 | $180,100 | $119,700 |
| 2015 | $3,966 | $266,000 | $156,100 | $109,900 |
Seller's Agent in 2018
Sheri Trocchi
J. Barrett & Company
(617) 852-4051
73 Total Sales
Source: MLS Property Information Network (MLS PIN)
MLS Number: 72352996
APN: DANV-000057-000000-000088
Disclaimer: Certain information contained herein is derived from information provided by parties other than Homes.com. All information provided is deemed reliable, but is not guaranteed to be accurate and should be independently verified.
The property listing data and information, or the Images, set forth herein were provided to MLS Property Information Network, Inc. from third party sources, including sellers, lessors and public records, and were compiled by MLS Property Information Network, Inc. The property listing data and information, and the Images, are for the personal, non-commercial use of consumers having a good faith interest in purchasing or leasing listed properties of the type displayed to them and may not be used for any purpose other than to identify prospective properties which such consumers may have a good faith interest in purchasing or leasing. MLS Property Information Network, Inc. and its subscribers disclaim any and all representations and warranties as to the accuracy of the property listing data and information, or as to the accuracy of any of the Images, set forth herein.
Ask me questions while you tour the home.