NOT LISTED FOR SALE

Estimated Value: $736,548

4 Beds
2.5 Baths
3,948 Sq Ft
$187/Sq Ft Est. Value

Sale Details

Date Sold: March 11, 2016

Last sale price $380,000 $96 Per Sq Ft

Est. 94% increase in value since last sale

Current estimated payment $5,385 / mo

67 Days on Market

Highlights

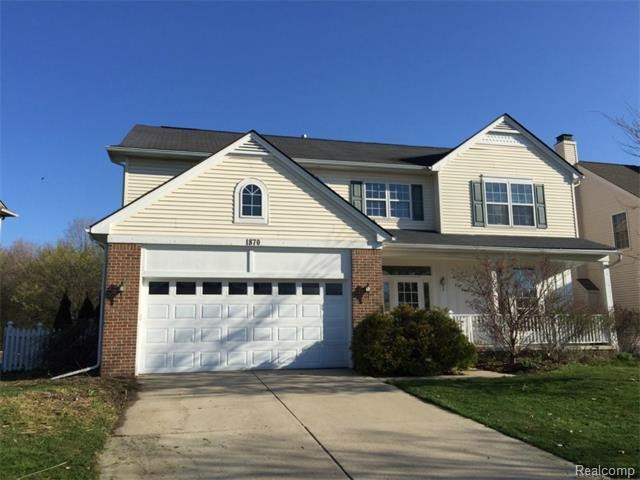
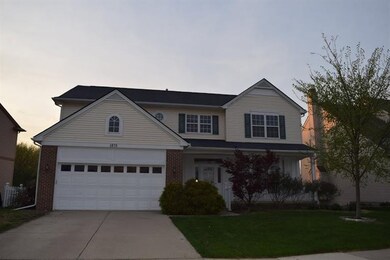
  • Colonial Architecture
  • Deck
  • Balcony
  • Wines Elementary School Rated A
  • Wood Flooring
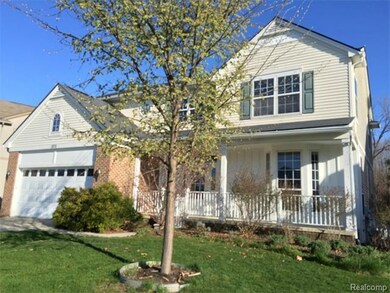
  • Porch

About This Home

As of March 2016

Adjacent to Riverwood Nature Preserve and in the sought after Riverwood Neighborhood this beautiful, convenient location makes this a great address to call home. Professional landscaping, 4 foot white picket fenced backyard the home to the wooded backyard lead to a maintenance free deck and Florida room. Natural lighting, 9 foot ceilings and spacious rooms including kitchen and family room flow together with wood flooring and provide an ideal floor plan. Kitchen features 42 inch cabinets, recessed lighting, large eating area and door wall Florida room and deck. The family room right off the open eat in kitchen features a wood burning fireplace. The 1st floor also features living and dining room, laundry and 1/2 bath. Upstairs are 3 generous sized bedrooms and a master suite retreat complet complete with cathedral ceiling, 2 walk in closets and master bath. Newer furnace installed December 2014. Backs up to walking path to Sky Line High School.

Last Agent to Sell the Property

Marygrace Liparoto

RE/MAX Home Sale Services License #6506044642 Listed on: 12/21/2015

Last Buyer's Agent

Karen McKinney

Berkshire Hathaway Snyder & Co License #6501378955

Berkshire Hathaway Snyder & Co

Range of Values:

--
Value Increase
--
Percent Increase
--
Adjusted for Inflation
Collateral Analytics

Collateral Analytics Collateral Analytics AVMs (Automated Valuation Model) employ a number of statistical approaches combined with neighborhood-specific comparable selection guarantees the most up-to-date and precise valuations.

Not Available

Collateral Analytics does not have data for the current month. Please view the chart for historical values.

ICE

ICE Mortgage Technology ICE Mortgage Technology’s AVM (Automated Valuation Model) is a state-of-the-art online residential property valuation tool that provides a quick and accurate estimate of the value of almost any home in the U.S.

Not Available

ICE Mortgage Technology does not have data for the current month. Please view the chart for historical values.

First American

First American First American Data & Analytics’ next-generation AVM combines unrivaled data assets with a blended ensemble of valuation models to produce highly accurate, reliable valuations you can trust.

Not Available

First American does not have data for the current month. Please view the chart for historical values.

Quantarium

Quantarium Quantarium’s valuation service, repeatedly proven the industry’s most accurate and comprehensive, is supercharged with a self-learning and auto-tuning AI engine that continually becomes smarter and more accurate as it processes daily inputs from the industry’s leading RE data lake.

Not Available

Quantarium does not have data for the current month. Please view the chart for historical values.

Average Value
Not Available
List Price
Sold Price
Create a Home Valuation Report for This Property
The Home Valuation Report is an in-depth analysis detailing your home's value as well as a comparison with similar homes in the area

Home Details

Home Type

  • Single Family

Est. Annual Taxes

  • $8,120

Year Built

  • Built in 2000

Lot Details

  • 8,712 Sq Ft Lot
  • Lot Dimensions are 76x139x25x35x130
  • Back Yard Fenced
  • Property is zoned PUD, PUD

HOA Fees

  • $33 Monthly HOA Fees

Parking

  • 2 Car Attached Garage
  • Garage Door Opener

Home Design

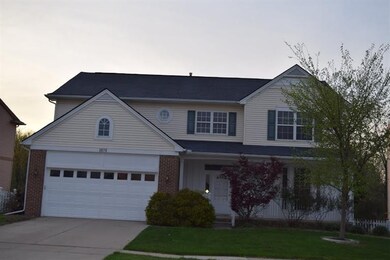
  • Colonial Architecture
  • Brick Exterior Construction
  • Vinyl Siding

Interior Spaces

  • 2-Story Property
  • Family Room
  • Living Room
  • Dining Room
  • Basement Fills Entire Space Under The House

Flooring

  • Wood
  • Carpet
  • Ceramic Tile

Bedrooms and Bathrooms

  • 4 Bedrooms

Laundry

  • Laundry Room
  • Laundry on main level

Outdoor Features

  • Balcony
  • Deck
  • Patio
  • Porch

Schools

  • Wines Elementary School
  • Forsythe Middle School
  • Skyline High School

Utilities

  • Forced Air Heating and Cooling System
  • Heating System Uses Natural Gas
  • Cable TV Available

Home Details

Home Type

Single Family

Est. Annual Taxes

$8,120

Year Built

Built in 2000

Lot Details

8,712 Sq Ft Lot

HOA Fees

$33 per month

Parking

2

Listing Details

  • Standard Status: Closed
  • Property Sub-Type: Single Family Residence
  • Property Type: Residential
  • New Construction: No
  • ArchitecturalStyle: Colonial
  • Stories: 2
  • Year Built: 2000
  • Location Property Info:Property Sub-Type: Single Family Residence
  • OfficeContract Info:List PriceSqFt2: 148.26
  • General Property Info:New Construction2: No
  • General Property Info:Lot Dimensions: 76x139x25x35x130
  • General Property Info:Basement: Yes
  • General Property Info:Total Fin SqFt All Levels: 3948.0
  • Tax Info:Annual Property Tax: 8120.0
  • Tax Info:Zoning3: PUD
  • Heat Type:Forced Air: Yes
  • Air Conditioning:Central Air: Yes
  • Substructure:Full: Yes
  • Heat Source:Natural Gas3: Yes
  • Utilities Attached:Cable: Yes
  • Utilities Attached:Natural Gas: Yes
  • Sewer:Public: Yes
  • Water:Public2: Yes
  • General Property Info:SqFt Above Grade: 2698.0
  • Laundry Features Main Level: Yes
  • General Property Info Elementary School2: Wines Elementary School
  • General Property Info High School: Skyline High School
  • General Property Info Middle School2: Forsythe Middle School
  • General Property Info Garage YN: Yes
  • Flooring:Wood Floor: Yes
  • Flooring:Carpet Floor: Yes
  • Fencing:Fenced Back: Yes
  • Flooring:Tile Floor: Yes
  • Architectural Style:Colonial: Yes
  • Flooring:Ceramic Floor: Yes
  • Special Features: None
  • Property Sub Type: Detached

Interior Features

  • Flooring: Carpet, Ceramic Tile, Tile, Wood
  • Interior Amenities: Garage Door Opener
  • Fireplace: No
  • Total Bedrooms: 4
  • Full Bathrooms: 2
  • Half Bathrooms: 1
  • Total Bathrooms: 3
  • Basement: Full
  • LivingArea: 3948.0
  • General Property Info:Stories2: 2.0
  • Basement Rooms:Basement Finished SQFT: 1250.0
  • Below Grade Sq Ft: 1250.0

Exterior Features

  • Construction Materials: Brick, Vinyl Siding
  • Exterior Features: Balcony
  • Fencing: Fenced Back
  • List Price: 399999.0
  • Lot Features: Sidewalk, Site Condo
  • Patio and Porch Features: Deck, Patio, Porch(es)
  • Exterior Material:Vinyl Siding: Yes
  • Exterior Material:Brick: Yes
  • Exterior Features:Balcony: Yes
  • Patio and Porch Features:Porch(es): Yes
  • Patio and Porch Features:Deck(s): Yes
  • Patio And Porch Features:Patio: Yes

Garage/Parking

  • Attached Garage: Yes
  • Garage Spaces: 2.0
  • Garage: Yes
  • Parking Features: Attached
  • Additional Items:Garage Door Opener: Yes
  • Parking Features Attached2: Yes
  • General Property Info:Garage Spaces: 2.0

Utilities

  • Cooling: Central Air
  • Cooling: Yes
  • Heating: Forced Air
  • Heating: Yes
  • Laundry Features: Main Level
  • Sewer: Public
  • Utilities: Natural Gas Connected, Cable Connected, Storm Sewer
  • Water Source: Public

Condo/Co-op/Association

  • Association Fee: 400.0
  • Association Fee Frequency: Annually
  • Association: Yes

Association/Amenities

  • Association Info:Approx Assoc Fee2: 400.0
  • Association Info:Assoc Fee Payable: Annually

Schools

  • Elementary School: Wines Elementary School
  • High School: Skyline High School
  • Middle/Junior School: Forsythe Middle School

Lot Info

  • Lot Size Acres: 0.2
  • Lot Size Area: 0.2
  • Lot Dimensions: 76x139x25x35x130
  • Lot Size Sq Ft: 8712.0
  • Zoning Description: PUD

Tax Info

  • Tax Annual Amount: 8120.0
  • Tax Year: 2014

Ownership History

We collect this data history from publicly available records. To have your information removed, we recommend requesting removal directly through your county’s website.

Date Name Owned For Owner Type

Purchase Details

Closed on
May 27, 2025
Sold by
Heeringa Peter S and Heeringa Jessica L
Bought by
Current Estimated Value
$736,548

Purchase Details

Listed on
Dec 21, 2015
Closed on
Mar 11, 2016
Sold by
Parow Michael L and Reed Donna L
Bought by
Heeringa Peter S and Heeringa Jessica L
Seller's Agent
Marygrace Liparoto
RE/MAX Home Sale Services
Buyer's Agent
Karen McKinney
Berkshire Hathaway Snyder & Co
List Price
$399,999
Sold Price
$380,000
Premium/Discount to List
-$19,999
-5%

Home Financials for this Owner

Home Financials are based on the most recent Mortgage that was taken out on this home.
Avg. Annual Appreciation
6.47%
Original Mortgage
$304,000
Interest Rate
3.65%
Mortgage Type
New Conventional
Source: Public Records

Home Values in the Area

Source: Public Records

Average Home Value in this Area


Source: Public Records

Agents Specializing in Barton Plateau and Huron River Heights, MI

See All Agents

Purchase History

We collect this data history from publicly available records. To have your information removed, we recommend requesting removal directly through your county’s website.

Date Buyer Sale Price Title Company
-- None Listed On Document
Heeringa Peter S $380,000 Devon Title Agency
Source: Public Records

Mortgage History

We collect this data history from publicly available records. To have your information removed, we recommend requesting removal directly through your county’s website.

Date Status Borrower Loan Amount
Previous Owner $304,000
Previous Owner Parow Michael L $292,000
Previous Owner Parow Michael L $45,000
Source: Public Records

Property History

We collect this data history from publicly available records. To have your information removed, we recommend requesting removal directly through your county’s website.

Date Event Price List to Sale Price per Sq Ft
03/11/2016 03/11/16 Sold $380,000 -5.0% $96 / Sq Ft
02/26/2016 02/26/16 Pending -- -- --
12/21/2015 12/21/15 For Sale $399,999 -- $101 / Sq Ft
Source: MichRIC

Tax History

We collect this data history from publicly available records. To have your information removed, we recommend requesting removal directly through your county’s website.

Year Tax Paid Tax Assessment Tax Assessment Total Assessment is a certain percentage of the fair market value that is determined by local assessors to be the total taxable value of land and additions on the property. Land Improvement
2026 $13,948 $332,100 $0 $0
2025 $11,974 $308,400 $0 $0
2024 $11,678 $313,400 $0 $0
2023 $10,768 $292,400 $0 $0
2022 $11,734 $230,700 $0 $0
2021 $12,160 $251,200 $0 $0
2020 $11,915 $244,800 $0 $0
2019 $11,038 $227,500 $227,500 $0
2018 $10,883 $220,700 $0 $0
2017 $10,587 $213,600 $0 $0
2016 $7,528 $176,728 $0 $0
2015 $8,120 $176,200 $0 $0
2014 $8,120 $170,695 $0 $0
2013 -- $170,695 $0 $0
Source: Public Records

Agents Affiliated with this Home

  • Section Image
  • Section Image
See All Agents

Map

Source: MichRIC

MLS Number: 23121817

MichRIC

APN: 09-18-304-005

Your Personal Tour Guide

Ask me questions while you tour the home.