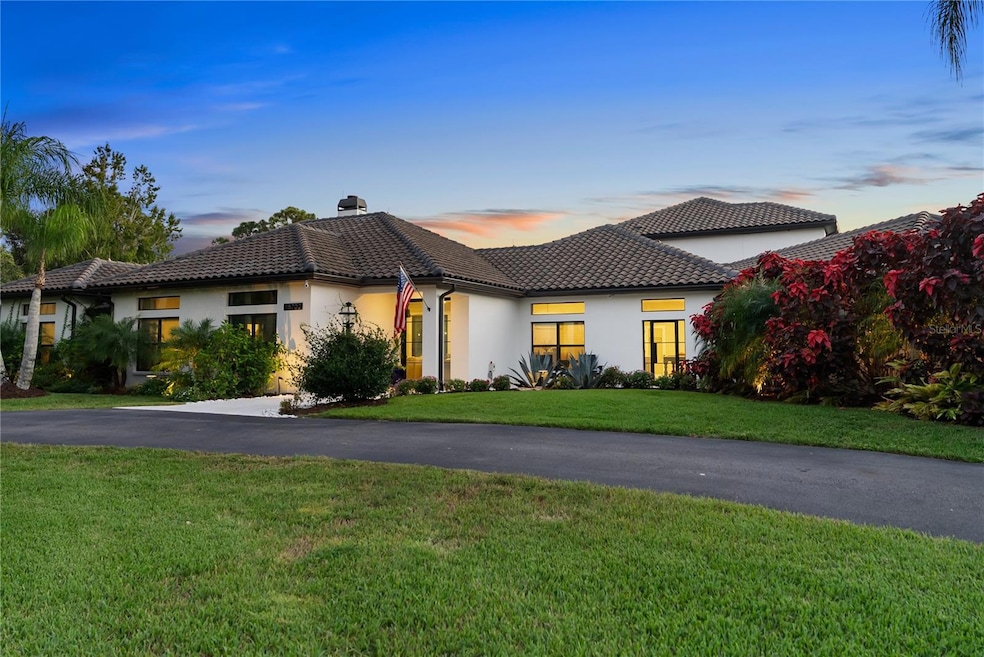


18702 69th Ave E Bradenton, FL 34211
Bradenton AreaEstimated payment $18,789/month
Highlights
- Dock made with wood
- Fishing Pier
- Heated In Ground Pool
- Lakewood Ranch High School Rated A-
- Oak Trees
- Sauna
About This Home
Under contract-accepting backup offers. Set on 7.83 private acres in The Forest at Panther Ridge, this exceptional custom estate delivers the space, privacy, and lifestyle that are increasingly difficult to find. Fully fenced and gated, the property is introduced by a grand wrought-iron entry gate with coded access and wired connectivity. A pair of striking wrought-iron front doors creates an unforgettable arrival, introducing more than 6,000 square feet of refined living space with 6 bedrooms and 5.5 baths. Inside, rich wood flooring, plank ceilings, custom millwork, and thoughtfully designed living spaces create a warm, elevated feel throughout. Formal and casual dining areas, a dedicated office, and an upstairs suite offer flexibility for entertaining, work-from-home needs, guests, or multigenerational living. The primary retreat is a true escape, complete with a spa-inspired bath, oversized custom closet, and a discreet triple-concrete safe room. The home’s showpiece pantry is both beautiful and functional, accessed through its own wrought-iron door and featuring floor-to-ceiling cabinetry, a rolling library ladder, generous prep space, and a large center island. The property is also a smart home, with Sonos surround sound throughout the interior and every outdoor entertaining space—including the outdoor gym. Outside, the property lives like a private resort. Enjoy a pool and spa, covered outdoor dining, expansive poolside lounge areas, and a separate outdoor media pavilion with swings. A stocked pond with a dock and fire pit creates another destination for gathering, while a full-size soccer field, multiple fenced pastures, wide-open lawn, mature tropical landscaping, and wooded areas offer room to play, relax, and explore. Located within The Forest at Panther Ridge, this home is part of a sought-after equestrian community with approximately 17 miles of riding trails, nature preserves, and an estate-style setting. With agricultural zoning and room for horses, gardens, trails, or future structures, the property offers rare flexibility—while remaining just minutes from Lakewood Ranch’s shopping, dining, and conveniences.
Listing Agent
DOUGLAS ELLIMAN Brokerage Phone: 941-867-6199 License #3587429 Listed on: 10/31/2025

Home Details
Home Type
- Single Family
Est. Annual Taxes
- $20,144
Year Built
- Built in 1999
Lot Details
- 7.83 Acre Lot
- North Facing Home
- Mature Landscaping
- Private Lot
- Oversized Lot
- Level Lot
- Irrigation Equipment
- Oak Trees
- Property is zoned A/WPE/ST
HOA Fees
- $73 Monthly HOA Fees
Parking
- 5 Car Attached Garage
Property Views
- Pond
- Woods
Home Design
- Midcentury Modern Architecture
- Contemporary Architecture
- Slab Foundation
- Tile Roof
- Block Exterior
- Stucco
Interior Spaces
- 6,023 Sq Ft Home
- 2-Story Property
- High Ceiling
- Wood Burning Fireplace
- Stone Fireplace
- Electric Fireplace
- Family Room with Fireplace
- Combination Dining and Living Room
- Home Office
- Sauna
Kitchen
- Eat-In Kitchen
- Range with Range Hood
- Microwave
- Dishwasher
- Stone Countertops
- Solid Wood Cabinet
Flooring
- Wood
- Carpet
- Tile
Bedrooms and Bathrooms
- 6 Bedrooms
- Primary Bedroom on Main
Laundry
- Laundry Room
- Dryer
- Washer
Pool
- Heated In Ground Pool
- Heated Spa
- In Ground Spa
- Outdoor Shower
- Outside Bathroom Access
- Pool Tile
- Pool Lighting
Outdoor Features
- Fishing Pier
- Dock made with wood
- Exterior Lighting
- Outdoor Storage
- Outdoor Grill
- Private Mailbox
Utilities
- Central Air
- Heating Available
- Water Filtration System
- 1 Water Well
- Electric Water Heater
- 1 Septic Tank
- Cable TV Available
Additional Features
- Pasture
- Zoned For Horses
Community Details
- Bonnie Kissel Association, Phone Number (513) 403-7104
- Visit Association Website
- Panther Ridge Subdivision
Listing and Financial Details
- Visit Down Payment Resource Website
- Tax Lot 1
- Assessor Parcel Number 331201301
Map
Tax History
We collect this data history from publicly available records. To have your information removed, we recommend requesting removal directly through your county’s website.
| Year | Tax Paid | Tax Assessment Tax Assessment Total Assessment is a certain percentage of the fair market value that is determined by local assessors to be the total taxable value of land and additions on the property. | Land | Improvement |
|---|---|---|---|---|
| 2026 | -- | $1,501,414 | ||
| 2025 | $13,621 | $1,461,942 | ||
| 2023 | $13,621 | $954,720 | $0 | $0 |
| 2022 | $13,156 | $918,304 | $0 | $0 |
| 2021 | $6,519 | $467,947 | $0 | $0 |
| 2020 | $6,744 | $461,486 | $0 | $0 |
| 2019 | $6,660 | $451,110 | $0 | $0 |
| 2018 | $6,618 | $442,699 | $0 | $0 |
| 2017 | $6,175 | $433,594 | $0 | $0 |
| 2016 | $6,183 | $424,676 | $0 | $0 |
| 2015 | $6,274 | $421,724 | $0 | $0 |
| 2014 | $6,274 | $418,377 | $0 | $0 |
| 2013 | $6,261 | $412,194 | $0 | $0 |
Property History
We collect this data history from publicly available records. To have your information removed, we recommend requesting removal directly through your county’s website.
| Date | Event | Price | List to Sale | Price per Sq Ft | Prior Sale |
|---|---|---|---|---|---|
| 09/08/2026 09/08/26 | Price Changed | $2,995,000 | -3.4% | $497 / Sq Ft | |
| 07/02/2026 07/02/26 | For Sale | $3,100,000 | 0.0% | $515 / Sq Ft | |
| 07/01/2026 07/01/26 | Pending | -- | -- | -- | |
| 04/07/2026 04/07/26 | Price Changed | $3,100,000 | -6.1% | $515 / Sq Ft | |
| 01/13/2026 01/13/26 | Price Changed | $3,300,000 | -5.7% | $548 / Sq Ft | |
| 12/04/2025 12/04/25 | Price Changed | $3,500,000 | -2.8% | $581 / Sq Ft | |
| 10/31/2025 10/31/25 | For Sale | $3,600,000 | +260.0% | $598 / Sq Ft | |
| 09/24/2021 09/24/21 | Sold | $1,000,000 | -9.1% | $303 / Sq Ft | View Prior Sale |
| 08/03/2021 08/03/21 | Pending | -- | -- | -- | |
| 07/23/2021 07/23/21 | For Sale | $1,100,000 | -- | $333 / Sq Ft |
Purchase History
We collect this data history from publicly available records. To have your information removed, we recommend requesting removal directly through your county’s website.
| Date | Type | Sale Price | Title Company |
|---|---|---|---|
| Warranty Deed | $1,000,000 | Git Florida Title Services | |
| Warranty Deed | $770,000 | Barnes Walker Title Inc | |
| Warranty Deed | $355,500 | -- | |
| Warranty Deed | $303,000 | -- |
Mortgage History
We collect this data history from publicly available records. To have your information removed, we recommend requesting removal directly through your county’s website.
| Date | Status | Loan Amount | Loan Type |
|---|---|---|---|
| Open | $750,000 | New Conventional | |
| Previous Owner | $616,000 | Purchase Money Mortgage |
Source: Stellar MLS
MLS Number: A4670128
APN: 3312-0130-1
Disclaimer: Certain information contained herein is derived from information provided by parties other than Homes.com. All information provided is deemed reliable, but is not guaranteed to be accurate and should be independently verified.
All data is obtained from various sources and may not have been verified by broker or MLS GRID. Supplied Open House Information is subject to change without notice. All information should be independently reviewed and verified for accuracy. Properties may or may not be listed by the office/agent presenting the information. Some IDX listings have been excluded from this website. IDX information is provided exclusively for personal, non-commercial use, and may not be used for any purpose other than to identify prospective properties consumers may be interested in purchasing. Information is deemed reliable but not guaranteed.
Listings courtesy of Stellar MLS as distributed by MLS GRID.
Based on information submitted to the MLS GRID
Listing Information presented by local MLS brokerage: Ten-X - (888)-952-6393
- 7133 Inlet Isles Ct
- 18227 Kettle Lake Place
- 18223 Kettle Lake Place
- 18215 Kettle Lake Place
- 7146 Inlet Isles Ct
- 7145 Inlet Isles Ct
- 18224 Kettle Lake Place
- 7150 Inlet Isles Ct
- 18220 Kettle Lake Place
- 7153 Inlet Isles Ct
- 7154 Inlet Isles Ct
- 18216 Kettle Lake Place
- 7157 Inlet Isles Ct
- 7161 Inlet Isles Ct
- 7165 Inlet Isles Ct
- 6923 Holbrook Cove
- 6927 Holbrook Cove
- 17528 Polo Trail
- 17631 Camden Dr
- 17434 Polo Trail
- 17724 Polo Trail
- 17850 Polo Trail
- 18114 Waterville Place
- 17307 Blue Ridge Place
- 18114 Gawthrop Dr Unit 306
- 18114 Gawthrop Dr Unit 106
- 18114 Gawthrop Dr Unit 308
- 18114 Gawthrop Dr Unit 201
- 18028 Gawthrop Dr Unit 107
- 18028 Gawthrop Dr Unit 304
- 18028 Gawthrop Dr Unit 303
- 18028 Gawthrop Dr Unit 306
- 18028 Gawthrop Dr Unit 208
- 18028 Gawthrop Dr
- 18008 Gawthrop Dr Unit 406
- 18008 Gawthrop Dr Unit 402
- 18028 Gawthrop Dr
- 17902 Gawthrop Dr Unit 401
- 17902 Gawthrop Dr Unit 402
- 17902 Gawthrop Dr Unit 304
Ask me questions while you tour the home.