NOT LISTED FOR SALE

18703 Wild Stripes Ct Conroe, TX 77302


Artavia Neighborhood

Estimated Value: $692,900

4 Beds
4.5 Baths
3,431 Sq Ft
$202/Sq Ft Est. Value

Sale Details

Date Sold: October 3, 2025

Highlights

  • Fitness Center
  • Under Construction
  • ENERGY STAR Certified Homes
  • Media Room
  • Located in a master-planned community
  • Home Energy Rating Service (HERS) Rated Property

About This Home

As of October 2025

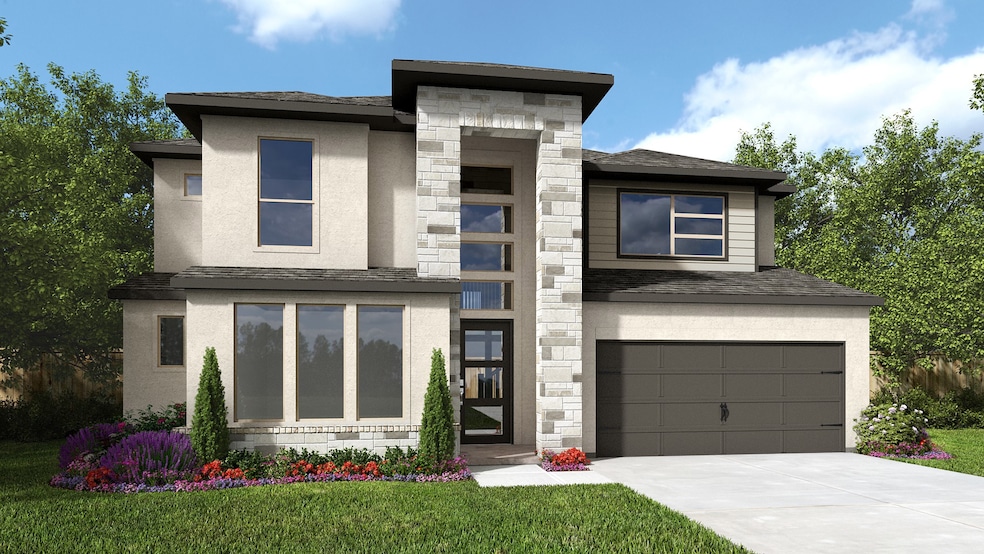
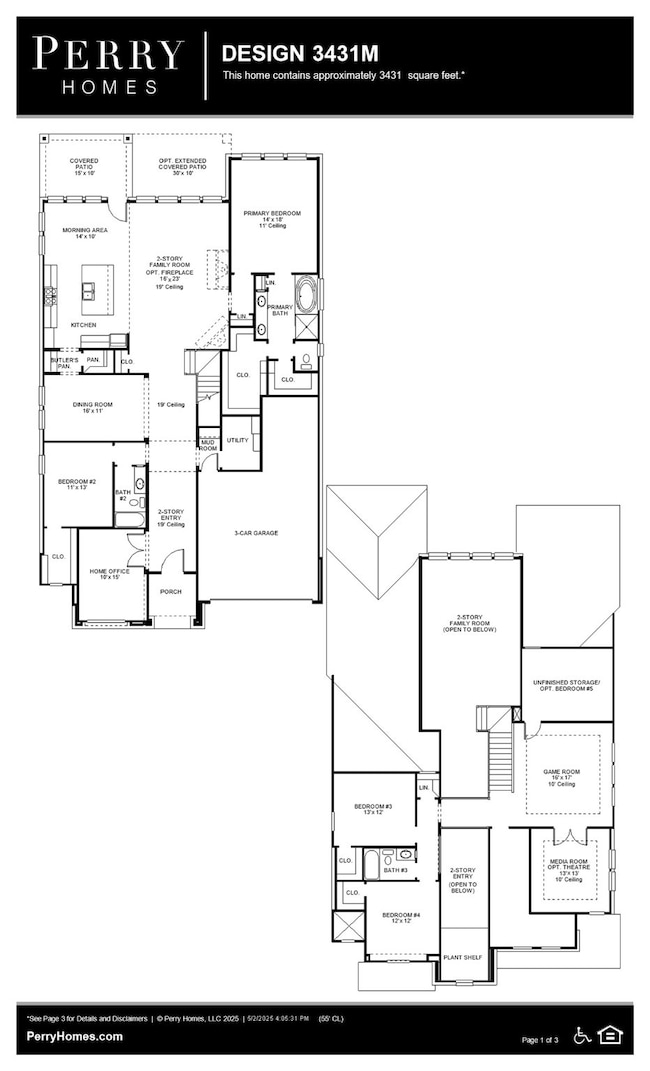
Large front porch welcomes you to this home. Two-story entry leads you to the two-story family room with a wall of windows. Home office with French doors. Formal dining room gives you access through the Butler's pantry to the kitchen. Kitchen has a large pantry and an island with built-in seating space. Morning area has five windows. Primary bedroom features a curved wall of windows. Primary bath had dual vanities, garden tub, a separate glass-enclosed shower and two large walk-in closets. Second level features a media room, game room and secondary bedrooms. Covered backyard patio. Mud room off three car garage.

Last Agent to Sell the Property

Lee Jones

Perry Homes Realty, LLC License #0439466 Listed on: 07/03/2025

Last Buyer's Agent

Lee Jones

Perry Homes Realty, LLC License #0439466 Listed on: 07/03/2025

Create a Home Valuation Report for This Property
The Home Valuation Report is an in-depth analysis detailing your home's value as well as a comparison with similar homes in the area

Home Details

Home Type

  • Single Family

Year Built

  • Built in 2025 | Under Construction

Lot Details

  • 9,618 Sq Ft Lot
  • Lot Dimensions are 155 x 55
  • Southwest Facing Home
  • Back Yard Fenced
  • Corner Lot
  • Sprinkler System

HOA Fees

  • $99 Monthly HOA Fees

Parking

  • 3 Car Attached Garage
  • Tandem Garage
  • Garage Door Opener

Home Design

  • Mediterranean Architecture
  • Brick Exterior Construction
  • Slab Foundation
  • Composition Roof
  • Stone Siding
  • Radiant Barrier
  • Stucco

Interior Spaces

  • 3,431 Sq Ft Home
  • 2-Story Property
  • High Ceiling
  • Ceiling Fan
  • 1 Fireplace
  • Insulated Doors
  • Formal Entry
  • Family Room Off Kitchen
  • Living Room
  • Open Floorplan
  • Media Room
  • Home Office
  • Game Room
  • Washer and Electric Dryer Hookup

Kitchen

  • Breakfast Bar
  • Walk-In Pantry
  • Butlers Pantry
  • Gas Oven
  • Gas Cooktop
  • Microwave
  • Dishwasher
  • Kitchen Island
  • Quartz Countertops
  • Disposal

Flooring

  • Vinyl Plank
  • Vinyl

Bedrooms and Bathrooms

  • 4 Bedrooms
  • Double Vanity
  • Soaking Tub
  • Bathtub with Shower
  • Separate Shower

Home Security

  • Prewired Security
  • Fire and Smoke Detector

Eco-Friendly Details

  • Home Energy Rating Service (HERS) Rated Property
  • ENERGY STAR Qualified Appliances
  • Energy-Efficient Windows with Low Emissivity
  • Energy-Efficient HVAC
  • Energy-Efficient Lighting
  • Energy-Efficient Doors
  • ENERGY STAR Certified Homes
  • Ventilation

Outdoor Features

  • Deck
  • Covered Patio or Porch

Schools

  • San Jacinto Elementary School
  • Moorhead Junior High School
  • Caney Creek High School

Utilities

  • Central Heating and Cooling System
  • Heating System Uses Gas

Community Details

Overview

  • Association fees include recreation facilities
  • Cia Services Association, Phone Number (713) 981-9000
  • Built by Perry Homes
  • Artavia Subdivision
  • Located in a master-planned community

Amenities

  • Clubhouse

Recreation

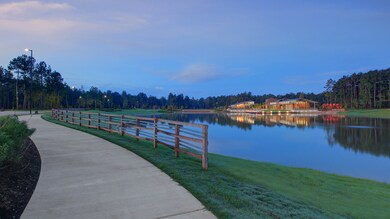
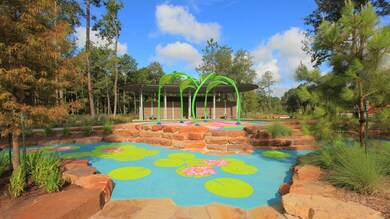
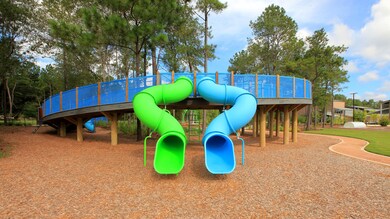
  • Community Playground
  • Fitness Center
  • Park
  • Trails

Home Details

Home Type

Single Family

Year Built

Built in 2025 | Under Construction

Lot Details

9,618 Sq Ft Lot

HOA Fees

$99 per month

Parking

3

Listing Details

  • Property Sub Type: Detached
  • Prop. Type: Residential
  • Building Stories: 2
  • Year Built: 2025
  • Lot Size: 155 x 55
  • Road Surface Type: Concrete
  • Subdivision Name: Artavia
  • Architectural Style: Mediterranean
  • Garage Yn: Yes
  • Unit Levels: Two
  • New Construction: Yes
  • Efficiency: Radiant Attic Barrier, Appliances, Doors, HVAC, Lighting, Other, Windows
  • UniversalParcelId: urn:reso:upi:2.0:US:48339:816330
  • Special Features: NewHome
  • Stories: 2

Interior Features

  • Appliances: Dishwasher, Gas Cooktop, Disposal, Gas Oven, Microwave, ENERGY STAR Qualified Appliances
  • Full Bathrooms: 4
  • Half Bathrooms: 1
  • Total Bedrooms: 4
  • Door Features: Insulated Doors
  • Fireplaces: 1
  • Fireplace: Yes
  • Flooring: Plank, Vinyl
  • Interior Amenities: Breakfast Bar, Butler's Pantry, Double Vanity, Entrance Foyer, High Ceilings, Kitchen Island, Kitchen/Family Room Combo, Pantry, Quartz Counters, Soaking Tub, Separate Shower, Tub Shower, Walk-In Pantry, Ceiling Fan(s), Kitchen/Dining Combo, Living/Dining Room
  • Living Area: 3431.0
  • Dining Room Type: Entry/Foyer, Game Room, Kitchen, Living Room, Media Room, Office, Pantry
  • Window Features: Low-Emissivity Windows

Exterior Features

  • Builder Name: Perry Homes
  • Disclosures: Municipal Utility District Disclosure
  • Roof: Composition
  • Fencing: Back Yard
  • Lot Features: Corner Lot, Subdivision
  • Pool Private: No
  • Construction Type: Brick, Stone, Stucco
  • Direction Faces: Southwest
  • Exterior Features: Covered Patio, Fence, Sprinkler/Irrigation, Patio, Private Yard
  • Foundation Details: Slab
  • Patio And Porch Features: Covered, Deck, Patio
  • Property Condition: Under Construction

Garage/Parking

  • Attached Garage: Yes
  • Garage Spaces: 3.0
  • Parking Features: Attached, Garage, Garage Door Opener, Tandem

Utilities

  • Laundry Features: Washer Hookup, Electric Dryer Hookup
  • Security: Prewired, Smoke Detector(s)
  • Cooling: Central Air, Electric
  • Cooling Y N: Yes
  • Heating: Central, Gas
  • Heating Yn: Yes
  • Sewer: Public Sewer
  • Water Source: Public

Condo/Co-op/Association

  • Community Features: MasterPlannedCommunity
  • Amenities: Clubhouse, Fitness Center, Playground, Park, Trail(s)
  • Association Fee: 1185.0
  • Association Fee Frequency: Annually
  • Association Name: CIA Services
  • Phone: 713-981-9000
  • Association: Yes

Fee Information

  • Association Fee Includes: Other, Recreation Facilities

Schools

  • Elementary School: SAN JACINTO ELEMENTARY SCHOOL (CONROE)
  • Junior High Dist: 11 - Conroe
  • High School: CANEY CREEK HIGH SCHOOL
  • Middle Or Junior School: MOORHEAD JUNIOR HIGH SCHOOL

Green Features

  • Green Indoor Air Qlty: Ventilation
  • Green Building Verification Type: ENERGY STAR Certified Homes, HERS Index Score, Other

Home Values in the Area

Source: Public Records

Average Home Value in this Area


Source: Public Records

Agents Specializing in Artavia, TX

See All Agents

Property History

We collect this data history from publicly available records. To have your information removed, we recommend requesting removal directly through your county’s website.

Date Event Price List to Sale Price per Sq Ft
10/03/2025 10/03/25 Sold -- -- --
07/03/2025 07/03/25 Pending -- -- --
07/03/2025 07/03/25 For Sale $692,900 -- $202 / Sq Ft
Source: Houston Association of REALTORS®

Agents Affiliated with this Home

  • Section Image
See All Agents

Map

Source: Houston Association of REALTORS®

MLS Number: 66329507

Houston Association of REALTORS®
Your Personal Tour Guide

Ask me questions while you tour the home.