NOT LISTED FOR SALE

18704 Rolling Hills Loop Hudson, FL 34667

Heritage Pines Neighborhood

Estimated Value: $286,404 - $324,000

3 Beds
2 Baths
1,921 Sq Ft
$162/Sq Ft Est. Value

Sale Details

Date Sold: March 9, 2023

Last sale price $355,000 $185 Per Sq Ft

Est. 12% decrease in value since last sale

Current estimated payment $2,420 / mo

1 Day on Market

Highlights

  • Golf Course Community
  • Active Adult
  • Open Floorplan
  • Fitness Center
  • Gated Community
  • Dumbwaiter

About This Home

As of March 2023

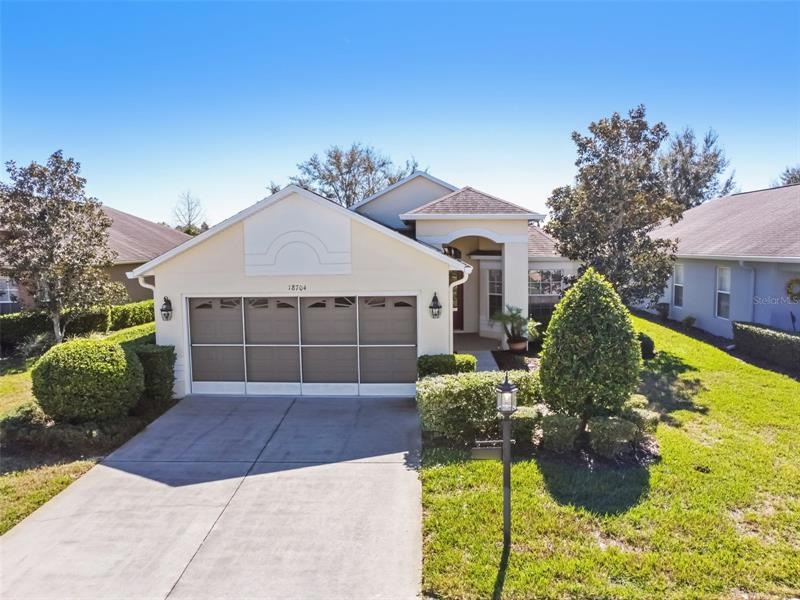
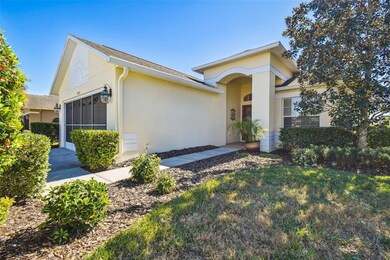
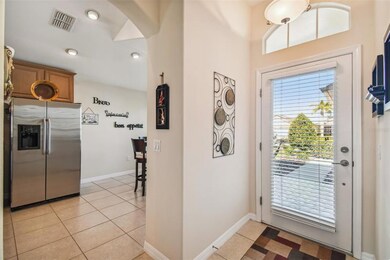
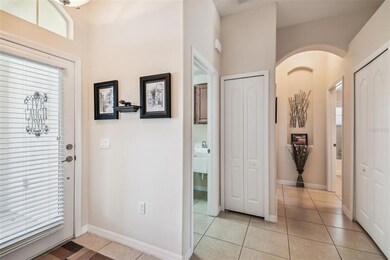
This 3-bedroom, 2-bathroom, 2-car garage, Stratford model is waiting for you to make it yours. You will enjoy cooking in your kitchen because you can also entertain at the same time. Granite countertops, 42” solid wood cabinets, stainless steel appliances, and a pantry. NEW HVAC 2021. Your next home offers ample natural light and privacy. A home so clean and well decorated you will think it’s staged, but it’s not. Heritage Pines is a premier golf course, 55+ community. In addition to a heated community pool and spa, there is a beautiful, newly renovated clubhouse featuring a full service restaurant and lounge, gaming room, craft room, and a Performing arts center filled with entertainment, dancing and shows. There are game rooms and every type of club you can imagine. Enjoy the fitness room, pickleball & tennis courts. There is something for every lifestyle. Convenient to beaches, fishing/boating, shopping, dining & not far from Tampa or Clearwater via 589. Retirement living at its very best plus the security of living in a guard gated (24 hrs) maintained community.

Last Agent to Sell the Property

Tricia Shade

F I GREY & SON RESIDENTIAL License #3278362 Listed on: 02/15/2023

F I  GREY &  SON  RESIDENTIAL

Last Buyer's Agent

Gregory Izik Anderson

EXP REALTY LLC License #3462630

EXP REALTY LLC

Home Details

Home Type

  • Single Family

Est. Annual Taxes

  • $3,820

Year Built

  • Built in 2008

Lot Details

  • 5,550 Sq Ft Lot
  • South Facing Home
  • Property is zoned MPUD

HOA Fees

  • $271 Monthly HOA Fees

Parking

  • 2 Car Attached Garage
  • Ground Level Parking
  • Garage Door Opener
  • Open Parking

Home Design

  • Slab Foundation
  • Shingle Roof
  • Block Exterior
  • Stucco

Interior Spaces

  • 1,921 Sq Ft Home
  • Open Floorplan
  • Vaulted Ceiling
  • Blinds
  • Sliding Doors
  • Combination Dining and Living Room
  • Inside Utility

Kitchen

  • Dumbwaiter
  • Eat-In Kitchen
  • Microwave
  • Dishwasher
  • Stone Countertops
  • Solid Wood Cabinet
  • Disposal

Flooring

  • Carpet
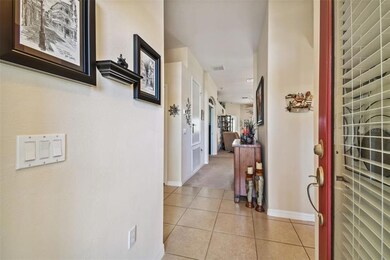
  • Tile

Bedrooms and Bathrooms

  • 3 Bedrooms
  • Primary Bedroom on Main
  • Walk-In Closet
  • 2 Full Bathrooms

Laundry

  • Laundry Room
  • Dryer
  • Washer

Eco-Friendly Details

  • Reclaimed Water Irrigation System

Outdoor Features

  • Enclosed Patio or Porch
  • Exterior Lighting

Utilities

  • Central Heating and Cooling System
  • Heat Pump System
  • Thermostat
  • Cable TV Available

Listing and Financial Details

Community Details

Overview

  • Active Adult
  • Optional Additional Fees
  • Association fees include cable TV, common area taxes, community pool, escrow reserves fund, internet, ground maintenance, manager, recreational facilities, security
  • $141 Other Monthly Fees
  • Herb Hurley Association, Phone Number (727) 861-7784
  • Visit Association Website
  • Heritage Pines Village 21 25 & 33 Subdivision, Stratford Floorplan
  • Association Owns Recreation Facilities
  • The community has rules related to deed restrictions, fencing, allowable golf cart usage in the community
  • Rental Restrictions

Amenities

  • Restaurant
  • Clubhouse

Recreation

  • Golf Course Community
  • Tennis Courts
  • Pickleball Courts
  • Recreation Facilities
  • Shuffleboard Court
  • Fitness Center
  • Community Pool
  • Community Spa
  • Park

Security

  • Security Service
  • Gated Community

Home Details

Home Type

Single Family

Est. Annual Taxes

$3,820

Year Built

Built in 2008

Lot Details

5,550 Sq Ft Lot

HOA Fees

$271 per month

Parking

2

Listing Details

  • HOA Fee Includes: Cable TV, Common Area Taxes, Community Pool, Escrow Reserves Fund, Internet, Maintenance Grounds, Manager, Recreational Facilities, Security
  • Property Type: Residential
  • Property Condition: Completed
  • Property Sub Type: Single Family Residence
  • Construction Materials: Block, Stucco
  • Fireplace: No
  • Living Area: 1921
  • Lot Size Acres: 0.13
  • New Construction: No
  • Year Built: 2008
  • Building Area Total: 2514
  • Lot Size Sq Ft: 5550
  • Status: Sold
  • Down Payment Resource URL: https://www.workforce-resource.com/dpr/listing/MFRMLS/W7852597?w=Agent&skip_sso=true
  • Down Payment Resource URL 2: https://www.workforce-resource.com/dpr/listing/MFRMLS/W7852597?w=Customer
  • Homestead Y N: No
  • Total Acreage: 0 to less than 1/4
  • Unit Number Y N: No
  • Other Fees Amount: 141
  • Ratio: Close Price\List Price: 1
  • Price per Sq Ft: 184.8
  • Close to Original List Price Ratio: 1
  • Ratio: Current Price\Building Area Total: 141.21
  • View: No
  • Ownership: Fee Simple
  • ResoBuildingAreaSource: PublicRecords
  • Tax Year: 2022
  • Special Features: VirtualTour

Interior Features

  • Living Area Units: Square Feet
  • Flooring: Carpet, Tile
  • Full Bathrooms: 2
  • Interior Amenities: Dumbwaiter, Eating Space In Kitchen, Living Room/Dining Room Combo, Master Bedroom Main Floor, Open Floorplan, Solid Wood Cabinets, Stone Counters, Thermostat, Vaulted Ceiling(s), Walk-In Closet(s)
  • Appliances Included: Dishwasher, Disposal, Dryer, Microwave, Refrigerator, Washer
  • Foundation Details: Slab
  • Total Bedrooms: 3
  • Levels: One
  • Window Features: Blinds
  • Room Count: 7
  • Additional Rooms: Inside Utility
  • ResoLivingAreaSource: PublicRecords

Exterior Features

  • Direction Faces: South
  • Pool Features: Other
  • Exterior Features: Irrigation System, Lighting, Sidewalk, Sliding Doors
  • Roof: Shingle
  • Pool Private: No
  • Waterfront: No
  • Patio and Porch Features: Covered, Enclosed, Rear Porch, Screened
  • Road Surface Type: Paved
  • Water View Y N: No
  • Water Access Y N: No
  • Water Extras Y N: No
  • Flood Zone Panel: 12101C0040F
  • Disclosures: HOA/PUD/Condo Disclosure, Other, Seller Property Disclosure

Garage/Parking

  • Attached Garage: Yes
  • Carport Y N: No
  • Garage Spaces: 2
  • Garage Yn: Yes
  • Parking Features: Garage Door Opener, Ground Level
  • Covered Parking Spaces: 2
  • Open Parking: Yes

Utilities

  • Utilities: Cable Connected, Electricity Connected, Public, Sewer Connected, Sprinkler Recycled, Water Connected
  • Cooling: Central Air
  • Heating: Central, Electric, Heat Pump
  • Laundry Features: Inside, Laundry Room
  • Sewer: Public Sewer
  • Water Source: Public
  • Cooling Y N: Yes
  • Heating Yn: Yes

Condo/Co-op/Association

  • Community Features: Association Recreation - Owned, Clubhouse, Deed Restrictions, Fitness, Gated Community, Golf Carts OK, Golf, Irrigation-Reclaimed Water, Park, Pool, Restaurant, Sidewalk, Tennis Courts
  • Association Amenities: Cable TV, Clubhouse, Fence Restrictions, Fitness Center, Gated, Golf Course, Optional Additional Fees, Park, Pickleball Court(s), Pool, Recreation Facilities, Security, Shuffleboard Court, Spa/Hot Tub, Tennis Court(s)
  • Association Fee: 271
  • Association Fee Frequency: Monthly
  • Association Name: Herb Hurley
  • Phone: 727-861-7784x119
  • Association: Yes
  • Security: Gated Community
  • Senior Community: Yes
  • Other Fees Term: Monthly
  • Association Website: www.heritagepines.net
  • Association Email: herb.hurley@heritagepines.net
  • Amenities Additional Fees: Golf packages available, or pay as you play. RV storage on limited first come basis. See MLS attachments for more information.
  • Association Fee Requirement: Required
  • Association Approval Required YN: Yes

Fee Information

  • Total Annual Fees: 4944
  • Monthly HOA Fee: 271
  • Total Monthly Fees: 412

Lot Info

  • Zoning: MPUD
  • Parcel Number: 05-24-17-0350-00000-0800
  • Additional Parcels: No
  • Lot Features: In County, Sidewalk
  • Property Attached Yn: No
  • Flood Zone Code: X
  • Flood Zone Date: 2014-09-26
  • ResoLotSizeUnits: SquareFeet

Rental Info

  • Furnished: Negotiable
  • Pets Allowed: Yes
  • Pet Size: Extra Large (101+ Lbs.)
  • Minimum Lease: 3 Months
  • Approval Process: Take occupancy agreement and proof of age to front desk.
  • Num Timesper Year: 2
  • Pet Restrictions: Must be kept on leash and picked up after. Pet waste stations located throughout the Community.
  • Lease Restrictions Y N: Yes
  • Additional Lease Restrictions: One tenant must be 55+

Tax Info

  • Tax Annual Amount: 3820
  • Tax Block: 00000
  • Tax Book Number: 59-023
  • Tax Lot: 80
  • Tax Other Annual Assessment Amount: 210

Ownership History

We collect this data history from publicly available records. To have your information removed, we recommend requesting removal directly through your county’s website.

Date Name Owned For Owner Type

Purchase Details

Listed on
Feb 15, 2023
Closed on
Mar 9, 2023
Sold by
Bought by
Seller's Agent
Tricia Shade
F I GREY & SON RESIDENTIAL
Buyer's Agent
Gregory Izik Anderson
EXP REALTY LLC
List Price
$355,000
Sold Price
$355,000
Views
44
Current Estimated Value
$312,101

Home Financials for this Owner

Home Financials are based on the most recent Mortgage that was taken out on this home.
Estimated Appreciation
-$42,899
Avg. Annual Appreciation
-3.74%

Purchase Details

Closed on
May 29, 2008
Sold by
Bought by
Source: Public Records
Create a Home Valuation Report for This Property
The Home Valuation Report is an in-depth analysis detailing your home's value as well as a comparison with similar homes in the area

Home Values in the Area

Source: Public Records

Average Home Value in this Area


Source: Public Records

Purchase History

We collect this data history from publicly available records. To have your information removed, we recommend requesting removal directly through your county’s website.

Date Buyer Sale Price Title Company
$355,000 Homes & Land Title Services
$169,900 North American Title Company
Source: Public Records

Property History

We collect this data history from publicly available records. To have your information removed, we recommend requesting removal directly through your county’s website.

Date Event Price List to Sale Price per Sq Ft
03/09/2023 03/09/23 Sold $355,000 0.0% $185 / Sq Ft
02/17/2023 02/17/23 Pending -- -- --
02/15/2023 02/15/23 For Sale $355,000 -- $185 / Sq Ft
Source: Stellar MLS

Tax History

We collect this data history from publicly available records. To have your information removed, we recommend requesting removal directly through your county’s website.

Year Tax Paid Tax Assessment Tax Assessment Total Assessment is a certain percentage of the fair market value that is determined by local assessors to be the total taxable value of land and additions on the property. Land Improvement
2026 $5,391 $274,975 $46,791 $228,184
2025 $5,391 $274,975 $46,791 $228,184
2024 $5,391 $292,405 $46,791 $245,614
2023 $4,560 $229,110 $0 $0
2022 $3,795 $231,886 $34,866 $197,020
2021 $3,410 $189,520 $31,283 $158,237
2020 $3,169 $172,145 $23,940 $148,205
2019 $3,162 $162,384 $23,940 $138,444
2018 $3,056 $153,320 $23,940 $129,380
2017 $2,870 $138,438 $23,940 $114,498
2016 $2,764 $132,873 $21,915 $110,958
2015 $2,723 $129,038 $21,915 $107,123
2014 $2,630 $126,156 $21,915 $104,241
Source: Public Records

Agents Affiliated with this Home

  • Section Image
  • Section Image
See All Agents

Map

Source: Stellar MLS

MLS Number: W7852597

Stellar MLS

APN: 05-24-17-0350-00000-0800

Your Personal Tour Guide

Ask me questions while you tour the home.