NOT LISTED FOR SALE

Estimated Value: $316,330

2 Beds
2 Baths
1,440 Sq Ft
$220/Sq Ft Est. Value

Sale Details

Date Sold: January 21, 2022

Last sale price $285,000 $198 Per Sq Ft

Est. 11% increase in value since last sale

Current estimated payment $2,369 / mo

4 Days on Market

Highlights

  • Open Floorplan
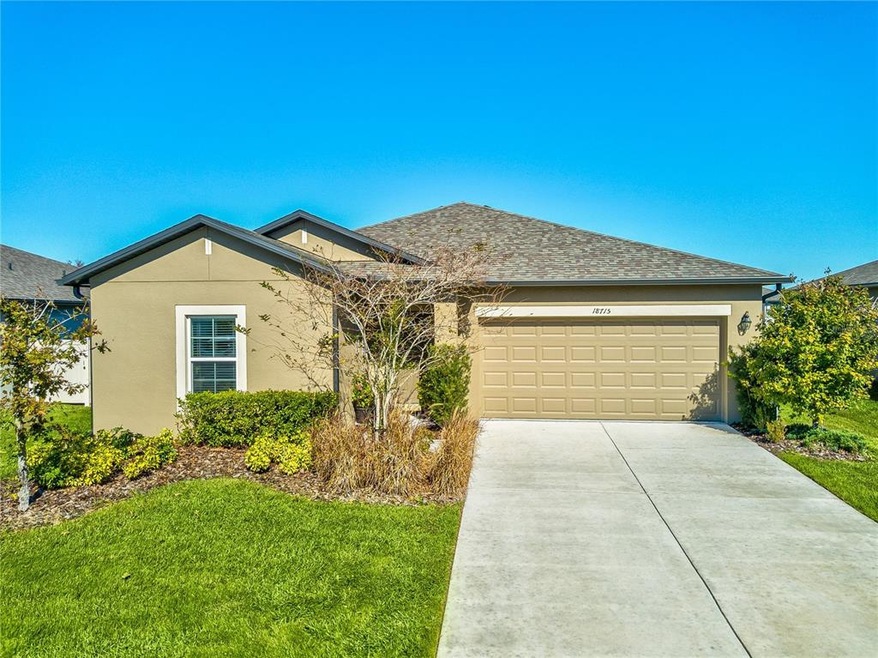
  • Contemporary Architecture
  • Garden View
  • Land O' Lakes High School Rated A
  • Main Floor Primary Bedroom
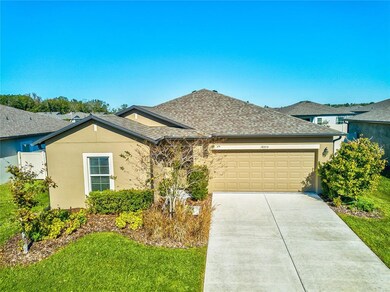
  • Mature Landscaping

About This Home

As of January 2022

*** FREE APPLICATION ***

For any questions regarding the property or the rental process please call or text

Beautiful 3 beds 2 baths Single-family home is available for rent in Spring Hill, FL. with 10 Stars Property Management

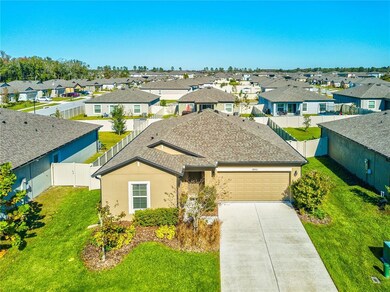
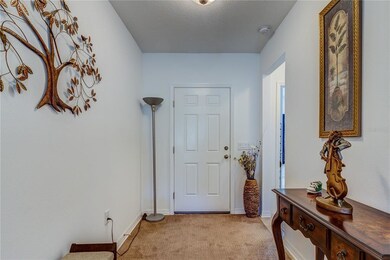
Welcome to 18715 Alfaro Loop, Spring Hill, FL 34610! A beautiful rental home offering the perfect combination of modern comfort and peaceful Florida living! Nestled in a growing community, this home is conveniently located near shopping, dining, and everyday essentials, with easy access to the Suncoast Parkway for a quick commute to Tampa. Enjoy weekends exploring nearby Crews Lake Wilderness Park, Jay B. Starkey Wilderness Park, and the scenic SunWest Park, or take a short drive to the shops and restaurants at The Grove at Wesley Chapel and Tampa Premium Outlets. Whether you're seeking outdoor adventure, convenient amenities, or a relaxing place to call home, this property offers an exceptional lifestyle in one of the area's most desirable locations.

3D Virtual Tour: Click Here to Explore:


Features:
- Application fee will be credited back on the 1st month of rent if approved
- Semi-furnished, allowing you to personalize the space while enjoying essential furnishings
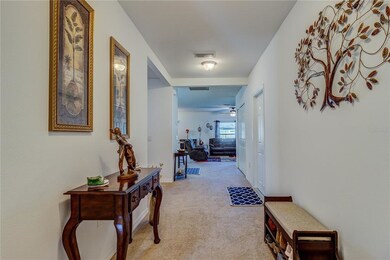
- Bright and spacious open-concept living and dining area, perfect for entertaining and everyday living
- Combination of tile and plush carpet flooring, offering durability in high-traffic areas and comfort in the living spaces
- Enjoy the convenience of a kitchen outfitted with essential appliances
- Modern kitchen featuring a large center island with breakfast bar seating and ample countertop space
- Dishwasher included for quick and hassle-free kitchen cleanup
- Refreshing ceiling fans for year-round comfort and airflow
- Window coverings for added privacy and light control
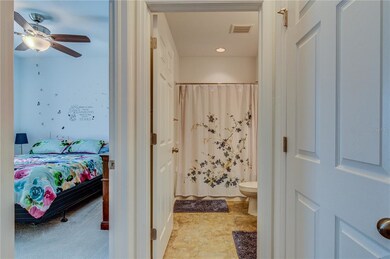
- Comfortable primary suite with large windows that welcome natural light
- Walk in closet for ample storage and organization
- Washer and dryer included, making laundry day simple and hassle-free
- Private primary bathroom featuring a walk-in shower and generous vanity space
- Screened-in patio provides the perfect space to unwind while enjoying the fresh air
- Sliding glass doors leading to a private backyard, ideal for relaxing or outdoor activities
- 2-car garage for convenient parking and added storage
- Fully fenced backyard providing added privacy and space for outdoor enjoyment
- Part of HOA Community
- Pool and clubhouse access included
- Tenant is responsible for all utilities and lawn care services

No pets allowed. Does not apply to medically/emotional support prescribed and/or service animals. Details on our website:

Every applicant 18 years of age or older is required to complete a separate application. Each application is a $65 non refundable fee. A credit and background check will be conducted for all applicants, and management approval is required prior to signing the lease. See all rules and regulations at

All residents are automatically enrolled in the 10 Stars Resident Benefits Package at a cost of $7.99 per month. This program was developed to enhance the overall rental experience by providing added convenience, protection, and value throughout the lease term. Enrollment is required and cannot be waived. The package may only be initiated at the time of lease signing or renewal and includes a range of benefits designed to promote a more efficient, flexible, and secure tenancy.

Renter's insurance required prior to move-in. You may obtain coverage through our third-party provider, Beagle, for $12/month, which includes $100,000 liability coverage and $5,000 in personal property coverage. Please see the link below for more details: .

At 10 Stars, we offer multiple services to make your stay with us easy and comfortable. We have a same-day application approval and a quick move-in for no additional cost. Our team is professionally trained and will be able to assist with any leasing, billing, or maintenance issues our tenants have. We also offer an emergency line available 24/7 for any urgent cases. Tenants have access to an online portal where they can make rent payments, communicate with our team and get updates on their payments and maintenance requests at all times.

Last Agent to Sell the Property

Matthew Krupski

FLORIDA FLEX REALTY License #3392881 Listed on: 12/02/2021

Co-Listed By

Moustafa Shahin

FLORIDA FLEX REALTY License #3467975

Last Buyer's Agent

Gabriel Lasanta

KW REALTY ELITE PARTNERS License #3483784

KW REALTY ELITE PARTNERS

Range of Values:

--
Value Increase
--
Percent Increase
--
Adjusted for Inflation
Collateral Analytics

Collateral Analytics Collateral Analytics AVMs (Automated Valuation Model) employ a number of statistical approaches combined with neighborhood-specific comparable selection guarantees the most up-to-date and precise valuations.

Not Available

Collateral Analytics does not have data for the current month. Please view the chart for historical values.

ICE

ICE Mortgage Technology ICE Mortgage Technology’s AVM (Automated Valuation Model) is a state-of-the-art online residential property valuation tool that provides a quick and accurate estimate of the value of almost any home in the U.S.

Not Available

ICE Mortgage Technology does not have data for the current month. Please view the chart for historical values.

First American

First American First American Data & Analytics’ next-generation AVM combines unrivaled data assets with a blended ensemble of valuation models to produce highly accurate, reliable valuations you can trust.

Not Available

First American does not have data for the current month. Please view the chart for historical values.

Quantarium

Quantarium Quantarium’s valuation service, repeatedly proven the industry’s most accurate and comprehensive, is supercharged with a self-learning and auto-tuning AI engine that continually becomes smarter and more accurate as it processes daily inputs from the industry’s leading RE data lake.

Not Available

Quantarium does not have data for the current month. Please view the chart for historical values.

Average Value
Not Available
List Price
Sold Price
Create a Home Valuation Report for This Property
The Home Valuation Report is an in-depth analysis detailing your home's value as well as a comparison with similar homes in the area

Home Details

Home Type

  • Single Family

Est. Annual Taxes

  • $1,947

Year Built

  • Built in 2018

Lot Details

  • 7,405 Sq Ft Lot
  • South Facing Home
  • Vinyl Fence
  • Mature Landscaping
  • Landscaped with Trees
  • Property is zoned MPUD

HOA Fees

  • $18 Monthly HOA Fees

Parking

  • 2 Car Attached Garage
  • Garage Door Opener
  • Driveway
  • Open Parking

Home Design

  • Contemporary Architecture
  • Slab Foundation
  • Shingle Roof
  • Block Exterior
  • Stucco

Interior Spaces

  • 1,440 Sq Ft Home
  • Open Floorplan
  • Ceiling Fan
  • Blinds
  • Sliding Doors
  • Family Room Off Kitchen
  • Combination Dining and Living Room
  • Den
  • Garden Views
  • Laundry closet

Kitchen

  • Eat-In Kitchen
  • Convection Oven
  • Dishwasher

Flooring

  • Carpet
  • Ceramic Tile

Bedrooms and Bathrooms

  • 2 Bedrooms
  • Primary Bedroom on Main
  • Split Bedroom Floorplan
  • Walk-In Closet
  • 2 Full Bathrooms

Eco-Friendly Details

  • Reclaimed Water Irrigation System

Outdoor Features

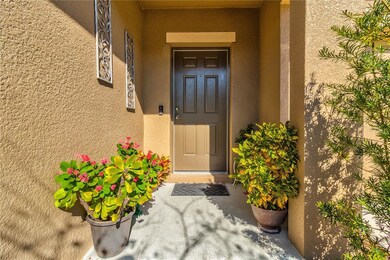
  • Covered Patio or Porch
  • Exterior Lighting

Utilities

  • Central Air
  • Heating Available
  • Thermostat
  • Underground Utilities
  • Electric Water Heater
  • High Speed Internet
  • Cable TV Available

Listing and Financial Details

  • Down Payment Assistance Available
  • Homestead Exemption
  • Visit Down Payment Resource Website
  • Legal Lot and Block 19 / 17
  • Assessor Parcel Number 04-25-18-0050-01700-0190
  • $2,523 per year additional tax assessments

Community Details

Overview

  • Association fees include common area taxes, community pool, ground maintenance, pool maintenance, recreational facilities
  • Rizzetta & Co. Association, Phone Number (813) 994-1001
  • Built by M/I Homes
  • Talavera Ph 1B 1 Subdivision, Bristol Floorplan
  • Association Owns Recreation Facilities
  • The community has rules related to deed restrictions, fencing
  • Rental Restrictions

Recreation

  • Tennis Courts
  • Community Basketball Court
  • Recreation Facilities
  • Community Playground
  • Community Pool

Home Details

Home Type

Single Family

Est. Annual Taxes

$1,947

Year Built

Built in 2018

Lot Details

7,405 Sq Ft Lot

HOA Fees

$18 per month

Parking

2

Listing Details

  • HOA Fee Includes: Common Area Taxes, Community Pool, Maintenance Grounds, Pool Maintenance, Recreational Facilities
  • Property Type: Residential
  • Property Condition: Completed
  • Standard Status: Closed
  • Property Sub Type: Single Family Residence
  • Architectural Style: Contemporary
  • Construction Materials: Block, Stucco
  • Fireplace: No
  • Living Area: 1440
  • Lot Size Acres: 0.17
  • New Construction: No
  • Year Built: 2018
  • Lot Size Sq Ft: 7405
  • MLS Status: Sold
  • Down Payment Resource URL: https://www.workforce-resource.com/dpr/listing/MFRMLS/W7840437?w=Agent&skip_sso=true
  • Down Payment Resource URL 2: https://www.workforce-resource.com/dpr/listing/MFRMLS/W7840437?w=Customer
  • Homestead Y N: Yes
  • Number Of Pets: 2
  • Total Acreage: 0 to less than 1/4
  • Unit Number Y N: No
  • Ratio: Close Price\List Price: 1.01822
  • Price per Sq Ft: 197.92
  • Close to Original List Price Ratio: 1.01822
  • View: Yes
  • Co List Office Mls Id: 285512739
  • Co List Office Phone: 727-495-2424
  • Ownership: Fee Simple
  • Tax Year: 2021
  • Special Features: VirtualTour

Interior Features

  • Living Area Units: Square Feet
  • Flooring: Carpet, Ceramic Tile
  • Full Bathrooms: 2
  • Interior Amenities: Ceiling Fans(s), Eating Space In Kitchen, Kitchen/Family Room Combo, Living Room/Dining Room Combo, Master Bedroom Main Floor, Open Floorplan, Split Bedroom, Thermostat, Walk-In Closet(s), Window Treatments
  • Appliances Included: Convection Oven, Dishwasher, Electric Water Heater, Refrigerator
  • Foundation Details: Slab
  • Total Bedrooms: 2
  • Levels: One
  • Window Features: Blinds, Window Treatments
  • Room Count: 6
  • Additional Rooms: Den/Library/Office

Exterior Features

  • Direction Faces: South
  • Exterior Features: Fenced, Irrigation System, Lighting, Sidewalk, Sliding Doors
  • Roof: Shingle
  • Pool Private: No
  • View: Garden
  • Waterfront: No
  • Patio and Porch Features: Covered, Rear Porch, Screened
  • Road Surface Type: Paved
  • Water View Y N: No
  • Water Access Y N: No
  • Water Extras Y N: No
  • Flood Zone Panel: 12101C0209F
  • Disclosures: HOA/PUD/Condo Disclosure, Seller Property Disclosure

Garage/Parking

  • Attached Garage: Yes
  • Carport Y N: No
  • Garage Spaces: 2
  • Garage Yn: Yes
  • Parking Features: Driveway, Garage Door Opener
  • Covered Parking Spaces: 2
  • Open Parking: Yes

Utilities

  • Utilities: BB/HS Internet Available, Cable Available, Cable Connected, Electricity Available, Electricity Connected, Public, Sewer Available, Sewer Connected, Sprinkler Recycled, Street Lights, Underground Utilities, Water Available, Water Connected
  • Cooling: Central Air
  • Heating: Electric
  • Laundry Features: Inside, Laundry Closet
  • Sewer: Public Sewer
  • Water Source: Public
  • Cooling Y N: Yes
  • Heating Yn: Yes

Condo/Co-op/Association

  • Community Features: Association Recreation - Owned, Deed Restrictions, Playground, Pool, Sidewalk, Tennis Courts
  • Association Amenities: Basketball Court, Fence Restrictions, Playground, Pool, Recreation Facilities, Tennis Court(s)
  • Association Fee: 55
  • Association Fee Frequency: Quarterly
  • Association Name: Rizzetta & Co.
  • Phone: 813-994-1001
  • Association: Yes
  • Senior Community: No
  • Association Fee Requirement: Required
  • Association Approval Required YN: No

Fee Information

  • Total Annual Fees: 220
  • Monthly HOA Fee: 18.33
  • Total Monthly Fees: 18.33

Lot Info

  • Zoning: MPUD
  • Parcel Number: 04-25-18-0050-01700-0190
  • Additional Parcels: No
  • Fencing: Vinyl
  • Lot Features: Sidewalk
  • Property Attached Yn: No
  • Flood Zone Code: X
  • Flood Zone Date: 2014-09-26

Building Info

  • Builder Name: M/I Homes

Rental Info

  • Furnished: Unfurnished
  • Pets Allowed: Yes
  • Pet Size: Large (61-100 Lbs.)
  • Minimum Lease: No Minimum
  • Approval Process: Check with HOA
  • Pet Restrictions: Confirm with HOA
  • Lease Restrictions Y N: Yes
  • Additional Lease Restrictions: Check with HOA

Tax Info

  • Tax Annual Amount: 1947
  • Tax Block: 17
  • Tax Book Number: 76-068
  • Tax Lot: 19
  • Tax Other Annual Assessment Amount: 2523

Ownership History

We collect this data history from publicly available records. To have your information removed, we recommend requesting removal directly through your county’s website.

Date Name Owned For Owner Type

Purchase Details

Listed on
Dec 2, 2021
Closed on
Jan 18, 2022
Sold by
Sanchez Nelson J and Sanchez Tomasa
Bought by
Seller's Agent
Matthew Krupski
FLORIDA FLEX REALTY
Buyer's Agent
Gabriel Lasanta
KW REALTY ELITE PARTNERS
List Price
$279,900
Sold Price
$285,000
Premium/Discount to List
$5,100
1.82%
Current Estimated Value
$316,330

Home Financials for this Owner

Home Financials are based on the most recent Mortgage that was taken out on this home.
Estimated Appreciation
$31,330
Avg. Annual Appreciation
2.26%
Original Mortgage
$270,750
Outstanding Balance
$243,836
Interest Rate
3.11%
Mortgage Type
New Conventional
Estimated Equity
$72,494

Purchase Details

Closed on
Sep 17, 2019
Sold by
Sanchez Nelson J and Sanchez Tomassa
Bought by
Sanchez Nelson and Sanchez Tomasa

Purchase Details

Closed on
Nov 21, 2018
Sold by
M I Homes Of Tampa Llc
Bought by
Sanchez Nelson J and Sanchez Tomasa

Home Financials for this Owner

Home Financials are based on the most recent Mortgage that was taken out on this home.
Original Mortgage
$147,150
Interest Rate
4.9%
Mortgage Type
New Conventional
Source: Public Records

Purchase History

We collect this data history from publicly available records. To have your information removed, we recommend requesting removal directly through your county’s website.

Date Buyer Sale Price Title Company
$285,000 Executive Title
Sanchez Nelson -- Attorney
Sanchez Nelson J $185,230 M I Title Agency Ltd L C
Source: Public Records

Mortgage History

We collect this data history from publicly available records. To have your information removed, we recommend requesting removal directly through your county’s website.

Date Status Borrower Loan Amount
Open $270,750
Previous Owner Sanchez Nelson J $147,150
Source: Public Records

Property History

We collect this data history from publicly available records. To have your information removed, we recommend requesting removal directly through your county’s website.

Date Event Price List to Sale Price per Sq Ft
09/17/2026 09/17/26 Price Changed $2,095 -2.6% $1 / Sq Ft
08/01/2026 08/01/26 Price Changed $2,150 -2.1% $1 / Sq Ft
07/17/2026 07/17/26 For Rent $2,195 0.0% --
01/21/2022 01/21/22 Sold $285,000 +1.8% $198 / Sq Ft
12/06/2021 12/06/21 Pending -- -- --
12/02/2021 12/02/21 For Sale $279,900 -- $194 / Sq Ft
Source: Stellar MLS

Tax History

We collect this data history from publicly available records. To have your information removed, we recommend requesting removal directly through your county’s website.

Year Tax Paid Tax Assessment Tax Assessment Total Assessment is a certain percentage of the fair market value that is determined by local assessors to be the total taxable value of land and additions on the property. Land Improvement
2026 $6,617 $253,774 $68,328 $185,446
2025 $6,617 $253,774 $68,328 $185,446
2024 $6,617 $257,030
2023 $6,472 $249,544 $52,560 $196,984
2022 $4,892 $167,960 $0 $0
2021 $4,651 $163,070 $39,240 $123,830
2020 $4,385 $160,820 $31,680 $129,140
2019 $5,035 $159,576 $31,680 $127,896
2018 $2,364 $18,000 $18,000 $0
Source: Public Records

Agents Affiliated with this Home

  • Section Image
  • Section Image
  • Section Image
See All Agents

Map

Source: Stellar MLS

MLS Number: W7840437

Stellar MLS

APN: 04-25-18-0050-01700-0190

Your Personal Tour Guide

Ask me questions while you tour the home.