
Carolyn Thompson
REAL ESTATE SEARCH AND SALE LLC
(301) 215-3353
40 Total Sales
1 in Fountainhead-Orchard Hills
$480,000 Price
Estimated Value: $431,000 - $486,000
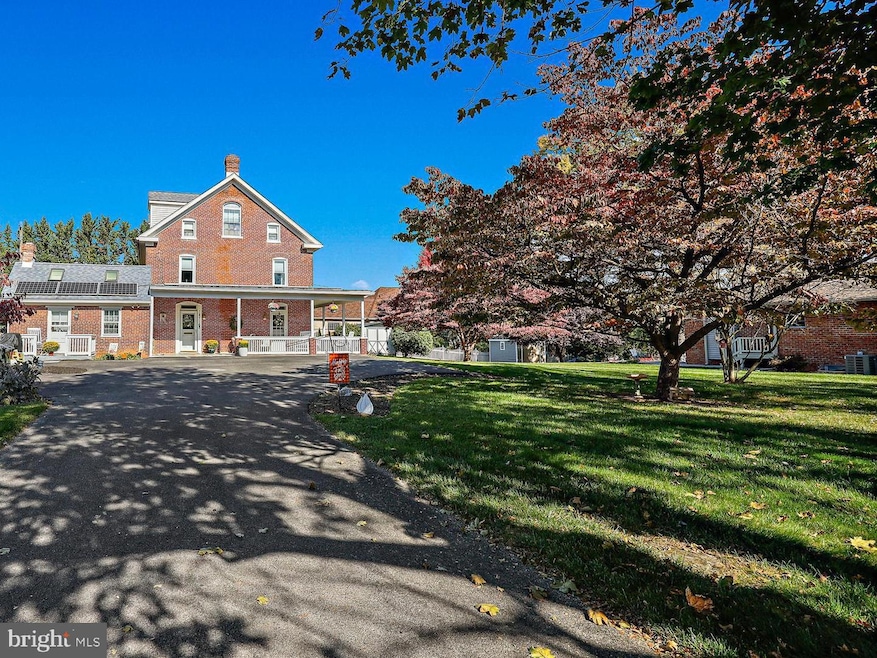
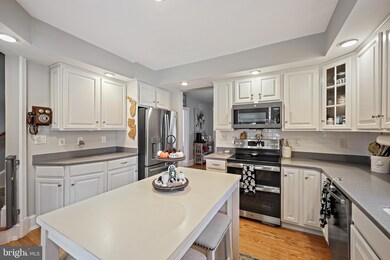
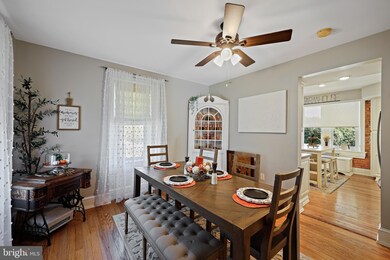
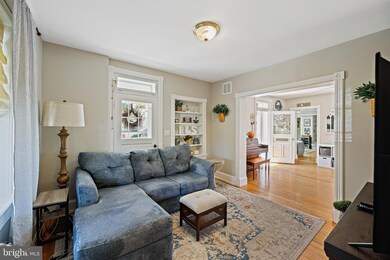
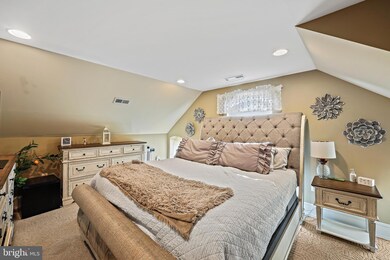
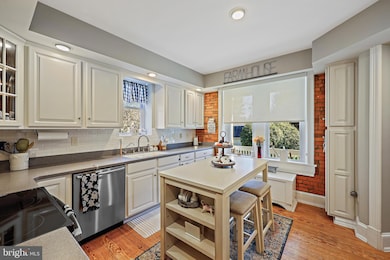
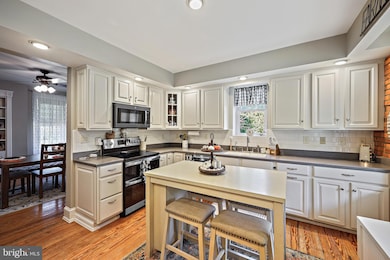
Welcome to this charming 4-bedroom, 3.5-bathroom home, originally built in 1907 as a historic dairy farm. The property has been thoughtfully updated while maintaining its unique character. Freshly painted throughout, it boasts modern upgrades including a new washer and dryer, a hot water heater (2022), new kitchen appliances such as a stove, double oven, refrigerator, and microwave, as well as a refinished kitchen with new cabinets and a new bathroom vanity on the second floor. The main level features a welcoming living room with a walk-out front porch, skylights, recessed lighting, a ceiling fan, and large windows that flood the space with natural light. The kitchen is equipped with stainless steel appliances, adjacent to a spacious dining room with hardwood floors and a ceiling fan. A convenient half bath completes this level. On the first upper level, hardwood flooring runs throughout. There are three bedrooms, including bedroom 3 with an attached full bath featuring a stand-up shower. The laundry room is also conveniently located in the full bath on this level. The second upper level is dedicated to the primary suite, which offers his-and-her closets, recessed lighting, and plenty of windows. The suite is complete with an en-suite bathroom, featuring a relaxing tub shower. This historic home blends its vintage charm with modern comforts, offering a unique and stylish living space. If you wish to become a member, the Fountain Head Country Club boasts a ton of ammenties including golf, dining, swiming and tenis. As well as hosts large parties such as weddings, or parties.
Last Agent to Sell the Property
(410) 312-0000 klrw676@kw.com Keller Williams Realty Centre License #589020 Listed on: 10/23/2024
Co-Listed By
(410) 312-0000 klrw676@kw.com Keller Williams Realty Centre License #671064
Last Buyer's Agent
Jose Garcia
(571) 386-1075 jose.garcia@redfin.com Pearson Smith Realty, LLC License #0225257365
We collect this data history from publicly available records. To have your information removed, we recommend requesting removal directly through your county’s website.
Carolyn Thompson
REAL ESTATE SEARCH AND SALE LLC
(301) 215-3353
40 Total Sales
1 in Fountainhead-Orchard Hills
$480,000 Price
Brian Mokricky
Coldwell Banker Realty
(304) 244-3556
89 Total Sales
1 in Fountainhead-Orchard Hills
$299,000 Price
Walther Vasquez Johnson
Samson Properties
(571) 500-3816
150 Total Sales
1 in Fountainhead-Orchard Hills
$354,000 Price
Kim Mills
Coldwell Banker Realty
(717) 640-3036
289 Total Sales
2 in Fountainhead-Orchard Hills
$300K - $435K Price Range
Chris Dickerson
The Glocker Group Realty Results
(814) 747-6437
253 Total Sales
11 in Fountainhead-Orchard Hills
$156K - $798K Price Range
Jonathan Lahey
EXP Realty, LLC
(301) 778-2966
739 Total Sales
1 in Fountainhead-Orchard Hills
$323,000 Price
We collect this data history from publicly available records. To have your information removed, we recommend requesting removal directly through your county’s website.
| Date | Buyer | Sale Price | Title Company |
|---|---|---|---|
| $429,900 | Wfg National Title | ||
| $349,000 | Lakeside Title Company | ||
| $305,000 | None Available | ||
| $335,000 | -- | ||
| $200,000 | -- |
We collect this data history from publicly available records. To have your information removed, we recommend requesting removal directly through your county’s website.
| Date | Status | Borrower | Loan Amount |
|---|---|---|---|
| Open | $263,000 | ||
| Closed | $254,900 | ||
| Previous Owner | $319,596 | ||
| Previous Owner | $283,000 | ||
| Previous Owner | $289,750 | ||
| Previous Owner | $195,000 | ||
| Previous Owner | $365,000 |
We collect this data history from publicly available records. To have your information removed, we recommend requesting removal directly through your county’s website.
| Date | Event | Price | List to Sale | Price per Sq Ft | Prior Sale |
|---|---|---|---|---|---|
| 02/05/2025 02/05/25 | Sold | $429,900 | 0.0% | $179 / Sq Ft | |
| 01/02/2025 01/02/25 | Pending | -- | -- | -- | |
| 12/30/2024 12/30/24 | Price Changed | $429,900 | -2.3% | $179 / Sq Ft | |
| 12/02/2024 12/02/24 | Price Changed | $439,900 | -2.2% | $183 / Sq Ft | |
| 11/06/2024 11/06/24 | For Sale | $449,900 | 0.0% | $187 / Sq Ft | |
| 10/29/2024 10/29/24 | Off Market | $449,900 | -- | -- | |
| 10/23/2024 10/23/24 | For Sale | $449,900 | +28.9% | $187 / Sq Ft | |
| 02/12/2021 02/12/21 | Sold | $349,000 | -1.7% | $145 / Sq Ft | View Prior Sale |
| 01/06/2021 01/06/21 | Price Changed | $355,000 | +1.7% | $148 / Sq Ft | |
| 12/18/2020 12/18/20 | For Sale | $349,000 | +14.4% | $145 / Sq Ft | |
| 12/29/2015 12/29/15 | Sold | $305,000 | -- | $127 / Sq Ft | View Prior Sale |
We collect this data history from publicly available records. To have your information removed, we recommend requesting removal directly through your county’s website.
| Year | Tax Paid | Tax Assessment Tax Assessment Total Assessment is a certain percentage of the fair market value that is determined by local assessors to be the total taxable value of land and additions on the property. | Land | Improvement |
|---|---|---|---|---|
| 2026 | $3,867 | $410,933 | $0 | $0 |
| 2025 | $3,867 | $373,467 | $0 | $0 |
| 2024 | $3,479 | $336,000 | $88,700 | $247,300 |
| 2023 | $3,266 | $315,433 | $0 | $0 |
| 2022 | $3,053 | $294,867 | $0 | $0 |
| 2021 | $2,895 | $274,300 | $88,700 | $185,600 |
| 2020 | $2,803 | $269,367 | $0 | $0 |
| 2019 | $2,803 | $264,433 | $0 | $0 |
| 2018 | $2,749 | $259,500 | $88,700 | $170,800 |
| 2017 | $2,751 | $259,500 | $0 | $0 |
| 2016 | -- | $259,500 | $0 | $0 |
| 2015 | $3,066 | $270,100 | $0 | $0 |
| 2014 | $3,066 | $270,100 | $0 | $0 |
Seller's Agent in 2025
Nick Waldner
Keller Williams Realty Centre
(443) 472-4474
1,454 Total Sales
Seller Co-Listing Agent in 2025
Justin Walsh
Keller Williams Realty Centre
(443) 340-9644
64 Total Sales
JG
Buyer's Agent in 2025
Jose Garcia
Pearson Smith Realty, LLC
(703) 286-9684
32 Total Sales
Seller's Agent in 2021
Ryan Lancaster
Long & Foster
(301) 606-4874
109 Total Sales
Seller Co-Listing Agent in 2021
Michael Carpel
Long & Foster
(240) 344-8374
114 Total Sales
Seller's Agent in 2015
Barbara Harshman
RE/MAX
(301) 730-5059
94 Total Sales
Source: Bright MLS
MLS Number: MDWA2024902
APN: 27-017533
Disclaimer: Certain information contained herein is derived from information provided by parties other than Homes.com. All information provided is deemed reliable, but is not guaranteed to be accurate and should be independently verified.
The data relating to real estate for sale on this website appears in part through the BRIGHT Internet Data Exchange program, a voluntary cooperative exchange of property listing data between licensed real estate brokerage firms, and is provided by BRIGHT through a licensing agreement.
Listing information is from various brokers who participate in the Bright MLS IDX program and not all listings may be visible on the site.
The property information being provided on or through the website is for the personal, non-commercial use of consumers and such information may not be used for any purpose other than to identify prospective properties consumers may be interested in purchasing.
Some properties which appear for sale on the website may no longer be available because they are for instance, under contract, sold or are no longer being offered for sale.
Property information displayed is deemed reliable but is not guaranteed.
Copyright 2026 Bright MLS, Inc.
Ask me questions while you tour the home.