
Stephanie Tito
Samson Properties
(240) 307-4907
52 Total Sales
2 in Fountainhead-Orchard Hills
$360K - $540K Price Range

Estimated Value: $368,603
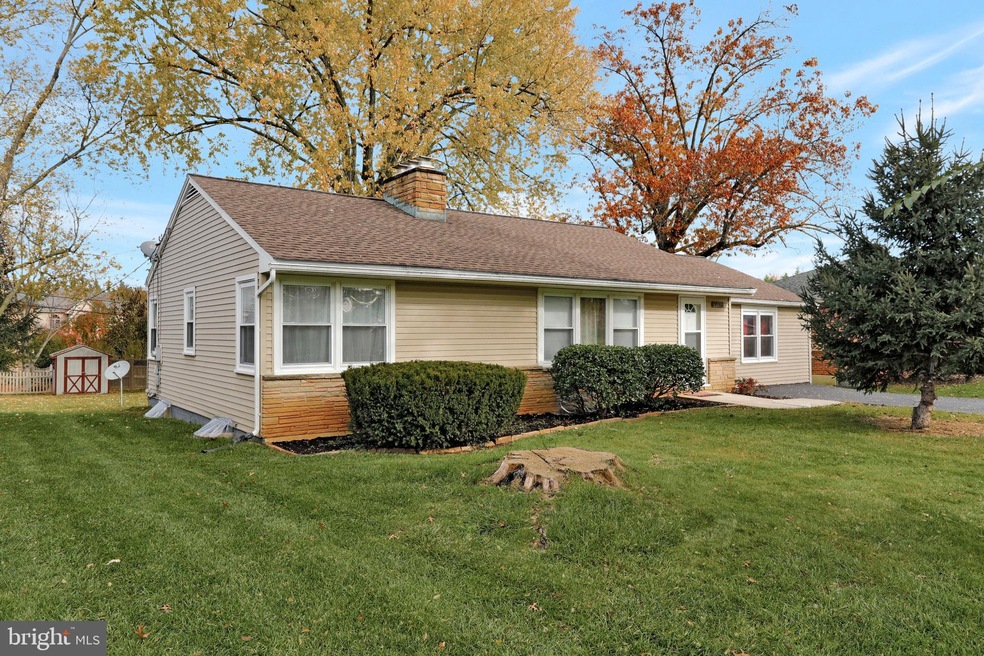
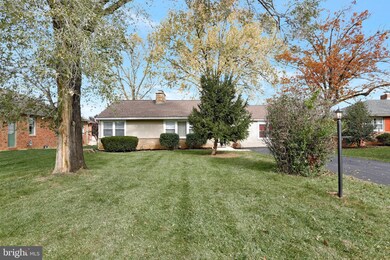
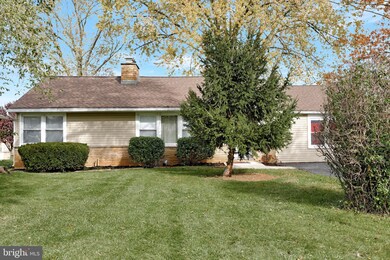
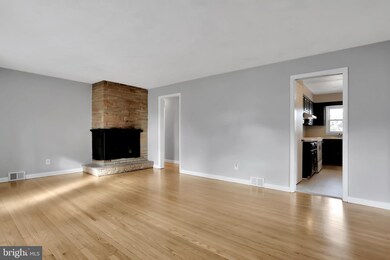
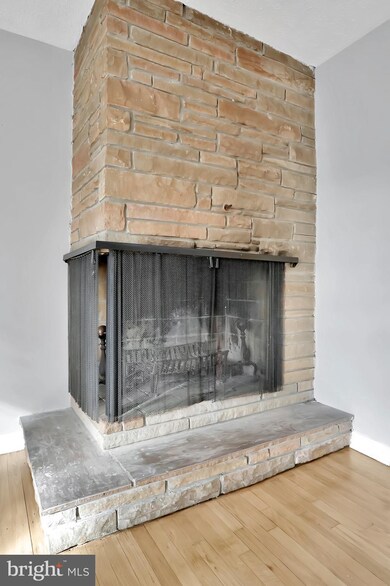
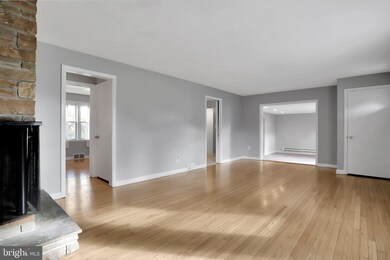
Nice rancher sited on a great lot! Quiet street. Nicely updated with comfortable floorplan. Newer roof and windows. Recently painted. New full bath. Bright and sunny sunroom on the back overlooking level back yard. Lovely county taxes with no city taxes, but all of the conveniences of living close-in!
Last Agent to Sell the Property
(301) 733-4183 mdreguy@gmail.com Roger Fairbourn Real Estate License #67107 Listed on: 11/17/2021
We collect this data history from publicly available records. To have your information removed, we recommend requesting removal directly through your county’s website.
Stephanie Tito
Samson Properties
(240) 307-4907
52 Total Sales
2 in Fountainhead-Orchard Hills
$360K - $540K Price Range
Nancy Cummins
Compass
(667) 771-4537
87 Total Sales
1 in Fountainhead-Orchard Hills
$929,000 Price
Roberta McNamara
RE/MAX Results
(410) 862-3981
87 Total Sales
1 in Fountainhead-Orchard Hills
$373,000 Price
Edwin Escarraman
Compass
(240) 221-5056
139 Total Sales
1 in Fountainhead-Orchard Hills
$625,000 Price
Paul Katrivanos
RE/MAX Plus
(240) 571-2414
76 Total Sales
1 in Fountainhead-Orchard Hills
$332,000 Price
Steve Powell
Samson Properties
(240) 730-4419
186 Total Sales
7 in Fountainhead-Orchard Hills
$238K - $575K Price Range
We collect this data history from publicly available records. To have your information removed, we recommend requesting removal directly through your county’s website.
| Date | Buyer | Sale Price | Title Company |
|---|---|---|---|
| $297,500 | New Title Company Name | ||
| Martin Vicki A | $165,000 | Lincoln Ttl & Settlment Svcs | |
| Lancaster Peter R | $127,000 | -- | |
| Vucina James P | $103,900 | -- | |
| Tutko Joseph J | $70,000 | -- |
We collect this data history from publicly available records. To have your information removed, we recommend requesting removal directly through your county’s website.
| Date | Status | Borrower | Loan Amount |
|---|---|---|---|
| Open | $14,875 | ||
| Open | Ocasio Eli Alexander Ri | $292,111 | |
| Previous Owner | Martin Vicki A | $100,000 | |
| Previous Owner | Lancaster Peter R | $99,500 |
We collect this data history from publicly available records. To have your information removed, we recommend requesting removal directly through your county’s website.
| Date | Event | Price | List to Sale | Price per Sq Ft |
|---|---|---|---|---|
| 03/07/2022 03/07/22 | Sold | $297,500 | 0.0% | $135 / Sq Ft |
| 02/15/2022 02/15/22 | Price Changed | $297,500 | +1.2% | $135 / Sq Ft |
| 02/14/2022 02/14/22 | Pending | -- | -- | -- |
| 01/24/2022 01/24/22 | Price Changed | $294,000 | -1.7% | $133 / Sq Ft |
| 11/17/2021 11/17/21 | For Sale | $299,000 | -- | $136 / Sq Ft |
We collect this data history from publicly available records. To have your information removed, we recommend requesting removal directly through your county’s website.
| Year | Tax Paid | Tax Assessment Tax Assessment Total Assessment is a certain percentage of the fair market value that is determined by local assessors to be the total taxable value of land and additions on the property. | Land | Improvement |
|---|---|---|---|---|
| 2026 | $2,509 | $274,567 | $0 | $0 |
| 2025 | $2,509 | $242,333 | $0 | $0 |
| 2024 | $2,175 | $210,100 | $86,300 | $123,800 |
| 2023 | $2,060 | $198,100 | $0 | $0 |
| 2022 | $1,927 | $186,100 | $0 | $0 |
| 2021 | $1,845 | $174,100 | $86,300 | $87,800 |
| 2020 | $1,833 | $173,533 | $0 | $0 |
| 2019 | $1,833 | $172,967 | $0 | $0 |
| 2018 | $1,826 | $172,400 | $86,300 | $86,100 |
| 2017 | $1,768 | $169,600 | $0 | $0 |
| 2016 | -- | $166,800 | $0 | $0 |
| 2015 | $1,863 | $164,000 | $0 | $0 |
| 2014 | $1,863 | $164,000 | $0 | $0 |
RF
Seller's Agent in 2022
Roger Fairbourn
Roger Fairbourn Real Estate
(301) 462-9516
54 Total Sales
Buyer's Agent in 2022
Miguel Berrios
Long & Foster
(301) 573-0216
8 Total Sales
Source: Bright MLS
MLS Number: MDWA2003286
APN: 27-007236
Disclaimer: Certain information contained herein is derived from information provided by parties other than Homes.com. All information provided is deemed reliable, but is not guaranteed to be accurate and should be independently verified.
The data relating to real estate for sale on this website appears in part through the BRIGHT Internet Data Exchange program, a voluntary cooperative exchange of property listing data between licensed real estate brokerage firms, and is provided by BRIGHT through a licensing agreement.
Listing information is from various brokers who participate in the Bright MLS IDX program and not all listings may be visible on the site.
The property information being provided on or through the website is for the personal, non-commercial use of consumers and such information may not be used for any purpose other than to identify prospective properties consumers may be interested in purchasing.
Some properties which appear for sale on the website may no longer be available because they are for instance, under contract, sold or are no longer being offered for sale.
Property information displayed is deemed reliable but is not guaranteed.
Copyright 2026 Bright MLS, Inc.
Ask me questions while you tour the home.