
Clarence Wilson
RCH Brokerage Legacy Inc
(313) 497-5586
174 Total Sales
1 in Pershing
$37,000 Price
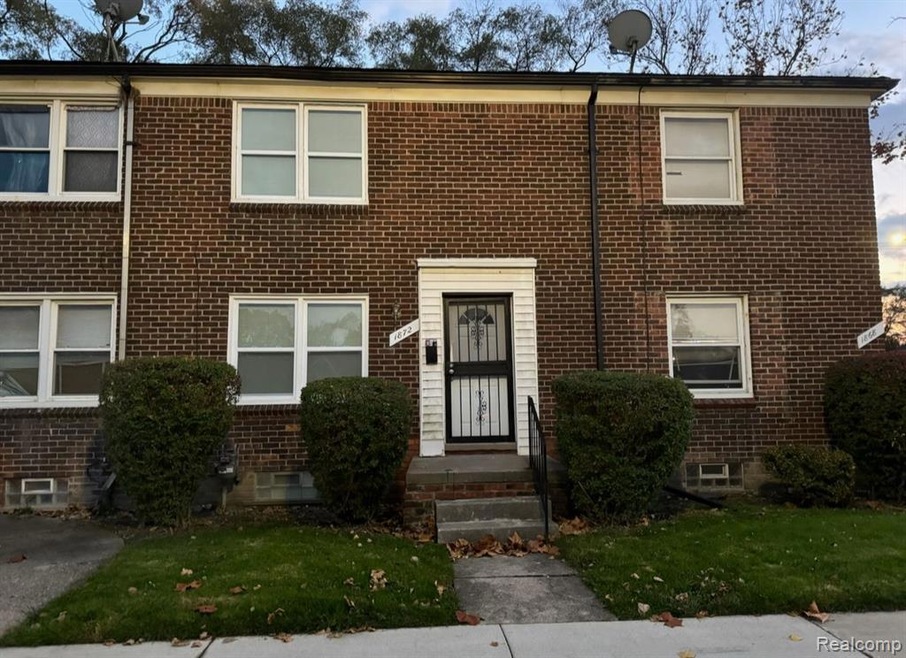
Welcome Home. This remodeled condo end-unit awaits you. Many updates throughout. Whether you plan to invest, occupy, or otherwise, this is an incredible opportunity to own a beautiful low-maintenance condominium. Make it your home or your turn-key investment property. This is a two-story colonial-style two (2) bedroom, one (1) bathroom spacious unit with a living room w/ two windows, dining area, remodeled kitchen, and beautiful stairwell leading to the second story. Luxury vinyl tile flooring throughout. Living space includes dining area w/ decorative lighting and ceiling fan. Primary bedroom is larger room with a beautiful ceiling fan and closet space. Second bedroom is beautifully decorated and has decor for days. Full bathroom with ceramic tile walls and shower area. The kitchen offers beautifully decorated cabinets, an updated backsplash, and a new countertop. HOA is responsible for maintenance/replacement of roof grounds maintenance, and sidewalk snow removal. Updated everything, so be worry free for major expenses! Owner or future tenant pays for electricity and gas. Monthly association fee $211 includes water, sewage, trash removal, grounds maintenance, landscaping, and sidewalk snow removal. Seller willing to CONTRIBUTE toward first six months of HOA dues. Immediate occupancy available. If buyer is interested in property for investment potential, units in similar condition have recently leased for more than $1,100.00/month. Current property taxes are non-principal residence exemption. This unit is a must-see and a must-have for the right buyer or tenant. Whether you want to invest, occupy, or purchase this unit as a second home or other-use space, you are positioning yourself for the WIN! Serious inquiries only. Agent is known to seller, who is a corporate entity.
Clarence Wilson
RCH Brokerage Legacy Inc
(313) 497-5586
174 Total Sales
1 in Pershing
$37,000 Price
Garrett Blair
Douglas Rose Realty
(517) 258-3037
273 Total Sales
2 in Pershing
$30K - $43K Price Range
Roland Walker
KW Grosse Pointe
(586) 600-7211
46 Total Sales
1 in Pershing
$78,000 Price
Paris Laurent
RE/MAX Leading Edge
(313) 362-4908
73 Total Sales
2 in Pershing
$103,000 Price Range
RP
Renae Palmer
Real Estate Management Specialists Inc
(313) 217-9715
107 Total Sales
1 in Pershing
$51,000 Price
Albert Hakim
City Real Estate Group LLC
(586) 571-7854
41 Total Sales
1 in Pershing
$40,050 Price
We collect this data history from publicly available records. To have your information removed, we recommend requesting removal directly through your county’s website.
| Date | Buyer | Sale Price | Title Company |
|---|---|---|---|
| $56,000 | None Listed On Document | ||
| Restoration Unlimted Inc | $13,200 | None Available | |
| Oceana Llc | -- | None Available | |
| Penn State Energy Llc | $3,350 | None Available | |
| Outer Drive Terraces Association | -- | None Available | |
| Coleman Dorothy | $60,000 | Horizon Title Agency |
We collect this data history from publicly available records. To have your information removed, we recommend requesting removal directly through your county’s website.
| Date | Status | Borrower | Loan Amount |
|---|---|---|---|
| Previous Owner | $54,000 |
We collect this data history from publicly available records. To have your information removed, we recommend requesting removal directly through your county’s website.
| Date | Event | Price | List to Sale | Price per Sq Ft |
|---|---|---|---|---|
| 02/17/2025 02/17/25 | Sold | $56,000 | -13.8% | $65 / Sq Ft |
| 02/05/2025 02/05/25 | Pending | -- | -- | -- |
| 01/03/2025 01/03/25 | For Sale | $65,000 | -- | $75 / Sq Ft |
We collect this data history from publicly available records. To have your information removed, we recommend requesting removal directly through your county’s website.
| Year | Tax Paid | Tax Assessment Tax Assessment Total Assessment is a certain percentage of the fair market value that is determined by local assessors to be the total taxable value of land and additions on the property. | Land | Improvement |
|---|---|---|---|---|
| 2025 | $588 | $24,900 | $0 | $0 |
| 2024 | $584 | $21,900 | $0 | $0 |
| 2023 | $568 | $17,900 | $0 | $0 |
| 2022 | $854 | $16,900 | $0 | $0 |
| 2021 | $834 | $11,900 | $0 | $0 |
| 2020 | $834 | $11,300 | $0 | $0 |
| 2019 | $823 | $9,200 | $0 | $0 |
| 2018 | $735 | $8,000 | $0 | $0 |
| 2017 | $119 | $6,300 | $0 | $0 |
| 2016 | $1,459 | $20,100 | $0 | $0 |
| 2015 | $1,610 | $16,100 | $0 | $0 |
| 2013 | -- | $17,877 | $0 | $0 |
| 2010 | -- | $7,588 | $7,588 | $0 |
Buyer's Agent in 2025
Christopher Davenport
Front Page Properties
(586) 604-4806
1 in this area
68 Total Sales
Source: Realcomp
MLS Number: 20250000658
APN: 13-008902.
Disclaimer: Certain information contained herein is derived from information provided by parties other than Homes.com. All information provided is deemed reliable, but is not guaranteed to be accurate and should be independently verified.
IDX provided courtesy of Realcomp II Ltd. via Ten-X and MLS
Copyright 2026 Realcomp II Ltd. Shareholders
IDX information is provided exclusively for consumers' personal, noncommercial use and may not be used for any purpose other than to identify prospective properties consumers may be interested in purchasing. The accuracy of all information, regardless of source, is not guaranteed or warranted. All information should be independently verified.
Listing Information presented by local MLS brokerage: Ten-X, local REALTOR®- Arlene Richardson - (888)-952-6393
Ask me questions while you tour the home.