
Eryn Joslyn
COMPASS
(206) 207-8727
63 Total Sales
1 in North Creek
$745,000 Price
Estimated Value: $1,172,000 - $1,442,000
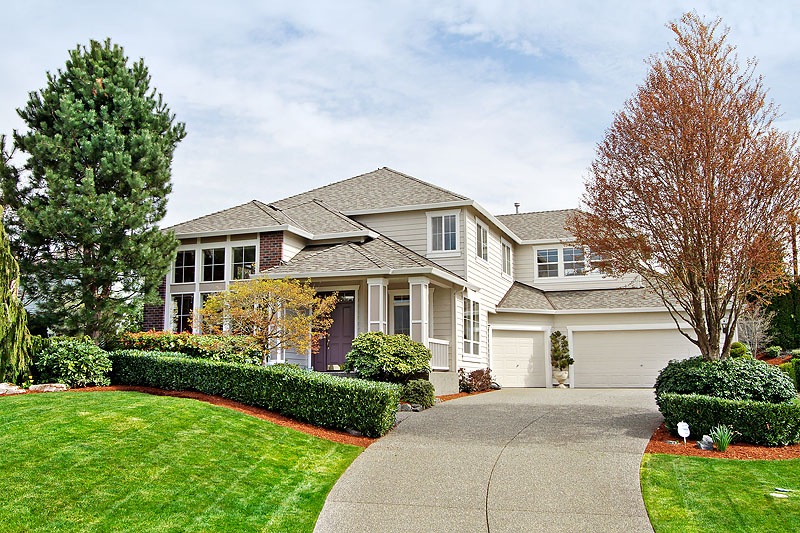
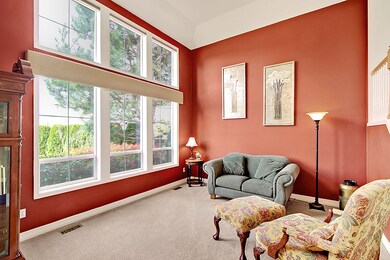
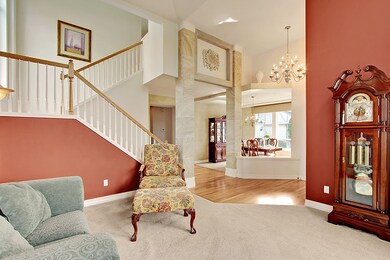
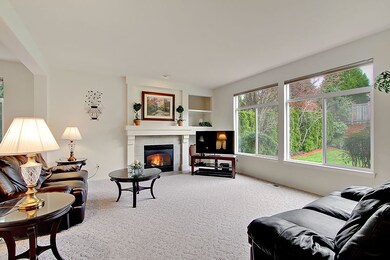
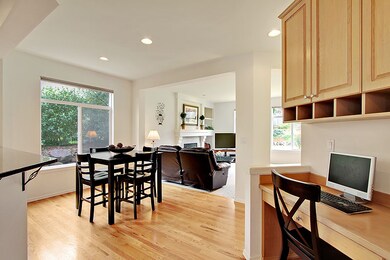
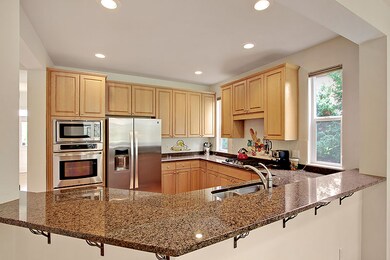
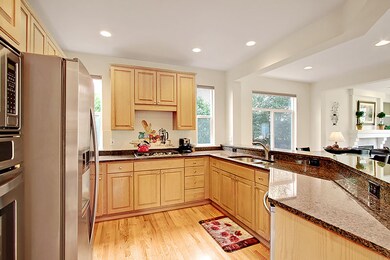
Stafford two story home located in the fantastic Paloma neighborhood on quiet culdesac. This immaculate home has been well cared for by original owners and still looks brand new! Great location just minutes from Mill Creek Towne Center. Seamless floor plan, grand entrance, bright airy design. Home has new lifetime roof, new stainless steel appliances in kitchen with granite counters, newer plush carpeting throughout, flawless hardwood flooring and A/C. Northshore School District.
Last Agent to Sell the Property
Marketplace Sotheby's Intl Rty License #101427 Listed on: 04/22/2015
Co-Listed By
Johna Beall
Real Living Northwest Realtors
Source: Northwest Multiple Listing Service (NWMLS)
MLS#: NWM763640
We collect this data history from publicly available records. To have your information removed, we recommend requesting removal directly through your county’s website.
Eryn Joslyn
COMPASS
(206) 207-8727
63 Total Sales
1 in North Creek
$745,000 Price
Mike Pavone
Windermere Real Estate/East
(206) 594-4100
167 Total Sales
3 in North Creek
$735K - $2.1M Price Range
Yusef Nadir
KW Greater Seattle
(206) 594-4144
49 Total Sales
1 in North Creek
$11,000,000 Price
Chris Bajuk
HomeSmart Real Estate Assoc
(206) 895-7362
84 Total Sales
1 in North Creek
$270,000 Price
Marcel Kluetz
COMPASS
(206) 210-3012
42 Total Sales
1 in North Creek
$1,775,000 Price
Donita Dickinson
Donita Dickinson RE, Inc
(425) 650-2892
51 Total Sales
1 in North Creek
$955,000 Price
We collect this data history from publicly available records. To have your information removed, we recommend requesting removal directly through your county’s website.
| Date | Buyer | Sale Price | Title Company |
|---|---|---|---|
| -- | First American Title | ||
| Pritchard Scott T | -- | Stewart Title Company | |
| Barker Scott D | $286,767 | Chicago Title Insurance Co |
We collect this data history from publicly available records. To have your information removed, we recommend requesting removal directly through your county’s website.
| Date | Status | Borrower | Loan Amount |
|---|---|---|---|
| Open | $960,000 | ||
| Previous Owner | Pritchard Scott T | $417,000 |
We collect this data history from publicly available records. To have your information removed, we recommend requesting removal directly through your county’s website.
| Year | Tax Paid | Tax Assessment Tax Assessment Total Assessment is a certain percentage of the fair market value that is determined by local assessors to be the total taxable value of land and additions on the property. | Land | Improvement |
|---|---|---|---|---|
| 2026 | $11,897 | $1,370,900 | $817,300 | $553,600 |
| 2025 | $9,953 | $1,264,400 | $732,400 | $532,000 |
| 2024 | $9,953 | $1,112,800 | $623,700 | $489,100 |
| 2023 | $10,230 | $1,275,500 | $722,700 | $552,800 |
| 2022 | $9,234 | $915,400 | $446,200 | $469,200 |
| 2020 | $8,580 | $802,700 | $399,000 | $403,700 |
| 2019 | $7,590 | $718,000 | $318,300 | $399,700 |
| 2018 | $7,221 | $636,200 | $275,500 | $360,700 |
| 2017 | $6,244 | $559,700 | $223,300 | $336,400 |
| 2016 | $5,995 | $524,500 | $204,300 | $320,200 |
| 2015 | -- | $500,800 | $190,000 | $310,800 |
| 2013 | $5,388 | $398,600 | $153,900 | $244,700 |
Seller's Agent in 2015
Britta Brediger
Marketplace Sothebys International Realty
(206) 498-1999
32 Total Sales
JB
Seller Co-Listing Agent in 2015
Johna Beall
Real Living Northwest Realtors
Buyer's Agent in 2015
Rick Moore
R1 Washington
(206) 371-5460
44 Total Sales
Source: Northwest Multiple Listing Service (NWMLS)
MLS Number: NWM763640
APN: 008778-000-059-00
Disclaimer: Certain information contained herein is derived from information provided by parties other than Homes.com. All information provided is deemed reliable, but is not guaranteed to be accurate and should be independently verified.
All data is obtained from various sources and may not have been verified by broker or MLS GRID. Supplied Open House Information is subject to change without notice. All information should be independently reviewed and verified for accuracy. Properties may or may not be listed by the office/agent presenting the information. Listing information is provided by the Northwest Multiple Listing Service (NWMLS). Property information is based on available data that may include MLS information, county records, and other sources. Listings marked with the 3 tree icon and provided by NWMLS. All properties are subject to prior sale or withdrawal. IDX information is provided exclusively for consumers’ personal noncommercial use, that it may not be used for any purpose other than to identify prospective properties consumers may be interested in purchasing, that the data is deemed reliable but is not guaranteed by MLS GRID. ©2026 NWMLS.
Based on information submitted to the MLS GRID
Listings courtesy of Northwest Multiple Listing Service (NWMLS) as distributed by MLS GRID
Ask me questions while you tour the home.