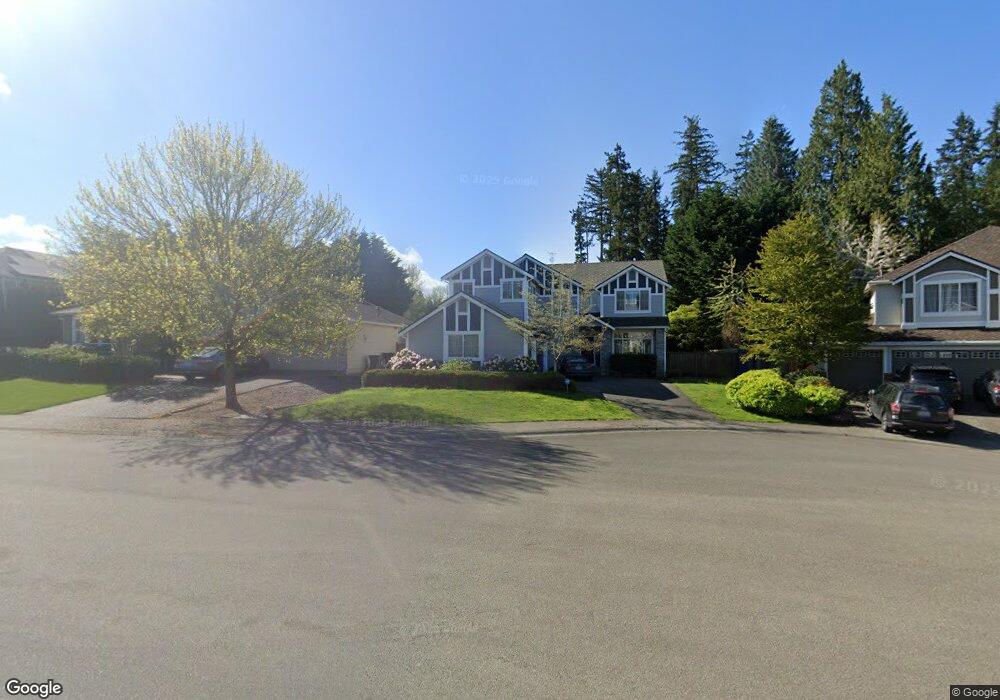
Listed by RE/MAX Northwest
$1,229,000
OPEN SAT 12PM - 2PM $70K PRICE DROP

Estimated payment $7,760/month

Total Views 304
4 Beds
2.5 Baths
2,732 Sq Ft
$450 Price per Sq Ft

Highlights

  • Craftsman Architecture
  • Territorial View
  • Wood Flooring
  • Deck
  • Vaulted Ceiling
  • 2 Fireplaces

About This Home

Classic craftsman quality shines in the spacious, functional layout of this Paloma gem, perfectly designed for the modern life at home. Positioned at the end of a cul-de-sac to maximize privacy & quiet, this stunner commands attention from the moment you arrive. An inviting two-story entry draws you in, accentuated by warm oak floors, custom millwork, a chic gas fireplace & plentiful windows that fill every space w/ light. The main living areas are laid out perfectly for the flow of daily life, whether it be busy mornings on the go or leisurely weekends at home; move effortlessly from living into the stately dining room then into a gourmet kitchen that's sure to impress. Granite counters, double ovens, a commercial-grade range hood & stylish cabinetry shine, leading you out onto an entertainment-sized deck shaded by towering trees. All 4 beds upstairs including a luxe primary w/ skylights, a custom walk-in closet & spa-like ensuite. Use the huge bonus space for work or play - it has endless flexible uses! Upgraded for comfortable, easy living w/ central A/C, an efficient tankless water heater, newer electrical panel, & a newer roof. The attached 3-car garage accommodates all your vehicles, storage, projects & hobbies. Centered perfectly in between Bothell & Mill Creek w/ top-rated Northshore schools, parks, trails, thoroughfares & all the modern conveniences within only minutes. New roof in 2023. $10,000.00 credit at closing for new carpet!!!!

Listing Agent

Sarah Odegaard-Fox

RE/MAX Northwest License #94588 Listed on: 07/09/2026

RE/MAX Northwest

Source: Northwest Multiple Listing Service (NWMLS)

MLS#: 2547270

Northwest Multiple Listing Service (NWMLS)

Open House Schedule

Home Details

Home Type

  • Single Family

Est. Annual Taxes

  • $11,417

Year Built

  • Built in 1999

Lot Details

  • 6,534 Sq Ft Lot
  • Cul-De-Sac
  • Street terminates at a dead end
  • North Facing Home
  • Property is Fully Fenced
  • Level Lot
  • Garden
  • Property is in good condition

HOA Fees

  • $41 Monthly HOA Fees

Home Design

  • Craftsman Architecture
  • Poured Concrete
  • Composition Roof
  • Wood Siding
  • Cement Board or Planked

Interior Spaces

  • 2,732 Sq Ft Home
  • 2-Story Property
  • Vaulted Ceiling
  • Skylights
  • 2 Fireplaces
  • Gas Fireplace
  • French Doors
  • Dining Room
  • Territorial Views
  • Home Security System

Kitchen

  • Double Oven
  • Stove
  • Microwave
  • Dishwasher
  • Wine Refrigerator
  • Disposal

Flooring

  • Wood
  • Carpet
  • Ceramic Tile
  • Vinyl

Bedrooms and Bathrooms

  • 4 Bedrooms
  • Walk-In Closet
  • Bathroom on Main Level

Laundry

  • Dryer
  • Washer

Parking

  • Attached Garage
  • Driveway

Outdoor Features

  • Deck

Schools

  • Canyon Creek Elementary School
  • Skyview Middle School
  • North Creek High School

Utilities

  • Forced Air Heating and Cooling System
  • Generator Hookup
  • Tankless Water Heater
  • High Speed Internet
  • Cable TV Available

Community Details

  • Association fees include common area maintenance
  • Nw Management Group/Brenda Hamlin Association
  • North Creek Subdivision
  • The community has rules related to covenants, conditions, and restrictions

Listing and Financial Details

  • Assessor Parcel Number 00877800004300

Home Details

Home Type

Single Family

Est. Annual Taxes

$11,417

Year Built

Built in 1999

Lot Details

6,534 Sq Ft Lot

HOA Fees

$41 per month

Listing Details

  • Property Type: Residential
  • Property Sub Type: Single Family Residence
  • StyleCode: 12 - 2 Story
  • Year Built: 1999
  • Inclusions: Dishwasher(s),Double Oven,Dryer(s),Garbage Disposal,Microwave(s),Refrigerator(s),Stove(s)/Range(s),Washer(s)
  • MLS Status: Active
  • Prev Status: Active
  • Architectural Style: Craftsman
  • Building Name: Paloma
  • Unit Levels: Two
  • New Construction: No
  • Structure Type: House
  • CalculatedSquareFootage: 2732
  • EffectiveYearBuiltSource: Public Records
  • SeniorExemption: false
  • NWM_ADUCount: 0
  • Special Features: OpenHouse

Interior Features

  • Fireplaces: 2
  • Basement: None
  • Appliances: Dishwasher, Disposal, Double Oven, Dryer, Microwave, Refrigerator, Stove(s)/Range(s), Tankless Water Heater, Washer
  • Full Bathrooms: 2
  • Half Bathrooms: 1
  • Total Bedrooms: 4
  • Entry Location: Main
  • Fireplace Features: Gas
  • Fireplace: Yes
  • Flooring: Ceramic Tile, Hardwood, Vinyl, Carpet
  • Interior Amenities: Bath Off Primary, Dbl Pane/Storm Window, Dining Room, Fireplace, French Doors, Security System, Skylight(s), Vaulted Ceiling(s), Walk-In Closet(s), Water Heater, Wine/Beverage Refrigerator, Wired for Generator
  • Living Area: 2732
  • Main Level Bathrooms: 1
  • BathsFullMain: 0
  • SquareFootageFinished: 2732
  • SquareFootageUnfinished: 0
  • BathsFullLower: 0
  • BathsFullUpper: 2
  • BathsHalfLower: 0
  • BathsHalfMain: 1
  • BathsHalfUpper: 0
  • BathsThreeQuarterLower: 0
  • BathsThreeQuarterMain: 0
  • BathsThreeQuarterUpper: 0
  • BedroomsLower: 0
  • BedroomsUpper: 4
  • AppliancesIncluded: Dishwasher(s),Double Oven,Dryer(s),Garbage Disposal,Microwave(s),Refrigerator(s),Stove(s)/Range(s),Washer(s)

Exterior Features

  • Roof: Composition
  • View: Territorial
  • Lot Features: Cul-De-Sac, Curbs, Dead End Street, Paved, Sidewalk
  • View: Yes
  • Waterfront: No
  • Construction Type: Cement Plank, Wood
  • Direction Faces: North
  • Exterior Features: Cement Planked, Wood
  • Foundation Details: Poured Concrete
  • Property Condition: Good
  • BusLineNearby: false

Garage/Parking

  • Attached Garage: Yes
  • Carport Y N: No
  • Covered Parking Spaces: 3
  • Garage Yn: Yes
  • Open Parking: No
  • Parking Features: Driveway, Attached Garage
  • Total Parking Spaces: 5

Utilities

  • Sewer: Sewer Connected
  • Water Source: Public
  • Security: Fully Fenced, Security System
  • Cooling: Central Air
  • Cooling Y N: Yes
  • Heating: Forced Air
  • Heating Yn: Yes
  • PowerCompany: Snohomish County PUD
  • SewerCompany: Alderwood
  • WaterCompany: Alderwood
  • WaterHeaterLocation: Garage
  • WaterHeaterType: Tankless

Condo/Co-op/Association

  • Community Features: CCRs
  • Senior Community: No
  • Association Fee: 121.55
  • Association Fee Frequency: Quarterly
  • Association: Yes
  • AssociationContactName: NW Management Group/Brenda Hamlin

Fee Information

  • Association Fee Includes: Common Area Maintenance

Schools

  • Junior High Dist: Northshore
  • High School: North Creek High School
  • Middle Or Junior School: Skyview Middle School

Lot Info

  • Parcel Number: 00877800004300
  • Topography: Level
  • Land Lease: No
  • Lot Size Acres: 0.15
  • Lot Size Sq Ft: 6534
  • Irrigation Water Rights: No
  • ShowMapLink: true
  • SiteFeatures: Cable TV,Deck,Fenced-Fully,Gas Available,High Speed Internet
  • MLSLotSizeSource: Realist

Green Features

  • Power Production Type: Natural Gas

Tax Info

  • Year: 2026
  • Tax Annual Amount: 11417

Multi Family

  • EnergySource: Natural Gas

MLS Schools

  • Elementary School: Canyon Creek Elem

Map

Create a Home Valuation Report for This Property
The Home Valuation Report is an in-depth analysis detailing your home's value as well as a comparison with similar homes in the area

Home Values in the Area

Source: Public Records

Average Home Value in this Area


Source: Public Records

Tax History

We collect this data history from publicly available records. To have your information removed, we recommend requesting removal directly through your county’s website.

Year Tax Paid Tax Assessment Tax Assessment Total Assessment is a certain percentage of the fair market value that is determined by local assessors to be the total taxable value of land and additions on the property. Land Improvement
2026 $11,418 $1,315,000 $814,800 $500,200
2025 $9,708 $1,195,800 $715,000 $480,800
2024 $9,708 $1,085,000 $643,000 $442,000
2023 $10,072 $1,255,600 $745,000 $510,600
2022 $9,068 $898,700 $460,000 $438,700
2020 $8,470 $792,300 $420,000 $372,300
2019 $7,486 $708,000 $335,000 $373,000
2018 $7,072 $622,800 $290,000 $332,800
2017 $6,088 $545,400 $235,000 $310,400
2016 $6,026 $527,200 $215,000 $312,200
2015 $5,926 $492,600 $200,000 $292,600
2013 $5,269 $389,600 $162,000 $227,600
Source: Public Records

Property History

We collect this data history from publicly available records. To have your information removed, we recommend requesting removal directly through your county’s website.

Date Event Price List to Sale Price per Sq Ft
07/23/2026 07/23/26 Price Changed $1,229,000 -5.4% $450 / Sq Ft
07/09/2026 07/09/26 For Sale $1,299,000 -- $475 / Sq Ft
Source: Northwest Multiple Listing Service (NWMLS)

Purchase History

We collect this data history from publicly available records. To have your information removed, we recommend requesting removal directly through your county’s website.

Date Type Sale Price Title Company
Warranty Deed $452,000 Commonwealth Land Title
Trustee Deed $420,000 1St American
Warranty Deed $540,000 Commonwealth Land Title
Warranty Deed $399,950 Pnwt
Warranty Deed $318,859 Chicago Title Insurance Co
Source: Public Records

Mortgage History

We collect this data history from publicly available records. To have your information removed, we recommend requesting removal directly through your county’s website.

Date Status Loan Amount Loan Type
Open $100,000 Credit Line Revolving
Open $445,994 FHA
Previous Owner $486,000 Purchase Money Mortgage
Previous Owner $319,960 Purchase Money Mortgage
Source: Public Records

Source: Northwest Multiple Listing Service (NWMLS)

MLS Number: 2547270

Northwest Multiple Listing Service (NWMLS)

APN: 008778-000-043-00

Your Personal Tour Guide

Ask me questions while you tour the home.