
Kroll Brothers Real Estate Team
Responds Quickly
KRG Real Estate
(708) 719-9632
50 Total Sales
1 in Monee
$72,000 Price
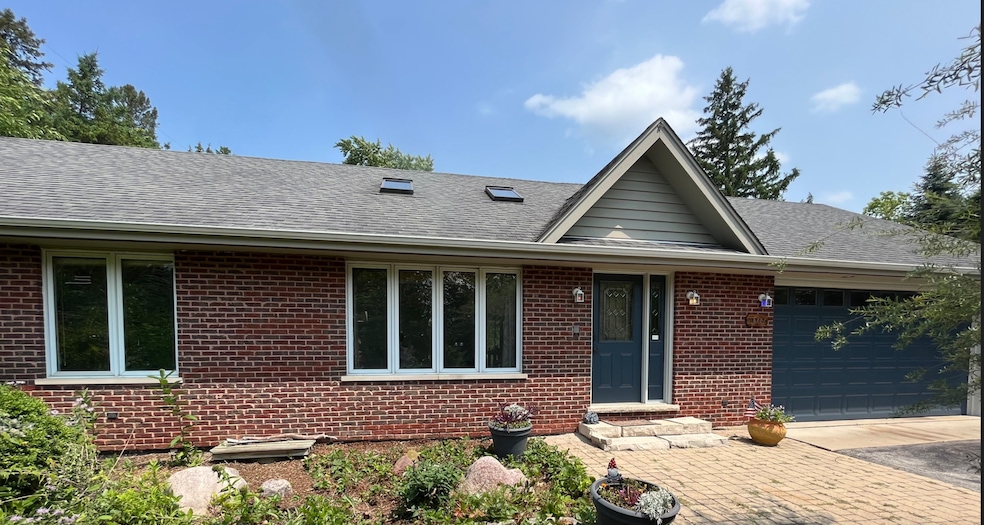
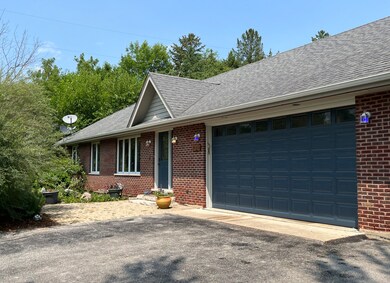
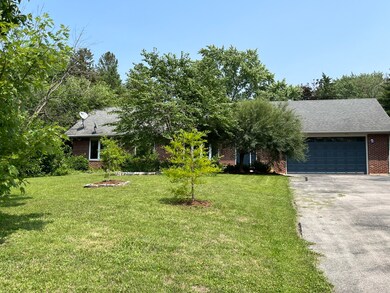
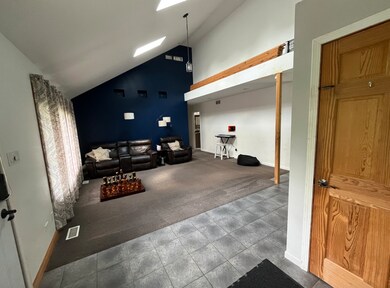
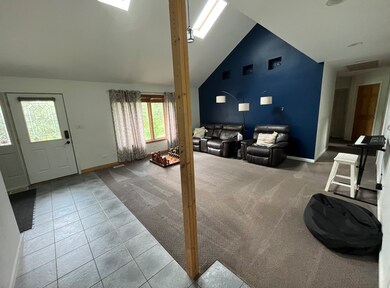
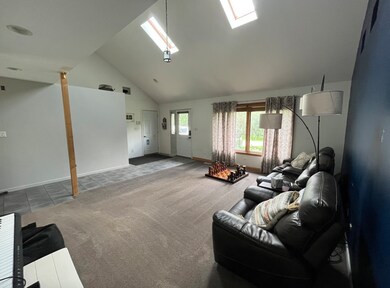
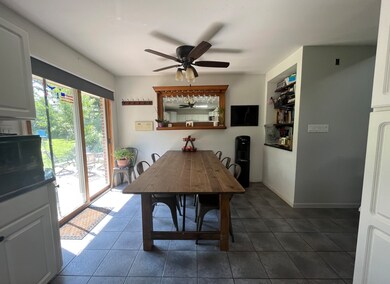
Welcome home to your 3-bedroom, 2-bath all-brick ranch offering an array of features that will make everyday living a joy. Enjoy ample space for relaxing and entertaining in the living room featuring a vaulted ceiling, complete with a cozy atmosphere and abundant natural light. The trayed ceiling in the primary bedroom adds a touch of elegance. While the other 2 bedrooms offer comfort and style. The living room, primary bedroom, and bedroom 2 are carpeted for comfort, while bedroom 3 features beautiful birch solid hardwood flooring. Ceramic tile graces the kitchen, dining room, and bathrooms. This home is equipped with a 200-amp electrical service, ensuring you have all the power you need. The granite countertops in the kitchen add a touch of luxury to the heart of the home. The furnace is only 3 years young, ensuring energy efficiency and peace of mind. With 10-foot ceilings, the basement is a blank canvas waiting for your personal touch. It also features roughed-in plumbing for a future bathroom, offering endless possibilities for customization. The side drive is ideal for camper parking or accommodating larger vehicles, ensuring that you'll never have to worry about parking space again. This home also boasts an 8-foot garage door and a heated garage, perfect for those chilly winter days. Plus, there's an extra 8 x 24 storage room, providing ample space for all your tools and equipment. Step into the fully fenced backyard and discover an established organic food forest, where you can enjoy the bounty of nature. A 12 x 20 shed with a roll-up door provides additional storage for your outdoor equipment. With its spacious and well-appointed interior, heated garage, and backyard that's an oasis of sustainability, you'll find every comfort and convenience right at your fingertips. Don't miss your chance to make this remarkable property your forever home. Schedule a viewing today and start living the dream!
Last Agent to Sell the Property
HomeSmart Realty Group License #475160009 Listed on: 09/11/2023
Kroll Brothers Real Estate Team
KRG Real Estate
(708) 719-9632
50 Total Sales
1 in Monee
$72,000 Price
Tisha Krakowski
RE/MAX Ultimate Professionals
(815) 524-0126
110 Total Sales
1 in Monee
$256,000 Price
Mollie Grizzle
LaMore Realty
(920) 521-7016
98 Total Sales
1 in Monee
$35,000 Price
Pawel Czauderna
Leader Realty, Inc.
(224) 765-0998
118 Total Sales
1 in Monee
$371,000 Price
Thomas Wolfe
RE/MAX Premier
(224) 231-5375
68 Total Sales
1 in Monee
$344,000 Price
Rafay Qamar
Real Broker LLC
(833) 359-9113
1,071 Total Sales
1 in Monee
$347,000 Price
We collect this data history from publicly available records. To have your information removed, we recommend requesting removal directly through your county’s website.
| Date | Event | Price | List to Sale | Price per Sq Ft |
|---|---|---|---|---|
| 05/17/2024 05/17/24 | Sold | $383,700 | 0.0% | $245 / Sq Ft |
| 04/16/2024 04/16/24 | For Sale | $383,700 | -- | $245 / Sq Ft |
Seller's Agent in 2024
Kerri Jonikas
HomeSmart Realty Group
(708) 268-0462
12 Total Sales
Buyer's Agent in 2024
Vito Sruoga
Re/max Millennium
(773) 983-4544
98 Total Sales
Source: Midwest Real Estate Data (MRED)
MLS Number: 12029382
Disclaimer: Certain information contained herein is derived from information provided by parties other than Homes.com. All information provided is deemed reliable, but is not guaranteed to be accurate and should be independently verified.
All data is obtained from various sources and may not have been verified by broker or MLS GRID. Supplied Open House Information is subject to change without notice. All information should be independently reviewed and verified for accuracy. Properties may or may not be listed by the office/agent presenting the information. Some IDX listings have been excluded from this website.
Listings courtesy of Midwest Real Estate Data (MRED) as distributed by MLS GRID.
Based on information submitted to the MLS GRID
Ask me questions while you tour the home.