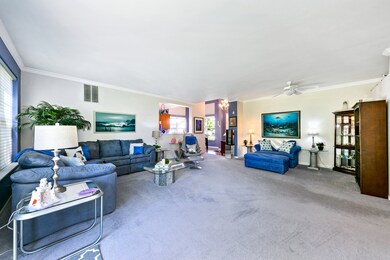
NOT LISTED FOR SALE

1875 Chase Ln Unit 163 Aurora, IL 60502

Indian Creek Neighborhood

Estimated Value: $343,021

2 Beds
2 Baths
1,650 Sq Ft
2006 Built

Sale Details

Date Sold: September 12, 2019

Last sale price $235,000 $142 Per Sq Ft

Est. 46% increase in value since last sale

Current estimated payment $2,435 / mo

21 Days on Market

Highlights

  • Active Adult
  • Wood Flooring
  • Great Room
  • Vaulted Ceiling
  • Main Floor Bedroom
  • Breakfast Room

About This Home

As of September 2019

WOW!!! METICULOUSLY MAINTAINED BRADBURY RANCH MODEL IN STONEGATE WEST! OPEN FLOOR PLAN. THIS LIGHT AND BRIGHT FIRST FLOOR UNIT HAS TWO BEDROOMS AND TWO BATHROOMS. THE LARGE EAT-IN KITCHEN HAS LOTS OF CABINET SPACE, BACK SPLASH, PANTRY CLOSET, HARDWOOD FLOORS, CEILING FAN, A CUSTOM DESK WITH CABINET ABOVE AND TONS OF NATURAL LIGHT. THE GREAT ROOM HAS A GAS FIREPLACE/STARTER AND GAS LOGS WITH SLIDING GLASS DOOR TO CONCRETE PATIO. THE MASTER BEDROOM SUITE INCLUDES A WALK-IN SHOWER WITH SEAT & SAFETY BARS - NEWER TILE/FAUCET AND VANITY TOP. CLOSETS HAVE DOUBLE HUNG BARS WITH ADDED SHELVING. IN THE GARAGE THREE CLOSETS WERE ADDED ACROSS ENTIRE BACK WALL FOR VALUABLE STORAGE SPACE. GARAGE FLOOR WITH EPOXY FINISH AND INSULATED GARAGE DOOR WITH KEYPAD ENTRY. LAUNDRY ROOM INCLUDES CABINETS & UTILITY CLOSET. WATER SOFTNER AND DISPOSAL REPLACED IN 2018. ENJOY ALL THE AREA AMMENITIES INCLUDING A POOL, CLUB HOUSE, WALKING TRAILS AND FITNESS CENTER. CLOSE TO I-88 TOLLWAY, TRAIN & SHOPPING!

Last Agent to Sell the Property

Jeanne DeLaFuente Gamage

Keller Williams Infinity License #475136096 Listed on: 05/30/2019

Keller Williams Infinity

Last Buyer's Agent

Non Member

NON MEMBER

Create a Home Valuation Report for This Property
The Home Valuation Report is an in-depth analysis detailing your home's value as well as a comparison with similar homes in the area

Property Details

Home Type

  • Condominium

Year Built

  • 2006

HOA Fees

  • $203 per month

Parking

  • Attached Garage
  • Garage Transmitter
  • Garage Door Opener
  • Driveway
  • Parking Included in Price
  • Garage Is Owned

Home Design

  • Slab Foundation
  • Asphalt Shingled Roof
  • Stone Siding
  • Vinyl Siding

Interior Spaces

  • Vaulted Ceiling
  • Gas Log Fireplace
  • Entrance Foyer
  • Great Room
  • Breakfast Room
  • Storage
  • Laundry on main level
  • Wood Flooring

Kitchen

  • Breakfast Bar
  • Oven or Range
  • Microwave
  • Dishwasher
  • Disposal

Bedrooms and Bathrooms

  • Main Floor Bedroom
  • Primary Bathroom is a Full Bathroom
  • Bathroom on Main Level
  • Soaking Tub
  • Separate Shower

Home Security

Utilities

  • Forced Air Heating and Cooling System
  • Heating System Uses Gas

Additional Features

  • Handicap Shower
  • North or South Exposure
  • Patio

Listing and Financial Details

  • Senior Tax Exemptions

Community Details

Pet Policy

  • Pets Allowed

Additional Features

  • Active Adult
  • Common Area
  • Storm Screens

Property Details

Home Type

Condominium

Year Built

2006

HOA Fees

$203 per month

Parking

2

Listing Details

  • Property Type: Attached Single
  • General Information: Adult Community
  • Disability Access: Yes
  • Disability Access Details: 2+ Access Exits J, 32 inch or more wide doors, Grab Bars in Bathroom(s), Main Level Entry, No Interior Steps
  • Unit Floor Level: 1
  • Age: 11-15 Years
  • Full Bathrooms: 2
  • Number Interior Fireplaces: 1
  • Ownership: Condo
  • Total Full or Half Bathrooms: 2
  • Estimated Year Built: 2006
  • Tax Exemptions: Senior
  • Type Attached: Ground Level Ranch
  • Special Features: None
  • Property Sub Type: Condos
  • Stories: 1
  • Year Built: 2006

Interior Features

  • Interior Property Features: Vaulted/Cathedral Ceilings, Hardwood Floors, 1st Floor Bedroom, 1st Floor Laundry, 1st Floor Full Bath, Storage
  • Number Of Rooms: 6
  • Appliances: Oven/Range, Microwave, Dishwasher, Refrigerator, Disposal
  • Equipment: Water-Softener Owned, TV-Dish, CO Detectors, Ceiling Fan
  • Fireplace Details: Gas Logs, Gas Starter
  • Fireplace Location: Family Room
  • Bedrooms All Levels: 2
  • Primary Bedroom Bath: Full
  • Bathroom Amenities: Separate Shower, Handicap Shower, Soaking Tub
  • Above Grade Bedrooms: 2
  • Laundry: Dimensions: 6X8, On Level: Main Level, Flooring: Vinyl
  • Dining Room: Dimensions: 8X12, On Level: Main Level, Flooring: Carpet, Windows: All
  • Kitchen Type: Dimensions: 12X16, On Level: Main Level, Flooring: Hardwood, Windows: All
  • Kitchen Type: Eating Area-Table Space, Pantry-Closet
  • Additional Rooms: Breakfast Room, Great Room, Foyer
  • Master Bedroom: Dimensions: 15X13, On Level: Main Level, Flooring: Carpet, Windows: All
  • Additional Room 1 Name: Breakfast Rm, Dimensions: 8X11, On Level: Main Level, Flooring: Hardwood, Windows: All
  • Additional Room 2 Name: Great Rm, Dimensions: 15X21, On Level: Main Level, Flooring: Carpet, Windows: All
  • Bedroom 2: Dimensions: 11X12, On Level: Main Level, Flooring: Carpet, Windows: All
  • Additional Room 3 Name: Foyer, Dimensions: 7X6, On Level: Main Level, Flooring: Hardwood
  • Estimated Sq Ft: 1650
  • Dining Room Type: Combined w/ LivRm

Exterior Features

  • Foundation: Concrete
  • Exterior Building Type: Vinyl Siding, Stone
  • Roof Type: Asphalt/Glass (Shingles)
  • Exterior Property Features: Patio, Storms/Screens
  • Exposure: N (North)

Garage/Parking

  • Number of Cars: 2
  • Parking: Garage
  • Garage Type: Attached
  • Garage Details: Garage Door Opener(s), Transmitter(s)
  • Garage On Site: Yes
  • Number Garage Spaces: 2
  • Driveway: Asphalt
  • Parking Included In Price: Yes
  • Garage Ownership: Owned

Utilities

  • Electricity: Circuit Breakers, 100 Amp Service
  • Air Conditioner: Central Air
  • Water: Public
  • Sewer: Sewer-Public
  • Heating Fuel: Gas, Forced Air

Condo/Co-op/Association

  • Max Pet Weight: 999
  • Pets Allowed: Yes
  • Fee Frequency: Monthly
  • Pet Information: Cats OK, Dogs OK
  • Common Area Amenities: Exercise Room, Storage, Golf Course, Park/Playground, Party Room, Pool-Outdoors
  • Assessment Includes: Common Insurance, Clubhouse, Exercise Facilities, Pool, Exterior Maintenance, Lawn Care, Snow Removal
  • Master Association Fee: Yes
  • Master Association Fee: 40
  • Assessment Association Fees: 203
  • Management Contact Name: Unknown
  • Management Phone: 000-000-0000

Fee Information

  • Management Company: American Comm Mgmt (Stonegate West HOA)

Schools

  • Junior High Dist: 131

Lot Info

  • Lot Dimensions: COMMON
  • Lot Description: Common Grounds
  • Parcel Identification Number: 1513230011

Multi Family

  • Total Number Unitsin Building: 6
  • Number Stories: 1

Tax Info

  • Taxes: 5293.56

Home Values in the Area

Source: Public Records

Average Home Value in this Area


Source: Public Records

Agents Specializing in Indian Creek, IL

See All Agents

Property History

We collect this data history from publicly available records. To have your information removed, we recommend requesting removal directly through your county’s website.

Date Event Price List to Sale Price per Sq Ft
09/12/2019 09/12/19 Sold $235,000 -2.0% $142 / Sq Ft
06/20/2019 06/20/19 Pending -- -- --
05/30/2019 05/30/19 For Sale $239,900 -- $145 / Sq Ft
Source: Midwest Real Estate Data (MRED)

Agents Affiliated with this Home

  • Section Image
See All Agents

Map

Source: Midwest Real Estate Data (MRED)

MLS Number: MRD10344639

Midwest Real Estate Data (MRED)

APN: 15-13-230-011

Your Personal Tour Guide

Ask me questions while you tour the home.