
Brad Lacher
Real Broker, LLC
(952) 222-0415
128 Total Sales
1 in Chaska
$339,900 Price

Estimated Value: $587,368
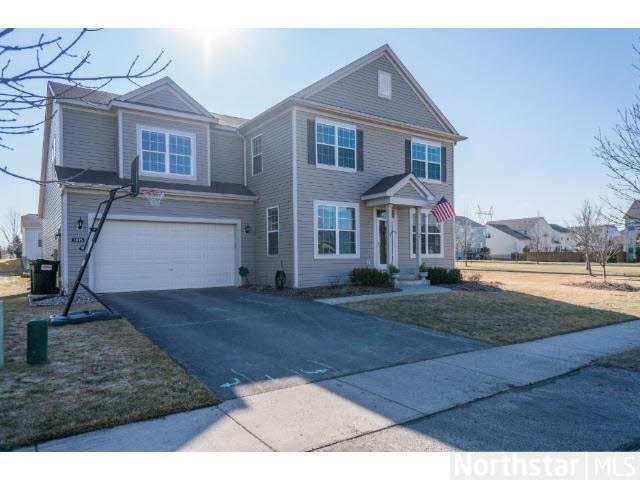
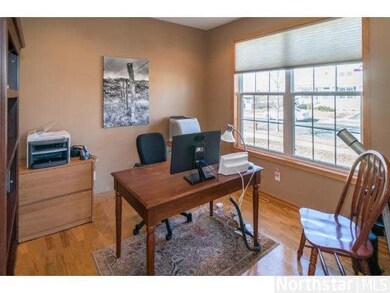
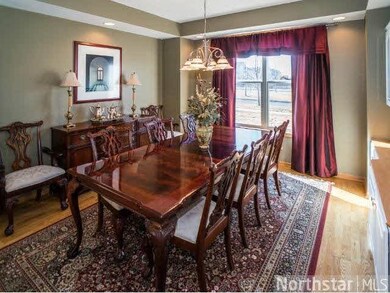
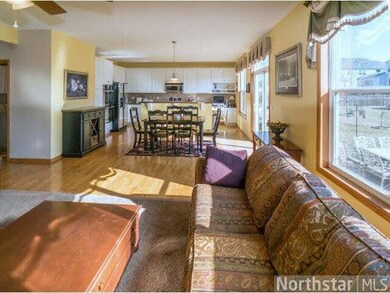
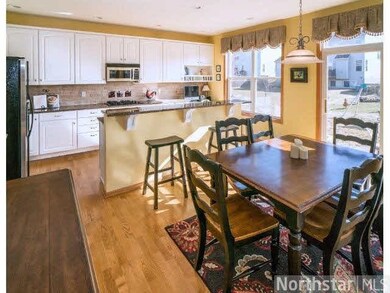
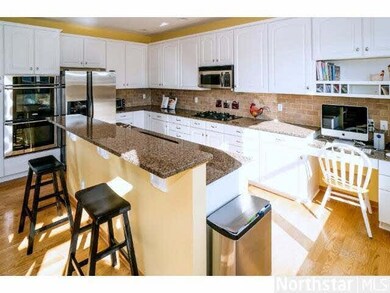
Upgrades and updated. High end finishes in this 4BD + Den, 3 Bath 2-story home. Over 3300 Sq. Ft. on upper 2 floors, with LL ready for your finishing. Spectacular dcor throughout! Oversized corner lot with inground sprinklers. Fantastic family n'hood!!
Last Agent to Sell the Property
Janet Moberg
RE/MAX Results Listed on: 04/10/2014
Last Buyer's Agent
Tammy Chevalier
Keller Williams Classic Rlty NW
We collect this data history from publicly available records. To have your information removed, we recommend requesting removal directly through your county’s website.
Brad Lacher
Real Broker, LLC
(952) 222-0415
128 Total Sales
1 in Chaska
$339,900 Price
Jon Perkins
RE/MAX Results
(763) 343-6182
193 Total Sales
1 in Chaska
$515,000 Price
Eduardo Osorio
Eagan Realty LLC
(651) 401-8257
107 Total Sales
3 in Chaska
$310K - $652K Price Range
Thomas Scott
RE/MAX Advantage Plus
(612) 808-5698
181 Total Sales
6 in Chaska
$250K - $1.1M Price Range
Artemisa Boston
eXp Realty
(612) 255-5850
1,092 Total Sales
3 in Chaska
$160K - $300K Price Range
Julie Bernick
RE/MAX Advantage Plus
(612) 439-7563
114 Total Sales
4 in Chaska
$275K - $665K Price Range
We collect this data history from publicly available records. To have your information removed, we recommend requesting removal directly through your county’s website.
| Date | Buyer | Sale Price | Title Company |
|---|---|---|---|
| $356,000 | Liberty Title Inc | ||
| $356,465 | -- |
We collect this data history from publicly available records. To have your information removed, we recommend requesting removal directly through your county’s website.
| Date | Status | Borrower | Loan Amount |
|---|---|---|---|
| Open | $291,590 | ||
| Closed | $292,500 | ||
| Closed | $20,500 | ||
| Closed | $320,400 | ||
| Previous Owner | $244,867 | ||
| Previous Owner | $40,000 |
We collect this data history from publicly available records. To have your information removed, we recommend requesting removal directly through your county’s website.
| Date | Event | Price | List to Sale | Price per Sq Ft |
|---|---|---|---|---|
| 06/05/2014 06/05/14 | Sold | $356,000 | -1.1% | $108 / Sq Ft |
| 04/19/2014 04/19/14 | Pending | -- | -- | -- |
| 04/10/2014 04/10/14 | For Sale | $360,000 | -- | $109 / Sq Ft |
We collect this data history from publicly available records. To have your information removed, we recommend requesting removal directly through your county’s website.
| Year | Tax Paid | Tax Assessment Tax Assessment Total Assessment is a certain percentage of the fair market value that is determined by local assessors to be the total taxable value of land and additions on the property. | Land | Improvement |
|---|---|---|---|---|
| 2026 | $6,210 | $453,200 | $155,000 | $298,200 |
| 2025 | $6,210 | $492,900 | $150,000 | $342,900 |
| 2024 | $5,444 | $471,600 | $125,000 | $346,600 |
| 2023 | $4,918 | $464,100 | $125,000 | $339,100 |
| 2022 | $4,440 | $437,400 | $87,000 | $350,400 |
| 2021 | $4,218 | $352,600 | $72,500 | $280,100 |
| 2020 | $4,292 | $355,600 | $72,500 | $283,100 |
| 2019 | $4,160 | $331,100 | $69,100 | $262,000 |
| 2018 | $3,972 | $331,100 | $69,100 | $262,000 |
| 2017 | $4,726 | $314,300 | $62,800 | $251,500 |
| 2016 | $4,820 | $348,900 | $0 | $0 |
| 2015 | $4,412 | $324,500 | $0 | $0 |
| 2014 | $4,412 | $304,600 | $0 | $0 |
J
Seller's Agent in 2014
Janet Moberg
RE/MAX
T
Buyer's Agent in 2014
Tammy Chevalier
Keller Williams Classic Rlty NW
Source: REALTOR® Association of Southern Minnesota
MLS Number: 4601229
APN: 30.6700600
Disclaimer: Certain information contained herein is derived from information provided by parties other than Homes.com. All information provided is deemed reliable, but is not guaranteed to be accurate and should be independently verified.
IDX information is provided exclusively for personal, non-commercial use, and may not be used for any purpose other than to identify prospective properties consumers may be interested in purchasing. Information is deemed reliable but not guaranteed.
Ask me questions while you tour the home.