
Stacy Ortega
Real Broker
(833) 315-2326
143 Total Sales
4 in Apache Junction
$120K - $425K Price Range

Estimated Value: $417,837

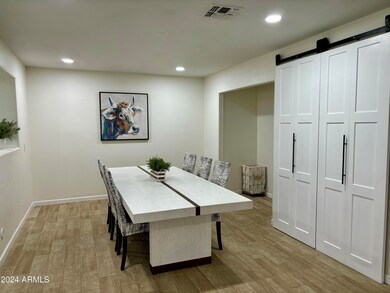
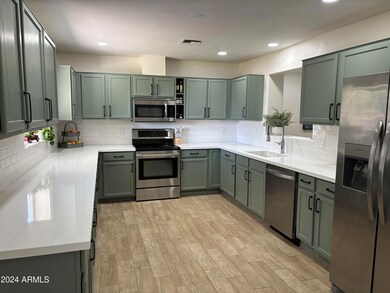
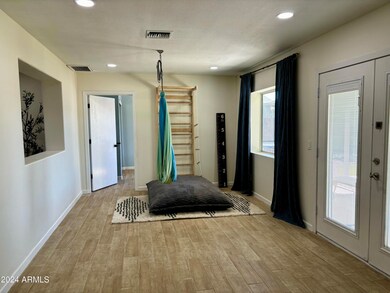
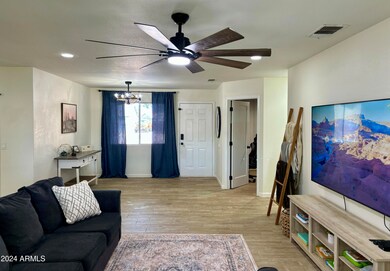
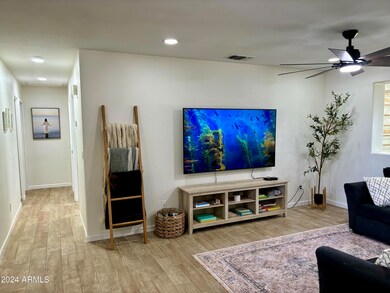
Enjoy stunning views of the Superstition Mountains from this FULLY RENOVATED 4-bedroom, 2-bath home in a quiet neighborhood with NO HOA! You'll be blown away by the attention to detail throughout, from the updated flooring to the cute modern kitchen and everything in between. A brand new AC unit keeps your utility bills efficient and your home cool all summer. The primary suite is a spa-like oasis with a second attached room that can be used as a giant closet, home office, book nook, or nursery. With four bedrooms total, this home is a great place for the whole family (start small and grow into it). Spacious backyard and large 12 x 36 patio make outdoor entertaining a delight, and the RV gate and two-car garage give you plenty of access and storage space. This is the one!
Last Agent to Sell the Property
eXp Realty License #SA711964000 Listed on: 09/27/2024
We collect this data history from publicly available records. To have your information removed, we recommend requesting removal directly through your county’s website.
Stacy Ortega
Real Broker
(833) 315-2326
143 Total Sales
4 in Apache Junction
$120K - $425K Price Range
Mary Jo Santistevan
SERHANT.
(623) 263-8643
250 Total Sales
1 in Apache Junction
$220,000 Price
Kimberly Huffaker
AZ Key LLC
(623) 263-0766
55 Total Sales
1 in Apache Junction
$675,000 Price
Matthew Loomis
Realty ONE Group
(623) 257-8524
52 Total Sales
2 in Apache Junction
$315K - $1.4M Price Range
Danielle Arvallo
Limitless Real Estate
(877) 640-8633
47 Total Sales
5 in Apache Junction
$30K - $485K Price Range
Darren Anderson
Rincon Rising Real Estate
(520) 462-5025
64 Total Sales
1 in Apache Junction
$360,000 Price
We collect this data history from publicly available records. To have your information removed, we recommend requesting removal directly through your county’s website.
| Date | Buyer | Sale Price | Title Company |
|---|---|---|---|
| $410,000 | Security Title Agency | ||
| Leavitt Jacob | $271,000 | Pioneer Title | |
| Wagner Thomas M | -- | None Available | |
| Wagner Thomas M | $114,900 | Great American Title | |
| Conger John | $69,001 | None Available | |
| Bell Joseph P | -- | Master Title Agency Inc | |
| Bell Joseph P | -- | Master Title Agency Inc | |
| Pena Alexander C | $134,935 | Ati Title Agency | |
| Bell Joseph P | $97,421 | Ati Title Agency | |
| Src Homes Inc | $15,000 | Ati Title Agency |
We collect this data history from publicly available records. To have your information removed, we recommend requesting removal directly through your county’s website.
| Date | Status | Borrower | Loan Amount |
|---|---|---|---|
| Open | $330,280 | ||
| Closed | Moore Racheal Ann | $260,000 | |
| Previous Owner | Wagner Thomas M | $109,155 | |
| Previous Owner | Bell Joseph P | $219,600 | |
| Previous Owner | Pena Alexander C | $124,000 |
We collect this data history from publicly available records. To have your information removed, we recommend requesting removal directly through your county’s website.
| Date | Event | Price | List to Sale | Price per Sq Ft |
|---|---|---|---|---|
| 11/12/2024 11/12/24 | Sold | $410,000 | -4.7% | $206 / Sq Ft |
| 10/12/2024 10/12/24 | Pending | -- | -- | -- |
| 09/27/2024 09/27/24 | For Sale | $430,000 | -- | $217 / Sq Ft |
We collect this data history from publicly available records. To have your information removed, we recommend requesting removal directly through your county’s website.
| Year | Tax Paid | Tax Assessment Tax Assessment Total Assessment is a certain percentage of the fair market value that is determined by local assessors to be the total taxable value of land and additions on the property. | Land | Improvement |
|---|---|---|---|---|
| 2025 | $1,357 | $34,817 | ||
| 2024 | $1,396 | $36,466 | ||
| 2023 | $1,454 | $28,628 | $3,016 | $25,612 |
| 2022 | $1,396 | $21,583 | $3,016 | $18,567 |
| 2021 | $1,420 | $20,136 | $0 | $0 |
| 2020 | $1,384 | $18,894 | $0 | $0 |
| 2019 | $1,329 | $18,248 | $0 | $0 |
| 2018 | $1,302 | $14,987 | $0 | $0 |
| 2017 | $1,124 | $14,226 | $0 | $0 |
| 2016 | $1,091 | $14,010 | $1,100 | $12,910 |
| 2014 | $1,046 | $6,776 | $1,100 | $5,676 |
CF
Seller's Agent in 2024
Camille Fairbanks
eXp Realty
(480) 414-0142
29 Total Sales
Seller Co-Listing Agent in 2024
Brett Worsencroft
Real Broker
(480) 854-2400
179 Total Sales
RA
Buyer's Agent in 2024
Roula Aujani
HomeSmart
(480) 457-9585
4 Total Sales
Source: Arizona Regional Multiple Listing Service (ARMLS)
MLS Number: 6762595
APN: 102-47-020
Disclaimer: Certain information contained herein is derived from information provided by parties other than Homes.com. All information provided is deemed reliable, but is not guaranteed to be accurate and should be independently verified.
All information should be verified by the recipient and none is guaranteed as accurate by ARMLS
Listing Information presented by local MLS brokerage: Ten-X, local REALTOR®- Arlene Richardson - (888)-952-6393
Ask me questions while you tour the home.