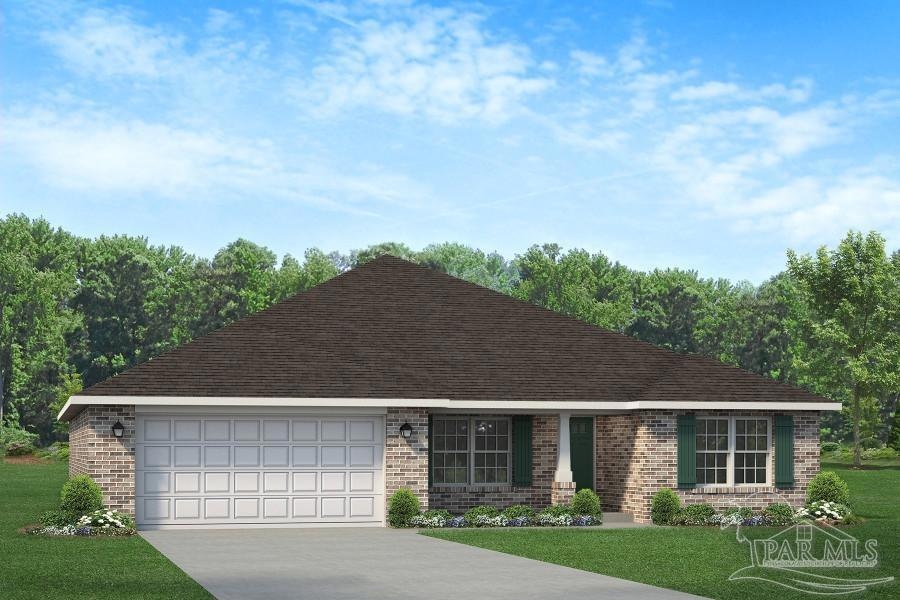


1876 Summer Pecan Dr Unit 3-E Cantonment, FL 32533
Cantonment AreaEstimated payment $2,166/month
Highlights
- Under Construction
- Contemporary Architecture
- Granite Countertops
- Updated Kitchen
- Vaulted Ceiling
- Formal Dining Room
About This Home
Spacious 2100 sqft with 4 bedrooms and 3 baths- 4th bedroom could be used as office located in front of home with French Doors.Vaulted ceilings in great room gives the home a more open feel. Formal dining area and kitchen with plenty of cabinets and counterspace. PureTech LVP flooring in common areas, granite countertops in kitchen and baths. This is a popular floor plan with the use of space. Split plan with master suite on one side of house with shower and separate garden tub. UNDER CONSTRUCTION - ESTIMATED COMPLETION TO BE DETERMINED PICTURES ARE NOT OF ACTUAL HOME.
Home Details
Home Type
- Single Family
Year Built
- Built in 2026 | Under Construction
Lot Details
- 9,583 Sq Ft Lot
- Lot Dimensions are 80'x120'
- Interior Lot
HOA Fees
- $33 Monthly HOA Fees
Parking
- 2 Car Garage
- Garage Door Opener
Home Design
- Contemporary Architecture
- Hip Roof Shape
- Slab Foundation
- Frame Construction
- Shingle Roof
Interior Spaces
- 2,100 Sq Ft Home
- 1-Story Property
- Vaulted Ceiling
- Ceiling Fan
- Formal Dining Room
- Inside Utility
- Washer and Dryer Hookup
- Carpet
- Fire and Smoke Detector
Kitchen
- Updated Kitchen
- Microwave
- Dishwasher
- Kitchen Island
- Granite Countertops
- Disposal
Bedrooms and Bathrooms
- 4 Bedrooms
- Remodeled Bathroom
- 2 Full Bathrooms
- Soaking Tub
Outdoor Features
- Patio
Schools
- Jim Allen Elementary School
- Ransom Middle School
- Tate High School
Utilities
- Central Heating and Cooling System
- Underground Utilities
- Electric Water Heater
Community Details
- Pecan Valley Subdivision
Listing and Financial Details
- Home warranty included in the sale of the property
- Assessor Parcel Number 352N313302003005
Map
Home Values in the Area
Average Home Value in this Area
Property History
We collect this data history from publicly available records. To have your information removed, we recommend requesting removal directly through your county’s website.
| Date | Event | Price | List to Sale | Price per Sq Ft |
|---|---|---|---|---|
| 06/16/2026 06/16/26 | Pending | -- | -- | -- |
| 03/30/2026 03/30/26 | Price Changed | $338,350 | +1.5% | $161 / Sq Ft |
| 11/10/2025 11/10/25 | For Sale | $333,350 | -- | $159 / Sq Ft |
Source: Pensacola Association of REALTORS®
MLS Number: 673563

Disclaimer: Certain information contained herein is derived from information provided by parties other than Homes.com. All information provided is deemed reliable, but is not guaranteed to be accurate and should be independently verified.
Copyright© 2026 by the Multiple Listing Service of the Pensacola Association of REALTORS®. This information is believed to be accurate but is not guaranteed. Subject to verification by all parties. This data is copyrighted and may not be transmitted, retransmitted, copied, framed, repurposed, or altered in any way for any other site, individual and/or purpose without the express written permission of the Multiple Listing Service of the Pensacola Association of REALTORS®. Florida recognizes single and transaction agency relationships. Information deemed reliable but not guaranteed. Any use of search facilities of data on this site, other than by a consumer looking to purchase real estate, is prohibited. IDX information is provided exclusively for personal, non-commercial use, and may not be used for any purpose other than to identify prospective properties consumers may be interested in purchasing.
- 1880 Summer Pecan Dr
- 1879 Summer Pecan Dr
- 1879 Summer Pecan Dr Unit 62B
- 1875 Summer Pecan Dr Unit 61B
- 1875 Summer Pecan Dr
- 1884 Summer Pecan Dr
- 1884 Summer Pecan Dr Unit 1-E
- 1871 Summer Pecan Dr
- 1871 Summer Pecan Dr Unit 60B
- 1887 Summer Pecan Dr
- 1867 Summer Pecan Dr
- 134 Pecan Cove Rd Unit 1C
- 130 Pecan Cove Rd Unit 2C
- 130 Pecan Cove Rd
- 1891 Summer Pecan Dr Unit 65-B
- 1891 Summer Pecan Dr
- 1863 Summer Pecan Dr Unit 58B
- 1863 Summer Pecan Dr
- 126 Pecan Cove Rd
- 126 Pecan Cove Rd Unit 3C
Ask me questions while you tour the home.