
Woody Henderson
American Dreams Real Estate
(858) 221-4971
106 Total Sales
1 in Otay Ranch Village
$515,000 Price
Estimated Value: $589,120
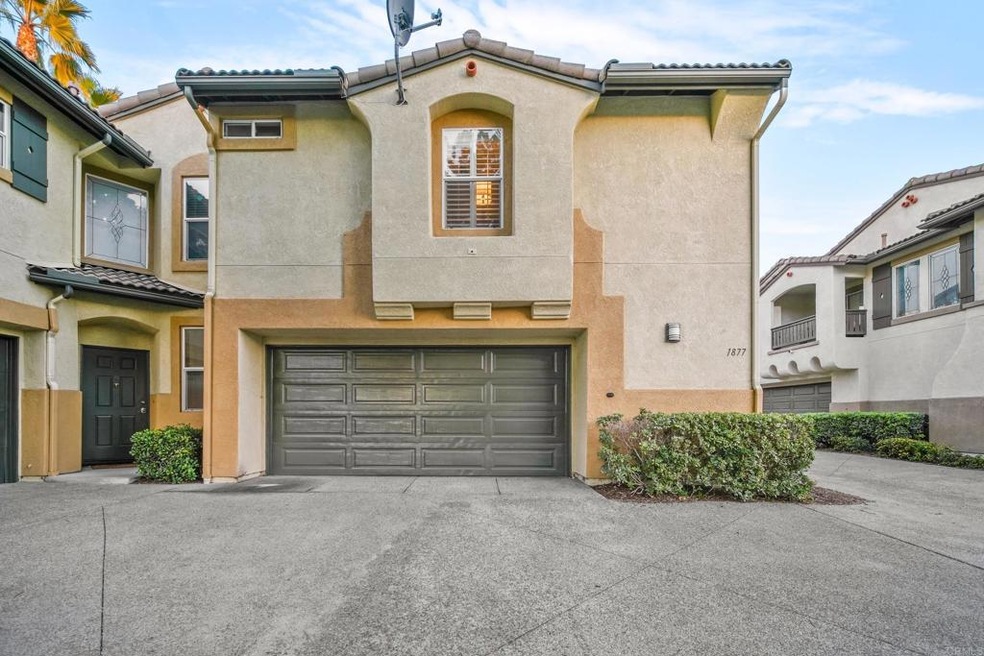
Nice upgraded unit with attached full size 2 car garage. Kitchen features new quartz countertops and stainless steel appliances, plantation shutters, laminate floors, smart nest thermostat and balcony off of the living room. Close to community pool, school, recreation park and rapid transit service.
Woody Henderson
American Dreams Real Estate
(858) 221-4971
106 Total Sales
1 in Otay Ranch Village
$515,000 Price
Agne Isidro
Innovate Realty, Inc.
(858) 757-8350
62 Total Sales
1 in Otay Ranch Village
$1,016,000 Price
Ryan Branco
The Agency
(619) 738-6849
55 Total Sales
1 in Otay Ranch Village
$1,175,000 Price
Kevin Laurent
First Team Real Estate
(858) 352-7614
68 Total Sales
2 in Otay Ranch Village
$800,000 Price Range
Mike Dullea
Real Broker
(858) 289-6360
21 Total Sales
3 in Otay Ranch Village
$699K - $860K Price Range
Jill Vodicka
RE/MAX Connections
(619) 349-9192
85 Total Sales
2 in Otay Ranch Village
$500K - $1.2M Price Range
We collect this data history from publicly available records. To have your information removed, we recommend requesting removal directly through your county’s website.
| Date | Event | Price | List to Sale | Price per Sq Ft | Prior Sale |
|---|---|---|---|---|---|
| 12/02/2022 12/02/22 | Sold | $540,000 | -0.9% | $525 / Sq Ft | |
| 11/10/2022 11/10/22 | Pending | -- | -- | -- | |
| 10/25/2022 10/25/22 | For Sale | $545,000 | +45.3% | $530 / Sq Ft | |
| 12/10/2018 12/10/18 | Sold | $375,000 | -1.3% | $366 / Sq Ft | View Prior Sale |
| 11/07/2018 11/07/18 | Pending | -- | -- | -- | |
| 09/28/2018 09/28/18 | For Sale | $380,000 | -- | $371 / Sq Ft |
Seller's Agent in 2022
Lucy Nava
Century 21 Affiliated
(619) 279-4395
2 in this area
49 Total Sales
Buyer's Agent in 2022
JC Aldana
ROA California Inc
(619) 954-3318
1 in this area
29 Total Sales
R
Seller's Agent in 2018
Rich Lanes
BVM Realty
(619) 997-7734
7 Total Sales
Source: California Regional Multiple Listing Service (CRMLS)
MLS Number: PTP2206957
APN: 642-550-01-06
Disclaimer: Certain information contained herein is derived from information provided by parties other than Homes.com. All information provided is deemed reliable, but is not guaranteed to be accurate and should be independently verified.
The multiple listing data appearing on this website, or contained in reports produced therefrom, is owned and copyrighted by California Regional Multiple Listing Service, Inc. ("CRMLS") and is protected by all applicable copyright laws. Information provided is for viewer's personal, non-commercial use and may not be used for any purpose other than to identify prospective properties the viewer may be interested in purchasing. All listing data, including but not limited to square footage and lot size is believed to be accurate, but the listing Agent, listing Broker and CRMLS and its affiliates do not warrant or guarantee such accuracy. The viewer should independently verify the listed data prior to making any decisions based on such information by personal inspection and/or contacting a real estate professional.
Based on information from California Regional Multiple Listing Service, Inc. and /or other sources. All data, including all measurements and calculations of area, is obtained from various sources and has not been, and will not be, verified by broker or MLS. All information should be independently reviewed and verified for accuracy. Properties may or may not be listed by the office/agent presenting the information
Ask me questions while you tour the home.