
Laurie Laramie
Echo Fine Properties
(772) 919-9442
46 Total Sales
1 in North River Shores
$250,000 Price
Estimated Value: $561,592
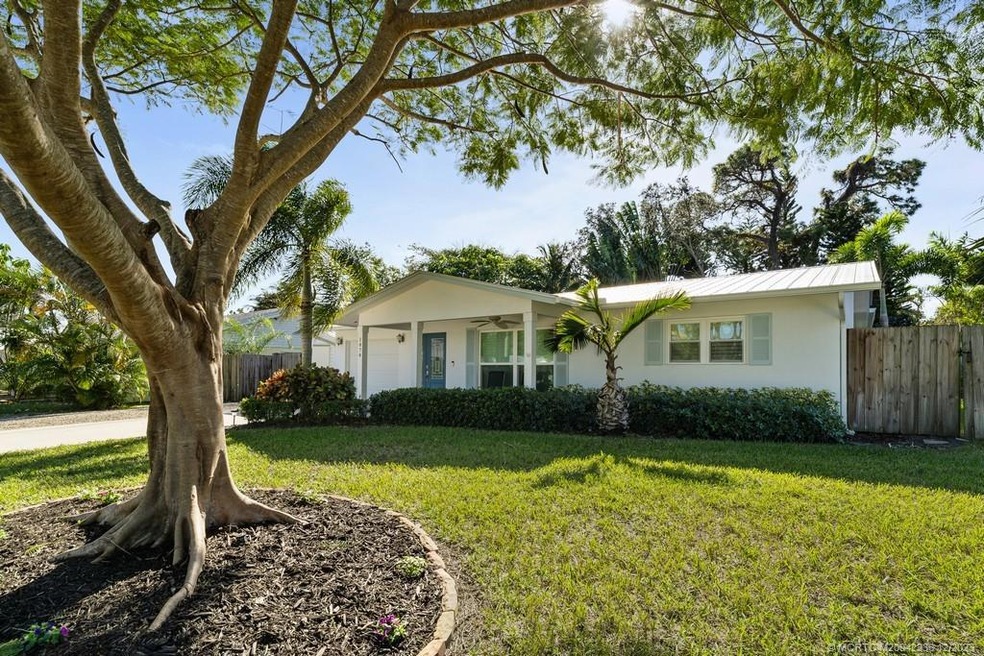
Welcome to the perfect home for your family-located in the desirable neighborhood of North River Shores! This 3-bed, 2-bath, 1-car garage, solid concrete block home is beautiful and completely updated! You will love the tranquil backyard oasis, complete with privacy, a covered patio & a storage shed. Inside, revel in the tastefully updated tile floors, complete impact glass windows, a crisp white coastal kitchen with granite, custom cabinetry, & SS appliances. The master suite offers seclusion with a spacious walk-in closet, updated bath, and picturesque views of the backyard framed by plantation shutters. Nestled in a fantastic neighborhood, this residence is just minutes away from our beautiful beaches, shopping, downtown charm & excellent schools. Your dream home awaits!
Last Agent to Sell the Property
RE/MAX Select Group Brokerage Phone: 772-283-9991 License #3048544 Listed on: 12/13/2023
We collect this data history from publicly available records. To have your information removed, we recommend requesting removal directly through your county’s website.
Laurie Laramie
Echo Fine Properties
(772) 919-9442
46 Total Sales
1 in North River Shores
$250,000 Price
Cindy Belden
Coldwell Banker Realty
(772) 210-1952
25 Total Sales
2 in North River Shores
$625K - $675K Price Range
Jason Coley
Atlantic Shores ERA Powered
(772) 732-3416
805 Total Sales
3 in North River Shores
$86K - $299K Price Range
Michele Scherger
Pinnacle Real Estate Group
(561) 309-2950
159 Total Sales
1 in North River Shores
$140,500 Price
Richard Corrales
Silverleaf Realty Group
(786) 723-7441
128 Total Sales
1 in North River Shores
$1,650,000 Price
Joacim Borg
Index Realty LLC
(561) 203-4462
6 Total Sales
1 in North River Shores
$675,000 Price
We collect this data history from publicly available records. To have your information removed, we recommend requesting removal directly through your county’s website.
| Date | Buyer | Sale Price | Title Company |
|---|---|---|---|
| $557,500 | None Listed On Document | ||
| Janesh Robert | $475,000 | New Title Company Name | |
| Solmon Charles A | $150,000 | None Available | |
| Gumbinner Garret William | -- | Sun Title Agency Llc | |
| Gumbinner Gail L | $163,000 | -- | |
| Colston Shirley B | $82,000 | -- |
We collect this data history from publicly available records. To have your information removed, we recommend requesting removal directly through your county’s website.
| Date | Status | Borrower | Loan Amount |
|---|---|---|---|
| Previous Owner | $380,000 | ||
| Previous Owner | Solomon Charles A | $110,000 | |
| Previous Owner | Gumbinner Gail L | $74,000 | |
| Previous Owner | Gumbinner Gail L | $25,000 | |
| Previous Owner | Gumbinner Gail L | $83,000 |
We collect this data history from publicly available records. To have your information removed, we recommend requesting removal directly through your county’s website.
| Date | Event | Price | List to Sale | Price per Sq Ft | Prior Sale |
|---|---|---|---|---|---|
| 01/29/2024 01/29/24 | Sold | $557,500 | -3.0% | $334 / Sq Ft | |
| 01/05/2024 01/05/24 | Pending | -- | -- | -- | |
| 12/13/2023 12/13/23 | For Sale | $575,000 | +21.1% | $345 / Sq Ft | |
| 01/27/2022 01/27/22 | Sold | $475,000 | 0.0% | $323 / Sq Ft | View Prior Sale |
| 12/28/2021 12/28/21 | Pending | -- | -- | -- | |
| 12/10/2021 12/10/21 | For Sale | $475,000 | -- | $323 / Sq Ft |
We collect this data history from publicly available records. To have your information removed, we recommend requesting removal directly through your county’s website.
| Year | Tax Paid | Tax Assessment Tax Assessment Total Assessment is a certain percentage of the fair market value that is determined by local assessors to be the total taxable value of land and additions on the property. | Land | Improvement |
|---|---|---|---|---|
| 2025 | $6,727 | $471,410 | $180,000 | $291,410 |
| 2024 | $6,220 | $382,228 | ||
| 2023 | $6,220 | $347,480 | $347,480 | $187,480 |
| 2022 | $2,867 | $188,798 | $0 | $0 |
| 2021 | $2,600 | $168,509 | $0 | $0 |
| 2020 | $2,505 | $166,183 | $0 | $0 |
| 2019 | $2,469 | $162,446 | $0 | $0 |
| 2018 | $3,486 | $180,660 | $90,000 | $90,660 |
| 2017 | $2,433 | $144,000 | $95,000 | $49,000 |
| 2016 | $1,131 | $88,517 | $0 | $0 |
| 2015 | $1,070 | $87,902 | $0 | $0 |
| 2014 | $1,070 | $87,205 | $0 | $0 |
Seller's Agent in 2024
Patrick Stracuzzi
RE/MAX
(772) 283-9991
49 in this area
650 Total Sales
Buyer's Agent in 2024
Sean Quinn
RE/MAX
(772) 486-6883
9 in this area
160 Total Sales
Source: Martin County REALTORS® of the Treasure Coast
MLS Number: M20042336
APN: 30-37-41-005-000-00280-9
Disclaimer: Certain information contained herein is derived from information provided by parties other than Homes.com. All information provided is deemed reliable, but is not guaranteed to be accurate and should be independently verified.
All listings featuring the MCRTC logo are provided by Martin County REALTORS® of the Treasure Coast, Inc. Multiple Listing Service. This information is not verified for authenticity or accuracy and is not guaranteed. Copyright 2026 Martin County REALTORS® of the Treasure Coast, Inc. Information is provided exclusively for consumers' personal, non-commercial use and may not be used for any purpose other than to identify prospective properties consumers may be interested in purchasing.
Listing broker has attempted to offer accurate data, but buyers are advised to confirm all information.
Ask me questions while you tour the home.