
Altagracia Patalano
BHHS River Towns Real Estate
(914) 359-3776
78 Total Sales
38 in Peekskill
$93K - $925K Price Range
Estimated Value: $164,000
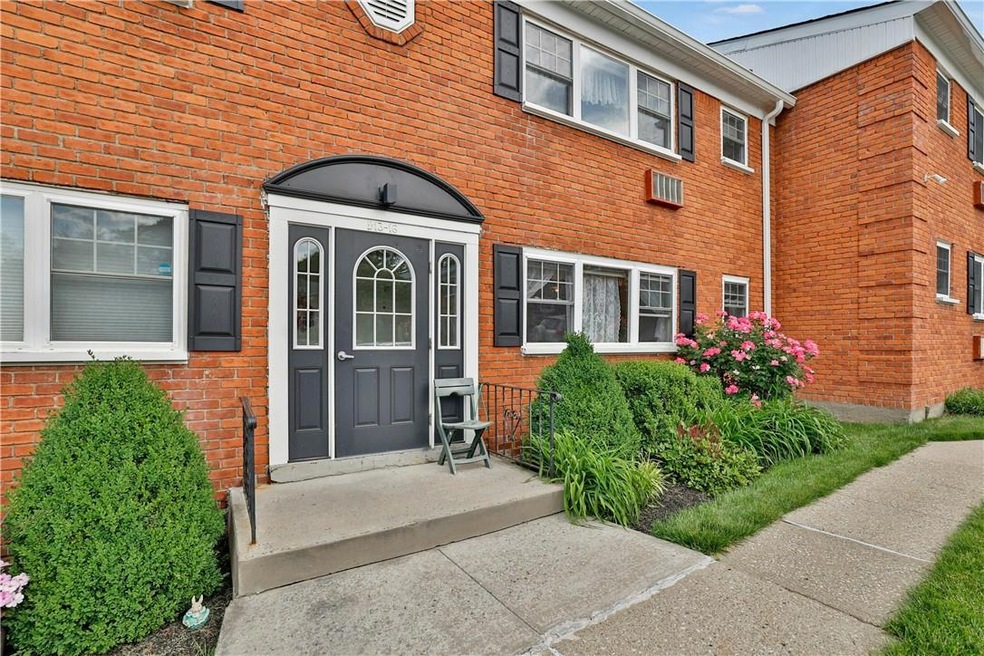
Discover the charm of this cozy yet spacious 1-bedroom co-op nestled in the heart of Peekskill. Situated conveniently on the first floor, accessibility meets comfort in this well-maintained property. With its close proximity to transportation, shopping, and vibrant nightlife, convenience is truly at your doorstep. Step inside to find a welcoming living space adorned with natural light filtering through ample windows. The bedroom offers a tranquil retreat, perfect for unwinding after a busy day. Embrace the ease of on-site laundry facilities and storage, ensuring practicality meets comfort in your daily routine. Whether you're a first-time buyer, downsizing, or seeking a new opportunity, this Peekskill gem promises a lifestyle of convenience and charm. Explore the endless possibilities and make this cozy co-op your new home today. Additional Information: Amenities:Storage,
Last Agent to Sell the Property
Julia B Fee Sothebys Int. Rlty Brokerage Phone: (914) 295-3500 License #10401314252 Listed on: 06/05/2024
We collect this data history from publicly available records. To have your information removed, we recommend requesting removal directly through your county’s website.
Altagracia Patalano
BHHS River Towns Real Estate
(914) 359-3776
78 Total Sales
38 in Peekskill
$93K - $925K Price Range
Rachel Jones
Jason Mitchell Real Estate Connecticut LLC
(475) 215-2366
23 Total Sales
2 in Peekskill
$325K - $462K Price Range
Anil Soman
Houlihan Lawrence Inc.
(845) 403-1762
40 Total Sales
1 in Peekskill
$432,000 Price
Anthony J Pryce
Landmark VP Realty
(845) 475-0779
47 Total Sales
1 in Peekskill
$540,000 Price
Barbara Bodnar
Coldwell Banker Realty
(914) 483-3526
50 Total Sales
21 in Peekskill
$66K - $815K Price Range
Nicholas Scaramella
Compass Greater NY, LLC
(914) 600-3872
50 Total Sales
1 in Peekskill
$475,000 Price
We collect this data history from publicly available records. To have your information removed, we recommend requesting removal directly through your county’s website.
| Date | Buyer | Sale Price | Title Company |
|---|---|---|---|
| $130,000 | -- | ||
| Taccariello Anthony M | $125,000 | Chicago Title Insurance Co | |
| Orosz John | $132,500 | Security Title & Guaranty Co |
We collect this data history from publicly available records. To have your information removed, we recommend requesting removal directly through your county’s website.
| Date | Status | Borrower | Loan Amount |
|---|---|---|---|
| Open | $298,180 | ||
| Open | The Common Sowners Corp | $3,300,000 | |
| Closed | The Commons Owners Corp | $429,633 | |
| Closed | The Commons Owners Corp | $543,440 | |
| Closed | The Commons Owners Corp | $400,000 |
We collect this data history from publicly available records. To have your information removed, we recommend requesting removal directly through your county’s website.
| Date | Event | Price | List to Sale | Price per Sq Ft |
|---|---|---|---|---|
| 08/13/2024 08/13/24 | Sold | $112,000 | +1.8% | $160 / Sq Ft |
| 06/17/2024 06/17/24 | Pending | -- | -- | -- |
| 06/05/2024 06/05/24 | For Sale | $110,000 | -- | $157 / Sq Ft |
We collect this data history from publicly available records. To have your information removed, we recommend requesting removal directly through your county’s website.
| Year | Tax Paid | Tax Assessment Tax Assessment Total Assessment is a certain percentage of the fair market value that is determined by local assessors to be the total taxable value of land and additions on the property. | Land | Improvement |
|---|---|---|---|---|
| 2025 | $339,127 | $276,600 | $154,800 | $121,800 |
| 2024 | $265,677 | $276,600 | $154,800 | $121,800 |
| 2023 | $257,429 | $276,600 | $154,800 | $121,800 |
| 2022 | $243,080 | $276,600 | $154,800 | $121,800 |
| 2021 | $319,003 | $276,600 | $154,800 | $121,800 |
| 2020 | $219,756 | $276,600 | $154,800 | $121,800 |
| 2019 | $213,623 | $276,600 | $154,800 | $121,800 |
| 2018 | $54,447 | $276,600 | $154,800 | $121,800 |
| 2017 | $0 | $276,600 | $154,800 | $121,800 |
| 2016 | $179,606 | $276,600 | $154,800 | $121,800 |
| 2015 | -- | $276,600 | $154,800 | $121,800 |
| 2014 | -- | $276,600 | $154,800 | $121,800 |
| 2013 | -- | $276,600 | $154,800 | $121,800 |
NB
Seller's Agent in 2024
Nicholas Bizzarro
Julia B Fee Sothebys Int. Rlty
(914) 356-1234
21 Total Sales
RM
Buyer's Agent in 2024
Robert Mangieri
Houlihan Lawrence Inc.
(914) 368-4500
10 Total Sales
Source: OneKey® MLS
MLS Number: H6310210
APN: 551200 33.7-3-14
Disclaimer: Certain information contained herein is derived from information provided by parties other than Homes.com. All information provided is deemed reliable, but is not guaranteed to be accurate and should be independently verified.
The data relating to real estate for sale or lease on this web site comes in part from OneKey® MLS. Real estate listings held by brokerage firms other than Ten-X are marked with the OneKey® MLS logo or an abbreviated logo and detailed information about them includes the name of the listing broker.
Based on information submitted to the MLS GRID. All data is obtained from various sources and may not have been verified by broker or MLS GRID. Supplied Open House Information is subject to change without notice. All information should be independently reviewed and verified for accuracy. Properties may or may not be listed by the office/agent presenting the information. Some IDX listings have been excluded from this website. IDX information is provided exclusively for personal, non-commercial use, and may not be used for any purpose other than to identify prospective properties consumers may be interested in purchasing.
Information is deemed reliable but not guaranteed.
Copyright 2026 OneKey® MLS. All rights reserved.
Based on information submitted to the MLS GRID
Listings courtesy of OneKey® MLS as distributed by MLS GRID
Ask me questions while you tour the home.