
Ryan Hatcher
Keller Williams Integrity First Realty
(660) 696-3469
86 Total Sales
1 in Apache Junction
$120,000 Price
Estimated Value: $314,000 - $352,000
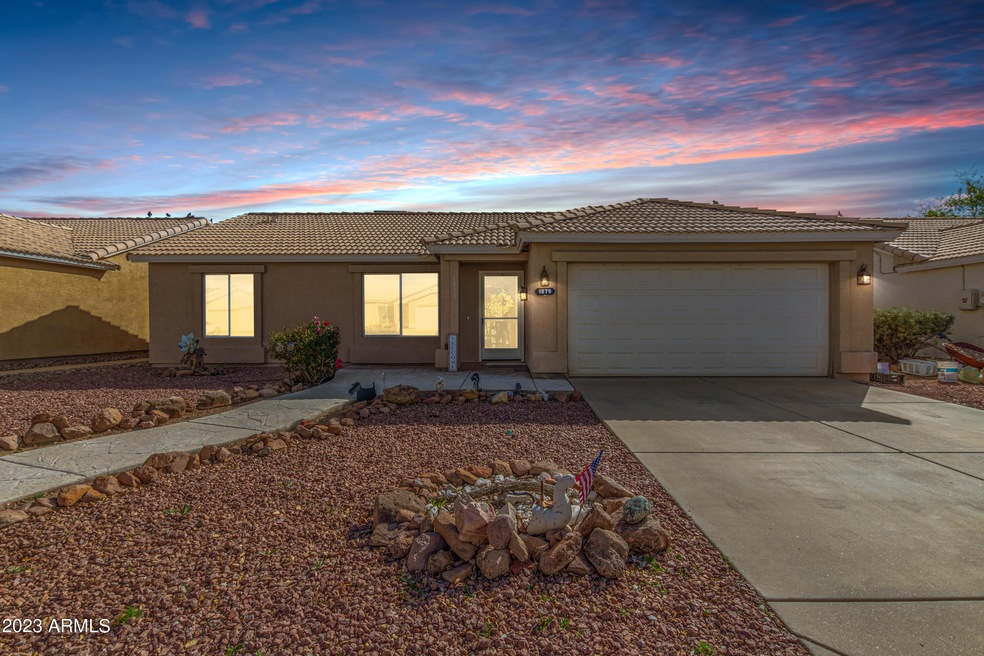
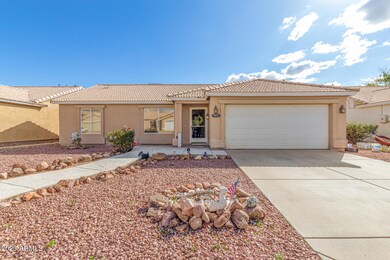
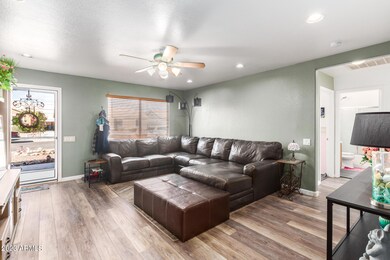
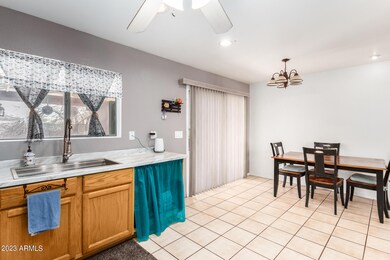
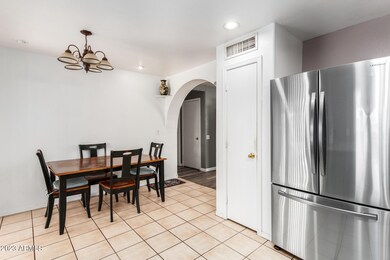
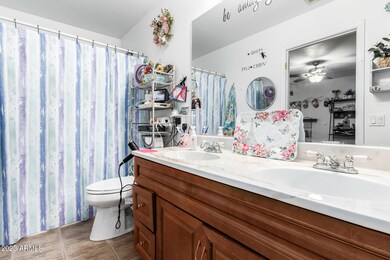
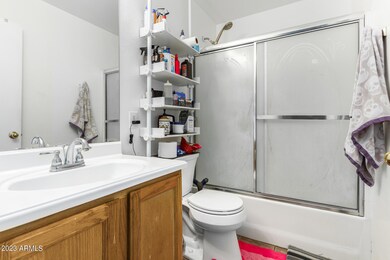
Nice home in a quaint neighborhood with easy access to the US 60. Movie theatre, bowling, and shopping within three miles and high school about a mile away. Low maintenance front yard with a welcoming flagstone stamped walkway. Split floorplan with a nice sized primary bedroom with a generous walk-in closet. Primary bathroom has dual sinks and a garden tub. RV gate and plenty of room in the back yard for toys or a future pool. Large, covered patio screams outdoor living. Air conditioner was replaced three years ago, and new toilets installed in 2022. Partial kitchen upgrade with new countertops. So many possibilities with this property. Bonus is the very low association fees. Make this home your own.
Last Agent to Sell the Property
Sabrina Zimmerman
Elite Partners Brokerage Phone: 602-402-5839 License #SA682154000 Listed on: 03/31/2023
We collect this data history from publicly available records. To have your information removed, we recommend requesting removal directly through your county’s website.
Ryan Hatcher
Keller Williams Integrity First Realty
(660) 696-3469
86 Total Sales
1 in Apache Junction
$120,000 Price
Terri King
Lori Blank & Associates, LLC
(623) 244-5363
90 Total Sales
9 in Apache Junction
$222K - $789K Price Range
AYANNA HAWKINS
Your Home Sold Guaranteed Realty
(623) 321-2387
97 Total Sales
6 in Apache Junction
$21K - $65K Price Range
David Harvey
Real Broker
(844) 727-0084
103 Total Sales
2 in Apache Junction
$235K - $305K Price Range
DS
Devin Snow
Snow Realty & Property Management
(833) 499-0362
65 Total Sales
1 in Apache Junction
$397,000 Price
R. Chris Reece
Good Oak Real Estate
(623) 663-4503
126 Total Sales
8 in Apache Junction
$185K - $750K Price Range
We collect this data history from publicly available records. To have your information removed, we recommend requesting removal directly through your county’s website.
| Date | Buyer | Sale Price | Title Company |
|---|---|---|---|
| $340,000 | Pioneer Title | ||
| $182,000 | American Title Service Agenc | ||
| $119,900 | Lawyers Title Insurance Corp | ||
| $128,412 | None Available | ||
| -- | Fidelity National Title Ca I | ||
| -- | Title Source Inc | ||
| $178,000 | Fidelity National Title Agen | ||
| -- | Fidelity National Title Agen | ||
| $81,310 | -- |
We collect this data history from publicly available records. To have your information removed, we recommend requesting removal directly through your county’s website.
| Date | Status | Borrower | Loan Amount |
|---|---|---|---|
| Open | $333,841 | ||
| Previous Owner | $174,700 | ||
| Previous Owner | $176,500 | ||
| Previous Owner | $118,338 | ||
| Previous Owner | $179,000 | ||
| Previous Owner | $142,400 |
We collect this data history from publicly available records. To have your information removed, we recommend requesting removal directly through your county’s website.
| Date | Event | Price | List to Sale | Price per Sq Ft | Prior Sale |
|---|---|---|---|---|---|
| 04/28/2023 04/28/23 | Sold | $340,000 | +1.5% | $281 / Sq Ft | |
| 04/05/2023 04/05/23 | Pending | -- | -- | -- | |
| 03/31/2023 03/31/23 | For Sale | $335,000 | +84.1% | $277 / Sq Ft | |
| 05/16/2018 05/16/18 | Sold | $182,000 | +2.3% | $150 / Sq Ft | View Prior Sale |
| 04/05/2018 04/05/18 | Pending | -- | -- | -- | |
| 04/02/2018 04/02/18 | For Sale | $177,900 | -- | $147 / Sq Ft |
We collect this data history from publicly available records. To have your information removed, we recommend requesting removal directly through your county’s website.
| Year | Tax Paid | Tax Assessment Tax Assessment Total Assessment is a certain percentage of the fair market value that is determined by local assessors to be the total taxable value of land and additions on the property. | Land | Improvement |
|---|---|---|---|---|
| 2025 | $1,169 | $25,223 | ||
| 2024 | $1,103 | $26,960 | ||
| 2023 | $1,152 | $20,721 | $3,190 | $17,531 |
| 2022 | $1,103 | $16,049 | $3,190 | $12,859 |
| 2021 | $1,131 | $14,714 | $0 | $0 |
| 2020 | $1,105 | $14,199 | $0 | $0 |
| 2019 | $1,142 | $13,536 | $0 | $0 |
| 2018 | $1,121 | $10,353 | $0 | $0 |
| 2017 | $1,148 | $9,774 | $0 | $0 |
| 2016 | $1,157 | $9,719 | $1,100 | $8,619 |
| 2014 | $1,099 | $5,936 | $1,100 | $4,836 |
S
Seller's Agent in 2023
Sabrina Zimmerman
Elite Partners
M
Buyer's Agent in 2023
Michele Rasch
DPR Realty
(480) 994-0800
11 Total Sales
Seller's Agent in 2018
Tricia Schumaker
HomeSmart
(480) 766-8280
31 Total Sales
Buyer Co-Listing Agent in 2018
Bryan Pankau
Instasold
(480) 862-2274
109 Total Sales
Source: Arizona Regional Multiple Listing Service (ARMLS)
MLS Number: 6538263
APN: 102-49-075
Disclaimer: Certain information contained herein is derived from information provided by parties other than Homes.com. All information provided is deemed reliable, but is not guaranteed to be accurate and should be independently verified.
All information should be verified by the recipient and none is guaranteed as accurate by ARMLS
Listing Information presented by local MLS brokerage: Ten-X, local REALTOR®- Arlene Richardson - (888)-952-6393
Ask me questions while you tour the home.