
Seller's Agent in 2025
Taylor Friend
EXP Realty, LLC
(573) 578-9766
510 Total Sales
Estimated Value: $152,819
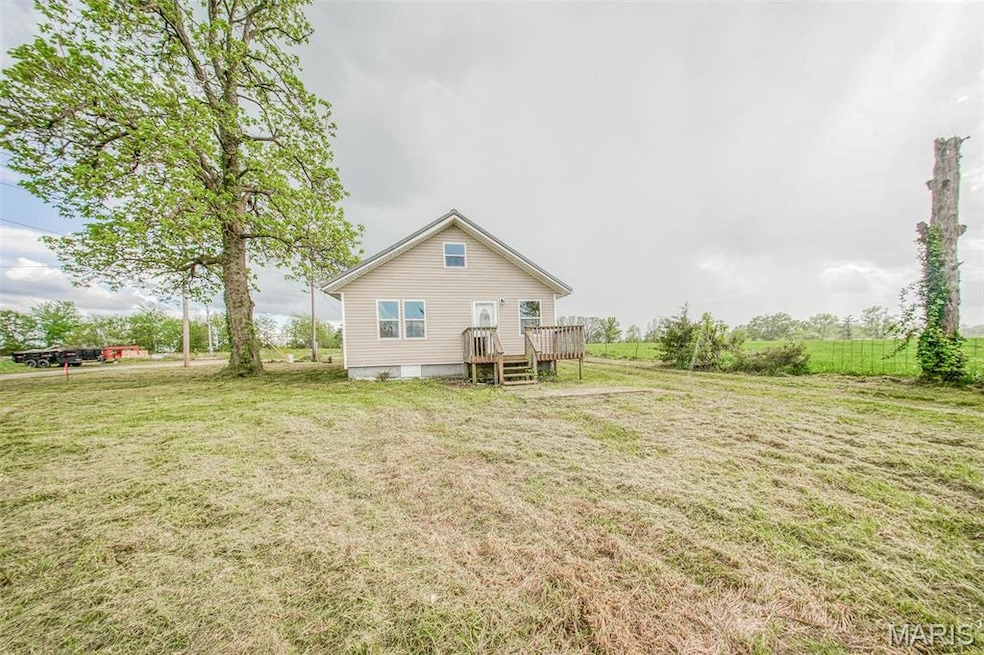
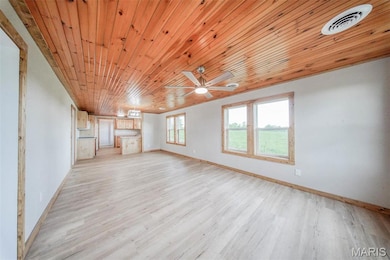
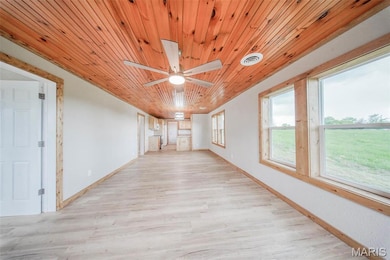
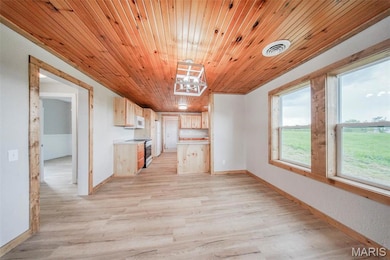
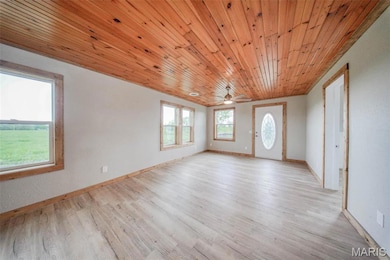
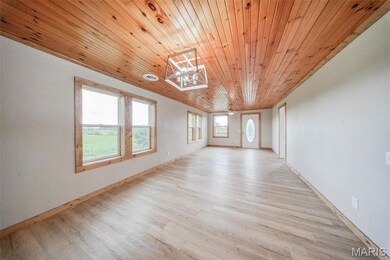
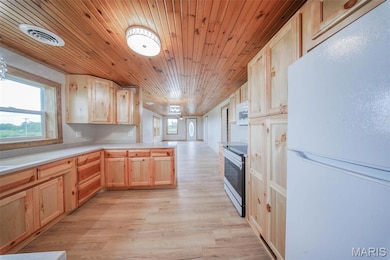
Charming Fully Remodeled Home in Licking! Step into this beautifully updated 3-bedroom, 1.5-bathroom home featuring stylish and durable flooring that flows seamlessly through the main living areas. The spacious living room welcomes you with warm wooden ceilings that continue into the kitchen and laundry room, adding character and charm. The kitchen boasts custom hickory cabinetry, abundant countertop space, and breakfast bar seating. The primary suite offers a private half bath, while a second bedroom and full guest bath complete the main level. Upstairs, you’ll find a versatile third bedroom and an additional space perfect for a home office or cozy sitting area. All of this on a level .68 acre lot m/l! This home combines modern upgrades with rustic touches—don’t miss your chance to make it yours! Schedule your private showing today!
Last Agent to Sell the Property
EXP Realty, LLC License #2015004861 Listed on: 05/02/2025
We collect this data history from publicly available records. To have your information removed, we recommend requesting removal directly through your county’s website.
We collect this data history from publicly available records. To have your information removed, we recommend requesting removal directly through your county’s website.
| Date | Buyer | Sale Price | Title Company |
|---|---|---|---|
| -- | None Listed On Document | ||
| -- | None Listed On Document | ||
| -- | Texas County Title |
We collect this data history from publicly available records. To have your information removed, we recommend requesting removal directly through your county’s website.
| Date | Status | Borrower | Loan Amount |
|---|---|---|---|
| Open | $200,000 | ||
| Closed | $162,011 | ||
| Previous Owner | $61,360 | ||
| Previous Owner | $102,499 | ||
| Previous Owner | $105,000 | ||
| Previous Owner | $84,801 | ||
| Previous Owner | $30,000 |
We collect this data history from publicly available records. To have your information removed, we recommend requesting removal directly through your county’s website.
| Date | Event | Price | List to Sale | Price per Sq Ft |
|---|---|---|---|---|
| 09/30/2025 09/30/25 | Sold | -- | -- | -- |
| 08/12/2025 08/12/25 | Pending | -- | -- | -- |
| 07/23/2025 07/23/25 | Price Changed | $169,900 | -5.6% | $113 / Sq Ft |
| 05/30/2025 05/30/25 | Price Changed | $179,900 | -2.7% | $120 / Sq Ft |
| 05/02/2025 05/02/25 | Price Changed | $184,900 | 0.0% | $123 / Sq Ft |
| 05/02/2025 05/02/25 | For Sale | $184,900 | -- | $123 / Sq Ft |
| 04/28/2025 04/28/25 | Off Market | -- | -- | -- |
We collect this data history from publicly available records. To have your information removed, we recommend requesting removal directly through your county’s website.
| Year | Tax Paid | Tax Assessment Tax Assessment Total Assessment is a certain percentage of the fair market value that is determined by local assessors to be the total taxable value of land and additions on the property. | Land | Improvement |
|---|---|---|---|---|
| 2025 | $302 | $8,470 | $0 | $0 |
| 2024 | $851 | $21,540 | $0 | $0 |
| 2023 | $851 | $21,540 | $0 | $0 |
| 2022 | $788 | $20,080 | $0 | $0 |
| 2020 | $710 | $18,210 | $0 | $0 |
| 2019 | $710 | $18,210 | $0 | $0 |
| 2018 | $712 | $18,060 | $0 | $0 |
| 2017 | $711 | $18,060 | $0 | $0 |
| 2016 | $708 | $18,060 | $0 | $0 |
| 2015 | -- | $18,060 | $0 | $0 |
| 2014 | -- | $18,060 | $0 | $0 |
| 2013 | -- | $7,170 | $0 | $0 |
Seller's Agent in 2025
Taylor Friend
EXP Realty, LLC
(573) 578-9766
510 Total Sales
Buyer's Agent in 2025
Wyatt Davis
EXP Realty, LLC
(573) 202-4722
163 Total Sales
Source: MARIS MLS
MLS Number: MIS25027234
APN: 10-0.3-05-003-000-006
Disclaimer: Certain information contained herein is derived from information provided by parties other than Homes.com. All information provided is deemed reliable, but is not guaranteed to be accurate and should be independently verified.
All data is obtained from various sources and may not have been verified by broker or MLS GRID. Supplied Open House Information is subject to change without notice. All information should be independently reviewed and verified for accuracy. Properties may or may not be listed by the office/agent presenting the information. Some IDX listings have been excluded from this website.
Listings courtesy of MARIS MLS as distributed by MLS GRID.
Based on information submitted to the MLS GRID
Ask me questions while you tour the home.